Four bedrooms at this price point in Auburn Hills is becoming increasingly difficult to find, making 165 S Opdyke Rd a standout opportunity for buyers looking for space, functionality, affordability, and flexible purchasing options in a convenient location. **The seller is also open to discussing a rent-to-own arrangement for qualified buyers**, creating an additional path to homeownership.
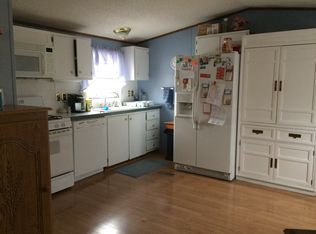
This move-in-ready 4-bedroom, 2-bath manufactured home offers approximately 1,568 square feet of living space with an open-concept layout designed for comfortable everyday living and easy entertaining. The split-bedroom floor plan provides additional privacy for the primary suite while creating flexibility for guests, hobbies, storage, or a dedicated home office setup. The spacious kitchen and dining areas flow naturally into the main living space, creating a layout that feels open, practical, and welcoming. Central air and forced-air heat help provide year-round comfort, while the overall size and layout make this home one of the stronger values currently available in the area.
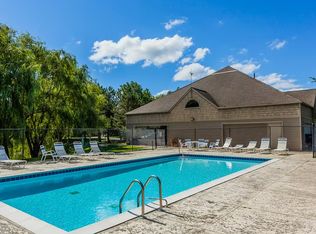
Located within Sheffield Estates, residents enjoy access to amenities that include a clubhouse, swimming pool, playground, recreation spaces, and professionally managed grounds, all while remaining close to shopping, dining, parks, Oakland University, Great Lakes Crossing, and major commuter routes throughout Oakland County.
Lot rent is approximately $861 per month; buyer to verify all information with the park. All residents must be approved by the community following an accepted offer or during the inspection period. Contact the community office for verification at Sheffield Estates, (248) 332-3400. Financing for homes located in parks does differ from traditional mortgage programs and typically requires specialized lenders; mobile-home-specific lenders are available to assist qualified buyers with the pre-approval process.
If you're looking for an affordable, practical place to call home with room to make it your own, this is an opportunity you
For sale
Price cut: $500 (9/1)
$61,900
165 S Opdyke Rd, Auburn Hills, MI 48326
4beds
1,568sqft
Manufactured Home
Built in 2011
1.88 Acres Lot
$-- Zestimate®
$39/sqft
$-- HOA
What's special
- 301 days
- 401
- 20
Zillow last checked:
Listing updated:
Listed by:
Austin Adams 586-488-4928,
EXP Realty - Fenton 269-600-4397
Source: Realcomp II,MLS#: 20251055505
Facts & features
Interior
Bedrooms & bathrooms
- Bedrooms: 4
- Bathrooms: 2
- Full bathrooms: 2
Primary bedroom
- Level: Entry
- Area: 182
- Dimensions: 14 X 13
Bedroom
- Level: Entry
- Area: 143
- Dimensions: 13 X 11
Bedroom
- Level: Entry
- Area: 130
- Dimensions: 13 X 10
Bedroom
- Level: Entry
- Area: 130
- Dimensions: 13 X 10
Primary bathroom
- Level: Entry
- Area: 84
- Dimensions: 12 X 7
Other
- Level: Entry
- Area: 54
- Dimensions: 9 X 6
Heating
- Forced Air, Natural Gas
Cooling
- Ceiling Fans, Central Air
Appliances
- Included: Dishwasher, Dryer, Free Standing Refrigerator, Microwave, Washer
Features
- Has basement: No
- Has fireplace: No
Interior area
- Total interior livable area: 1,568 sqft
- Finished area above ground: 1,568
Property
Parking
- Parking features: No Garage
Features
- Levels: One
- Stories: 1
- Entry location: GroundLevelwSteps
- Patio & porch: Deck
- Pool features: Community
Lot
- Size: 1.88 Acres
- Dimensions: 165 x 495
Details
- Parcel number: 1435176006
- Special conditions: Short Sale No,Standard
Construction
Type & style
- Home type: MobileManufactured
- Architectural style: Manufacturedwo Land
- Property subtype: Manufactured Home
Materials
- Vinyl Siding
- Foundation: Crawl Space
- Roof: Asphalt
Condition
- New construction: No
- Year built: 2011
Utilities & green energy
- Sewer: Public Sewer
- Water: Other
Community & HOA
HOA
- Has HOA: No
Location
- Region: Auburn Hills
Financial & listing details
- Price per square foot: $39/sqft
- Tax assessed value: $3,588,070
- Annual tax amount: $202,406
- Date on market: 12/12/2025
- Cumulative days on market: 301 days
- Listing agreement: Exclusive Right To Sell
- Listing terms: Cash,Conventional
Estimated market value
Not available
Estimated sales range
Not available
$2,302/mo
Price history
| Date | Event | Price |
|---|---|---|
| 9/1/2026 | Price change | $61,900-0.8%$39/sqft |
Source:  Realcomp II #20251055505 Report a problem Realcomp II #20251055505 Report a problem | ||
| 7/28/2026 | Price change | $62,400-3.1%$40/sqft |
Source: Realcomp II #20251055505 Report a problem | ||
| 7/20/2026 | Price change | $64,400-0.8%$41/sqft |
Source: eXp Realty #20251055505 Report a problem | ||
| 4/21/2026 | Price change | $64,900-3.9%$41/sqft |
Source: Realcomp II #20251055505 Report a problem | ||
| 3/30/2026 | Price change | $67,500-3.6%$43/sqft |
Source: Realcomp II #20251055505 Report a problem | ||
| 2/26/2026 | Price change | $70,000-3.4%$45/sqft |
Source: Realcomp II #20251055505 Report a problem | ||
| 12/12/2025 | Listed for sale | $72,500+81.3%$46/sqft |
Source: Realcomp II #20251055505 Report a problem | ||
| 12/27/2023 | Sold | $40,000-11.1%$26/sqft |
Source: Realcomp II #20230080888 Report a problem | ||
| 12/27/2023 | Pending sale | $45,000$29/sqft |
Source: Realcomp II #20230080888 Report a problem | ||
| 10/29/2023 | Price change | $45,000-10%$29/sqft |
Source: Realcomp II #20230080888 Report a problem | ||
| 10/19/2023 | Listed for sale | $50,000-9.1%$32/sqft |
Source: Realcomp II #20230080888 Report a problem | ||
| 10/11/2023 | Listing removed | -- |
Source: Realcomp II #20230080888 Report a problem | ||
| 9/22/2023 | Listed for sale | $55,000-41.5%$35/sqft |
Source: Realcomp II #20230080888 Report a problem | ||
| 10/2/2022 | Listing removed | -- |
Source: Zillow Rental Network Premium Report a problem | ||
| 9/23/2022 | Price change | $1,499-6.3%$1/sqft |
Source: Zillow Rental Network Premium Report a problem | ||
| 8/19/2022 | Listed for rent | $1,599$1/sqft |
Source: Zillow Rental Network Premium Report a problem | ||
| 11/3/2020 | Listing removed | $93,995$60/sqft |
Source: Sun Homes Report a problem | ||
| 9/17/2020 | Listed for sale | $93,995+4.4%$60/sqft |
Source: Sun Homes Report a problem | ||
| 5/21/2020 | Listing removed | $89,995$57/sqft |
Source: Sun Homes Report a problem | ||
| 4/3/2020 | Listed for sale | $89,995$57/sqft |
Source: Sun Homes Report a problem | ||
Public tax history
Tax history is unavailable.
Monthly payment
Climate risks
Neighborhood: 48326
- $89,2003 bd2 ba938 sqft165 S Opdyke Rd LOT 129, Auburn Hills, MI 48326Off Market

- $94,2003 bd2 ba1k sqft165 S Opdyke Rd LOT 118, Auburn Hills, MI 48326Off Market
- $--3 bd2 ba-- sqft165 S Opdyke Rd #970FD49A7, Auburn Hills, MI 48326Off Market
- $---- bd-- ba-- sqft165 S Opdyke Rd LOT 95, Auburn Hills, MI 48326Off Market
Similar homes
- $39,9953 bd2 ba1.5k sqftSheffield Estates, Auburn Hills, MI 48326For Sale
 MLS ID #560124, Rick Straight. MHBO
 - $64,9002 bd2 ba1.2k sqft2969 Sandpiper St, Rochester, MI 48309For Sale
 MLS ID #11962291, Michelle Govaere, Sunrise Homes Co Inc. My State MLS
 - $75,0003 bd2 ba1.4k sqft3 Parakeet Hill Dr, Lake Orion, MI 48359For Sale
 MLS ID #20261079707, Anthony Bosio, Power House Group Realty. Realcomp II
 - $64,9002 bd2 ba1.1k sqft524 Mallard St, Rochester, MI 48309For Sale
 MLS ID #11962206, Michelle Govaere, Sunrise Homes Co Inc. My State MLS
 - $54,9992 bd2 ba1.3k sqft2663 Chickadee St, Rochester, MI 48309For SaleMLS ID #20261053407, Lorraine Bahoura, Community Choice Realty Inc. Realcomp II
- $59,9003 bd2 ba1.6k sqft174 Suzanne Blvd, White Lake, MI 48386For SaleMLS ID #20261060471, Cade Glasgow, Keller Williams First. Realcomp II
- $57,5003 bd2 ba1.1k sqft163 Scarlet Oak Ct, Oxford, MI 48371For SaleMLS ID #20261071474, Austin Adams, EXP Realty - Fenton. Realcomp II
- $62,9003 bd2 ba1.4k sqft9449 W Bart Ct, Davisburg, MI 48350For SaleMLS ID #20261073015, Sarah Green, The Brokerage Real Estate Enthusiasts. Realcomp II
- $57,0003 bd2 ba1.4k sqft3667 Falcons Nest, White Lake, MI 48383For Sale
 MLS ID #50204700, Porsha Perry, KW Platinum. MiRealSource
 - $79,9994 bd2 ba1.9k sqft48584 Lakeview Cir, Shelby Township, MI 48317For SaleMLS ID #20261060855, Yaser Alsabti, EXP Realty Main. Realcomp II
- $89,9004 bd2 ba1.7k sqft2500 Mann Rd Lot 272, Clarkston, MI 48346For SaleMLS ID #20261060067, Jeffrey N Decker, Keller Williams Premier. Realcomp II
- $59,9992 bd2 ba1.4k sqft8665 Sterling St, Center Line, MI 48015For SaleMLS ID #20261080060, Clarence R Wilson, RCH Brokerage Legacy Inc. Realcomp II
- $54,0004 bd2 ba1.6k sqft19377 Hull St, Highland Park, MI 48203For SaleMLS ID #20261078886, Francys Ramirez, Evernest, LLC. Realcomp II
