Welcome to this beautifully maintained, move-in ready home located in a desirable White Lake community! Offering a spacious open-concept floor plan, this home combines comfort, functionality, and modern style. The expansive living room provides plenty of space for relaxing or entertaining and flows seamlessly into the dining area and well-appointed kitchen, creating the perfect gathering space for family and friends.
The kitchen is designed with both style and convenience in mind, featuring abundant cabinetry, generous counter space, stainless steel appliances, recessed lighting, a stylish tile backsplash, and a breakfast bar for additional seating. Whether you're preparing everyday meals or hosting guests, this kitchen offers everything you need.
The spacious primary suite serves as a private retreat with a large walk-in closet and an en-suite bathroom featuring dual vanities and a walk-in shower. Two additional bedrooms provide flexibility for guests, family members, or a home office. A second full bathroom ensures comfort and convenience for everyone.
Additional highlights include durable flooring throughout much of the home, neutral décor, a large laundry and utility room with extra storage, generous closet space, and an outdoor storage shed for lawn equipment and seasonal items.
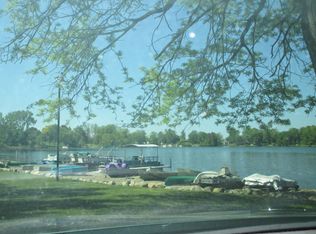
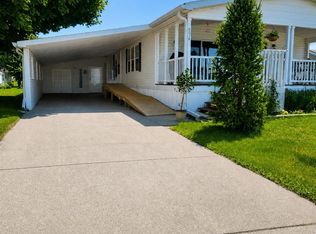
Outside, you'll appreciate the attractive curb appeal, low-maintenance exterior, and the convenience of living in a community that offers a swimming pool for residents to enjoy during the summer months. The location provides easy access to shopping, restaurants, parks, lakes, and major commuter routes while offering a peaceful neighborhood setting.
This exceptionally clean and well-cared-for home is truly move-in ready and offers the perfect blend of space, comfort, and convenience. Don't miss your opportunity to make this wonderful White Lake home your own—schedule your private showing today!
For sale
$59,900
174 Suzanne Blvd, White Lake, MI 48386
3beds
1,650sqft
Manufactured Home
Built in 2016
4,356 Square Feet Lot
$-- Zestimate®
$36/sqft
$-- HOA
What's special
- 8 days |
- 185 |
- 12 |
Zillow last checked:
Listing updated:
Listed by:
Cade Glasgow 810-515-1503,
Keller Williams First 810-515-1503,
Marsha D Glasgow 810-515-1503,
Keller Williams First
Source: Realcomp II,MLS#: 20261060471
Facts & features
Interior
Bedrooms & bathrooms
- Bedrooms: 3
- Bathrooms: 2
- Full bathrooms: 2
Primary bedroom
- Level: Entry
- Area: 4
- Dimensions: 2 X 2
Bedroom
- Level: Entry
- Area: 4
- Dimensions: 2 X 2
Bedroom
- Level: Entry
- Area: 4
- Dimensions: 2 X 2
Primary bathroom
- Level: Entry
- Area: 4
- Dimensions: 2 X 2
Other
- Level: Entry
- Area: 4
- Dimensions: 2 X 2
Heating
- Forced Air, Natural Gas
Features
- Has basement: No
- Has fireplace: No
Interior area
- Total interior livable area: 1,650 sqft
- Finished area above ground: 1,650
Property
Parking
- Parking features: No Garage
Features
- Levels: One
- Stories: 1
- Entry location: GroundLevelwSteps
- Pool features: Community
Lot
- Size: 4,356 Square Feet
- Dimensions: 75 x 50
Details
- Parcel number: 1214451002
- Special conditions: Short Sale No,Standard
Construction
Type & style
- Home type: MobileManufactured
- Architectural style: Manufacturedwo Land
- Property subtype: Manufactured Home
Materials
- Vinyl Siding
- Foundation: Pillar Post Pier
Condition
- New construction: No
- Year built: 2016
Utilities & green energy
- Sewer: Public Sewer
- Water: Public
Community & HOA
HOA
- Has HOA: No
Location
- Region: White Lake
Financial & listing details
- Price per square foot: $36/sqft
- Date on market: 8/3/2026
- Cumulative days on market: 8 days
- Listing agreement: Exclusive Right To Sell
- Listing terms: Cash
Estimated market value
Not available
Estimated sales range
Not available
Not available
Price history
| Date | Event | Price |
|---|---|---|
| 8/3/2026 | Listed for sale | $59,900-9.1%$36/sqft |
Source:  Realcomp II #20261060471 Report a problem Realcomp II #20261060471 Report a problem | ||
| 4/29/2026 | Listing removed | $65,905$40/sqft |
Source: My State MLS #11598224 Report a problem | ||
| 10/30/2025 | Listed for sale | $65,905$40/sqft |
Source: My State MLS #11598224 Report a problem | ||
| 8/26/2025 | Listing removed | $65,905$40/sqft |
Source: My State MLS #11441010 Report a problem | ||
| 6/27/2025 | Price change | $65,905-13.2%$40/sqft |
Source: My State MLS #11441010 Report a problem | ||
| 5/7/2025 | Price change | $75,905-5%$46/sqft |
Source: My State MLS #11441010 Report a problem | ||
| 2/28/2025 | Listed for sale | $79,900$48/sqft |
Source: My State MLS #11441010 Report a problem | ||
| 2/24/2025 | Listing removed | $79,900$48/sqft |
Source: My State MLS #11343438 Report a problem | ||
| 9/16/2024 | Listed for sale | $79,900$48/sqft |
Source: My State MLS #11343438 Report a problem | ||
Public tax history
Tax history is unavailable.
Monthly payment
Climate risks
Neighborhood: 48386
Nearby schools
GreatSchools rating
- 6/10Houghton Elementary SchoolGrades: PK-5Distance: 1.8 mi
- 5/10Pierce Middle SchoolGrades: 6-8Distance: 4.3 mi
- 7/10Waterford Kettering High SchoolGrades: 7-12Distance: 4.4 mi
- $202,8003 bd2 ba1.4k sqft312 Emily Way, White Lake, MI 48386Off Market

- $69,9002 bd2 ba1.1k sqft23 Highland Ter, White Lake, MI 48386For Sale
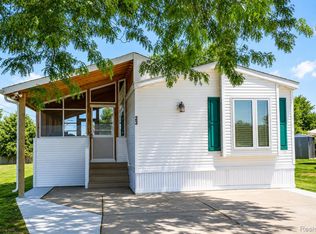
- $--3 bd2 ba1.2k sqft5 Lisa Kay Blvd #5, White Lake, MI 48386Off Market
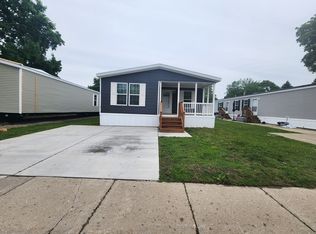
- $394,3004 bd2 ba1.5k sqft210 Suzanne Blvd #210, White Lake, MI 48386Off Market
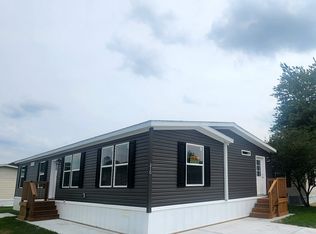
- $364,1003 bd2 ba1.3k sqft132 Lisa Kay Blvd #132, White Lake, MI 48386Off Market
- $260,0002 bd2 ba924 sqft72 Suzanne Blvd #72, White Lake, MI 48386Off Market
- $299,3003 bd2 ba1.1k sqft225 Suzanne Blvd #225, White Lake, MI 48386Off Market
- $347,4003 bd2 ba1.4k sqft169 Suzanne Blvd #169, White Lake, MI 48386Off Market
Similar homes
- $69,9002 bd2 ba1.1k sqft23 Highland Ter, White Lake, MI 48386For Sale
 MLS ID #20261044515, Cade Glasgow, Keller Williams First. Realcomp II
 - $85,9003 bd2 ba1.6k sqft312 Cranberry Beach Blvd, White Lake, MI 48386For Sale
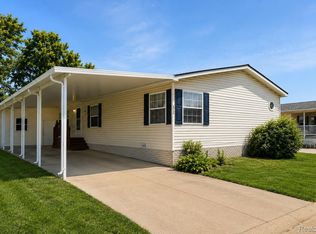 MLS ID #20261040171, Cade Glasgow, Keller Williams First. Realcomp II
 - $79,9003 bd2 ba1.6k sqft190 Brentwood Dr #190, White Lake, MI 48386For Sale
 MLS ID #11802013, Christine Ziejka, Sunrise Homes Co Inc. My State MLS
 - $54,9003 bd2 ba1.4k sqft6036 Chestnut Trl, White Lake, MI 48383For Sale
 MLS ID #20261058843, Garrett Schulte, Golden Key Realty Group LLC. Realcomp II
 - $57,0003 bd2 ba1.4k sqft3667 Falcons Nest, White Lake, MI 48383For Sale
 MLS ID #50204700, Porsha Perry, KW Platinum. MiRealSource
 - $35,0001 bd1 ba1k sqft75 Woodridge Ct, White Lake, MI 48386For SaleMLS ID #20261030024, Anthony Djon, Anthony Djon Luxury Real Estate. Realcomp II
- $62,4004 bd2 ba1.5k sqft165 S Opdyke Rd, Auburn Hills, MI 48326For SaleMLS ID #20251055505, Austin Adams, EXP Realty - Fenton. Realcomp II
- $55,0003 bd2 ba1.6k sqft2260 Ironwood Dr, Clarkston, MI 48348For SaleMLS ID #11922791, Karen Dantes, Dantes Manufactured Homes, LLC. My State MLS
- $70,0003 bd2 ba1.6k sqftSpringrove MHC, Davisburg, MI 48350For SaleMLS ID #604478, Angie Guzman. MHBO
- $68,5003 bd2 ba1.2k sqft2500 Mann Rd, Clarkston, MI 48346For SaleMLS ID #20261059347, Steve Koleno, Beycome Brokerage Realty LLC. Realcomp II
- $75,0003 bd2 ba1k sqft351 N Squirrel Rd Lot 205, Auburn Hills, MI 48326For SaleMLS ID #20261056565, Blake Heenan, Berkshire Hathaway HomeServices Kee Realty Bham. Realcomp II
- $54,9993 bd2 ba1.6k sqft3651 Juniper St, Clarkston, MI 48348For SaleMLS ID #20261056593, Nathan D Gross, Real Estate For A CAUSE. Realcomp II
- $38,0003 bd2 ba1.4k sqftIndependence Woods, Clarkston, MI 48346For SaleMLS ID #11922639, Karen Dantes, Dantes Manufactured Homes, LLC. My State MLS
- $52,5003 bd2 ba1.7k sqft2700 Shimmons Rd #177, Auburn Hills, MI 48326For SaleMLS ID #20261049565, Austin Adams, EXP Realty - Fenton. Realcomp II
- $30,0003 bd2 ba1k sqft10018 Hutchinson Dr, Davisburg, MI 48350For SaleMLS ID #20261059735, Austin Adams, EXP Realty - Fenton. Realcomp II
- $65,0003 bd2 ba1.4k sqft9544 Rhodes Ct, Northville, MI 48167For SaleMLS ID #20261046310, Terry W Ozak, RE/MAX Leading Edge. Realcomp II
- $66,5003 bd2 ba1.4k sqft1031 Falstaff Cir, Northville, MI 48167For SaleMLS ID #20261029211, Austin Adams, EXP Realty - Fenton. Realcomp II
- $44,9953 bd2 ba1.5k sqftSheffield Estates, Auburn Hills, MI 48326For SaleMLS ID #560124, Rick Straight. MHBO
- $59,9002 bd2 ba1.4k sqft2831 Chickadee St, Rochester, MI 48309For SaleMLS ID #11848843, Michelle Govaere, Sunrise Homes Co Inc. My State MLS
- $69,9993 bd2 ba1.8k sqft11410 N Lake Dr, Fenton, MI 48430For SaleMLS ID #20261061609, Jacob Jones, Crown Real Estate Group. Realcomp II
