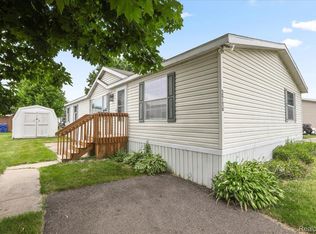
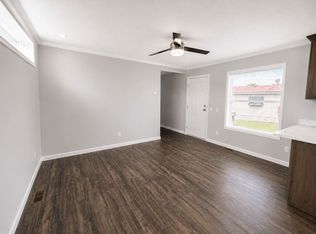
**Thank you for your interest. To avoid being misinformed, please contact the Dealer/Broker directly regarding this home. It IS AVAILABLE unless we've specifically told you otherwise, or the status has been changed online.** Rare perimeter-lot manufactured home in desirable Sashabaw Meadows! This sprawling 1,680 sq ft, 1996 Hart model (Serial #HH1990INAB2) offers ultimate privacy with no neighbors directly behind you. Enjoy a wide-open split floor plan featuring a massive living/family room combo with a cozy corner fireplace and doorwall access to a private rear deck. The chef's kitchen boasts a central island, abundant cabinetry, a walk-in pantry, and all included appliances. Retreat to the massive primary suite, complete with a dual-access walk-in closet and luxury bath featuring double porcelain sinks and a garden tub. Two additional bedrooms and a full guest bath sit on the opposite end. Convenience reigns with a dedicated driveway-entry mudroom, separate laundry, and a whole-house water filtration system. Extensive mechanical updates offer total peace of mind: furnace, central air, and windows (2017), side/rear decks (2018), kitchen counters (2016), and roof/skylights/gutters (2009). Located in Brandon Township within Brandon Schools. Total estimated monthly community fee is approx $793 (covers base lot rent of $707 plus water, sewer, trash, admin, and school tax). Park application and park approval are required for buyers. Buyer to verify all park rules, lot rent details, and measurements. Move right in! 3rd party financing available with as little as 5% down with approved credit.
For sale
$55,000
2260 Ironwood Dr, Clarkston, MI 48348
3beds
1,680sqft
Manufactured Home
Built in 1996
-- sqft lot
$-- Zestimate®
$33/sqft
$-- HOA
What's special
Cozy corner fireplaceCentral islandRare perimeter-lotWhole-house water filtration systemWide-open split floor planGarden tubMassive primary suite
- 6 days |
- 325 |
- 28 |
Zillow last checked:
Listing updated:
Listed by:
Karen Dantes 248-880-5304,
Dantes Manufactured Homes, LLC 248-278-6285
Source: My State MLS,MLS#: 11922791
Facts & features
Interior
Bedrooms & bathrooms
- Bedrooms: 3
- Bathrooms: 2
- Full bathrooms: 2
Rooms
- Room types: Dining Room, En Suite, Family Room, First Floor Bathroom, First Floor Master Bedroom, Formal Room, Great Room, Kitchen, Laundry Room, Living Room, Master Bedroom, Walk-in Closet
Kitchen
- Features: Open, Laminate Counters
Basement
- Area: 0
Heating
- Natural Gas, Forced Air
Cooling
- Central
Appliances
- Included: Dishwasher, Disposal, Dryer, Refrigerator, Microwave, Oven, Washer, Stainless Steel Appliances
Features
- Laundry
- Flooring: Tile, Vinyl
- Has basement: No
- Number of fireplaces: 1
Interior area
- Total structure area: 1,680
- Total interior livable area: 1,680 sqft
- Finished area above ground: 1,680
Property
Parking
- Parking features: Driveway
- Has uncovered spaces: Yes
Features
- Stories: 1
- Patio & porch: Deck
Lot
- Features: Trees
Details
- Additional structures: Shed(s)
- Parcel number: SM2260ID
- On leased land: Yes
- Lease amount: $707
Construction
Type & style
- Home type: MobileManufactured
- Property subtype: Manufactured Home
Materials
- Vinyl Siding
- Roof: Asphalt
Condition
- New construction: No
- Year built: 1996
Utilities & green energy
- Electric: Amps(0)
- Sewer: Municipal
- Water: Community
- Utilities for property: Naturl Gas Available
Community & HOA
Community
- Features: Gym, Clubhouse, Playground, Recreation Room
HOA
- Has HOA: No
- Amenities included: Gym, Clubhouse, Pets Allowed, Playground, Recreation Room
Location
- Region: Clarkston
Financial & listing details
- Price per square foot: $33/sqft
- Date on market: 8/7/2026
- Date available: 08/01/2026
- Listing agreement: Exclusive
Estimated market value
Not available
Estimated sales range
Not available
$1,656/mo
Price history
| Date | Event | Price |
|---|---|---|
| 8/7/2026 | Listed for sale | $55,000+41.4%$33/sqft |
Source: My State MLS #11922791 Report a problem | ||
| 3/24/2021 | Listing removed | -- |
Source: Owner Report a problem | ||
| 3/27/2019 | Listing removed | $38,900$23/sqft |
Source: Owner Report a problem | ||
| 3/19/2019 | Pending sale | $38,900$23/sqft |
Source: Owner Report a problem | ||
| 3/6/2019 | Listed for sale | $38,900-2.5%$23/sqft |
Source: Owner Report a problem | ||
| 2/1/2019 | Listing removed | $39,900$24/sqft |
Source: Owner Report a problem | ||
| 1/26/2019 | Listed for sale | $39,900$24/sqft |
Source: Owner Report a problem | ||
Public tax history
Tax history is unavailable.
Monthly payment
Climate risks
Neighborhood: 48348
Nearby schools
GreatSchools rating
- 7/10Oakwood Elementary SchoolGrades: PK-5Distance: 5 mi
- 7/10Brandon High SchoolGrades: 7-12Distance: 4.6 mi
- 6/10Brandon Middle SchoolGrades: 6-8Distance: 4.9 mi
Schools provided by the listing agent
- District: Brandon School District In The Counties Of Oakland And Lapee
Source: My State MLS. This data may not be complete. We recommend contacting the local school district to confirm school assignments for this home.
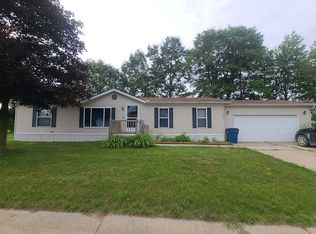
- $5,7003 bd2 ba1.4k sqft2250 Ironwood Dr, Clarkston, MI 48348Off Market
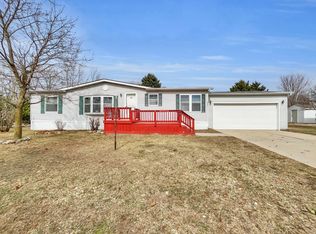
- $49,9003 bd2 ba1.3k sqft2245 Ironwood Dr, Clarkston, MI 48348Sold
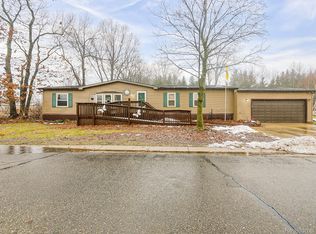
- $65,0003 bd2 ba1.6k sqft2015 Plum St, Clarkston, MI 48348Sold
- $5,100-- bd1 ba-- sqft2590 Buckeye Dr, Clarkston, MI 48348Off Market
- $6,460-- bd1 ba-- sqft2265 Ironwood Dr, Clarkston, MI 48348Off Market
- $5,100-- bd1 ba-- sqft2610 Buckeye Dr, Clarkston, MI 48348Off Market
- $465,9003 bd3 ba2k sqft365 Corkwood Dr, Oxford, MI 48371Off Market
- $505,2400.54 acres369 Corkwood Dr, Oxford, MI 48371Off Market
Similar homes
- $54,9993 bd2 ba1.6k sqft3651 Juniper St, Clarkston, MI 48348For Sale
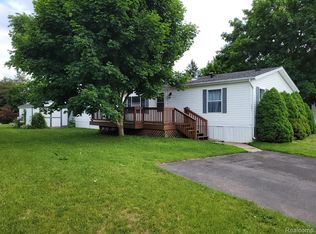
 MLS ID #20261056593, Nathan D Gross, Real Estate For A CAUSE. Realcomp II
 - $49,0003 bd2 ba1.6k sqft2785 Mulberry Dr, Clarkston, MI 48348For Sale
 MLS ID #20261052594, Erika Medina, Elite Realty. Realcomp II
 - $45,0003 bd2 ba1.3k sqft3710 Elm Court, Clarkston, MI 48348For Sale
 MLS ID #20261012844, Tricia Kortes, Berkshire Hathaway HomeServices Kee Realty Clinton. Realcomp II
 - $57,9003 bd2 ba1k sqft3610 Pinoak St, Clarkston, MI 48348New Construction
 Sashabaw Meadows
 - $40,0003 bd2 ba1.3k sqft3621 Hawthorne St, Clarkston, MI 48348For SaleMLS ID #20261044393, Rebecca Tinnin, Keller Williams First. Realcomp II
- $49,9993 bd2 ba1.2k sqft3808 Cherry #368, Clarkston, MI 48348New ConstructionMLS ID #11659462, Tonya Ferguson, Clarkston Lakes. My State MLS
- $49,9993 bd2 ba1.2k sqft4335 Wildwood Loop #283, Clarkston, MI 48348New ConstructionMLS ID #11659473, Tonya Ferguson, Clarkston Lakes. My State MLS
- $32,0003 bd2 ba1.2k sqft3606 Pinoak St, Clarkston, MI 48348For Sale
 MLS ID #50204600, Porsha Perry, KW Platinum. MiRealSource
 - $77,5003 bd2 ba1.2k sqft4649 Butternut St, Clarkston, MI 48348For SaleMLS ID #50201986, Bethany A Brokaw, The Brokaw Group. MiRealSource
- $33,9003 bd2 ba1.2k sqft3684 Willow Ct, Clarkston, MI 48348New ConstructionSashabaw Meadows
- $49,9993 bd2 ba1.2k sqft3869 Apple #337, Clarkston, MI 48348New ConstructionMLS ID #11659459, Tonya Ferguson, Clarkston Lakes. My State MLS
- $38,0003 bd2 ba1.4k sqftIndependence Woods, Clarkston, MI 48346For SaleMLS ID #11922639, Karen Dantes, Dantes Manufactured Homes, LLC. My State MLS
- $55,0003 bd2 ba1.6k sqft326 Basket Br, Oxford, MI 48371For SaleMLS ID #20261038663, Austin Adams, EXP Realty - Fenton. Realcomp II
- $52,5003 bd2 ba1.1k sqft2500 Mann Rd #332, Clarkston, MI 48346For SaleMLS ID #20261044523, Sarah Green, The Brokerage Real Estate Enthusiasts. Realcomp II
- $75,9003 bd2 ba1k sqft3643 Pinoak St, Clarkston, MI 48348New ConstructionSashabaw Meadows
- $54,9003 bd2 ba1.4k sqft6036 Chestnut Trl, White Lake, MI 48383For SaleMLS ID #20261058843, Garrett Schulte, Golden Key Realty Group LLC. Realcomp II
- $69,9994 bd2 ba1.5k sqft4101 Poplar #174, Clarkston, MI 48348New ConstructionMLS ID #11655507, Tonya Ferguson, Clarkston Lakes. My State MLS
- $46,8003 bd2 ba1.4k sqft424 Birch Hl, Oakland, MI 48363New ConstructionRHP Properties
- $39,9993 bd2 ba1k sqft3826 Cherry #363, Clarkston, MI 48348New ConstructionMLS ID #11655505, Tonya Ferguson, Clarkston Lakes. My State MLS
- $68,5003 bd2 ba1.2k sqft2500 Mann Rd, Clarkston, MI 48346For SaleMLS ID #20261059347, Steve Koleno, Beycome Brokerage Realty LLC. Realcomp II
