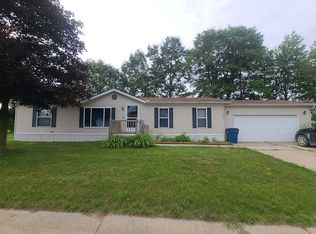
If you would like more information about this home or would like to schedule a showing, please contact the Dealer, NOT the park office. This is an awesome opportunity for you to own a nice size home with a 2 CAR GARAGE at an affordable price. This is a manufactured home located in a land-lease community (SASHABAW MEADOWS), so you will have a monthly lot rent with is currently $895/mo. (plus Sewer approx. $44, Water approx.. $30, Trash approx. $13, and Admin Fee $5.50, plus your own Gas/Electric). The address of the home is 2245 Ironwood Drive, Clarkston, MI 48348, Brandon Twp., in the BRANDON SCHOOL DISTRICT. Community amenities include: a CLUBHOUSE, PLAYGROUND, RECREATIONAL FACILITIES, FITNESS CENTER, BASKETBALL COURT, BOAT/RV STORAGE, BBQ AREA and PLANNED SOCIAL ACTIVITIES. This home is on a LARGE CORNER LOT and has a 2 CAR ATTACHED GARAGE WITH DIRECT ACCESS. Exterior features include an ASPHALT ROOF (8 years), GUTTERS, SHUTTERS, a 2-TIER DECK, VINYL SIDING, CENTRAL AIR & NICE LANDSCAPING. It has 3 Bedrooms, 2 Full Bathrooms, a large Living Room, Kitchen, Dining Room, and Laundry Room which doubles as our Mud Room entry to/from the Garage. The SIMPLI-SAFE ALARM SYSTEM is also included in the sale. The KITCHEN & DINING ROOM are open to eachother. There's a huge WALK-IN PANTRY, ISLAND, and all appliances will stay with the home - REFRIGERATOR, DISHWASHER, GAS RANGE, and R.O. SYSTEM. The Skylight lets in a lot of natural light to brighten the room and make your prep work easier to tackle. The LIVING ROOM sits adjacent to the KITCHEN, and has nice PLANK FLOORING and a COAT CLOSET in the hallway. The MASTER BEDROOM features a large WALK-IN CLOSET and its own PRIVATE BATHROOM with a PORCELAIN SINK, GARDEN TUB, SEPARATE DOUBLE SEATED SHOWER, and a nice size LINEN CLOSET for your storage needs. BEDROOMS 2 and 3 are both spacious rooms and conveniently sit with the GUEST BATHROOM with a TUB/SHOWER COMBO and PORCELAIN SINK. The LAUNDRY ROOM holds the WASHER & DRYER which are both included in the sale, as well as a WATER SOFTENER (currently disconnected), and a 2ND COAT CLOSET. The Laundry Room provides direct access to the Garage. 3rd Party Financing is available with approved credit. Contact us today for your private viewing!
Sold for $49,900
$49,900
2245 Ironwood Dr, Clarkston, MI 48348
3beds
1,344sqft
Manufactured Home
Built in 1996
-- sqft lot
$-- Zestimate®
$37/sqft
$1,907 Estimated rent
Home value
Not available
Estimated sales range
Not available
$1,907/mo
Zestimate® history
Owner options
List your home for rent
$1,907/mo
Rent Zestimate®
Find your next renter with Zillow Rental Manager. Plus, with online applications, you can quickly screen prospective tenants – for free.
$1,907/mo
Rent Zestimate®
Refinance and save
$267/mo
Est. payment
Refinancing to a lower rate could help reduce your monthly payments and save thousands over the life of the loan.
$267/mo
Est. payment
Explore your selling options
Work with a Zillow partner agent
Leverage their expertise and Zillow's premium Showcase listings to get your home seen by more buyers.
Get startedList with your own agent
Get your home in front of millions of buyers by listing it on Zillow.
Learn how to do itSell it yourself
Take full control of how buyers see your home on Zillow by listing For Sale by Owner (FSBO).
List your homeWhat's special
Nice landscapingLarge corner lotAsphalt roofWater softenerSpacious roomsPlank flooringGarden tub
Zillow last checked:
Listing updated:
Listed by:
Karen Dantes 248-880-5304,
Dantes Manufactured Homes, LLC
Bought with:
Non-member Agent
Non-Member Office
Source: My State MLS,MLS#: 11453814
Facts & features
Interior
Bedrooms & bathrooms
- Bedrooms: 3
- Bathrooms: 2
- Full bathrooms: 2
Rooms
- Room types: Dining Room, En Suite, First Floor Bathroom, First Floor Master Bedroom, Kitchen, Laundry Room, Living Room, Master Bedroom, Walk-in Closet
Kitchen
- Features: Open, Laminate Counters
Basement
- Area: 0
Heating
- Gas, Forced Air
Cooling
- Central
Appliances
- Included: Dishwasher, Dryer, Refrigerator, Oven, Washer
Features
- Flooring: Carpet, Vinyl
- Has basement: No
- Has fireplace: No
Interior area
- Total structure area: 1,344
- Total interior livable area: 1,344 sqft
- Finished area above ground: 1,344
Property
Parking
- Total spaces: 2
- Parking features: Driveway, Attached
- Garage spaces: 2
- Has uncovered spaces: Yes
Features
- Stories: 1
- Patio & porch: Deck
- Exterior features: Corner
- Has view: Yes
- View description: Water
- Has water view: Yes
- Water view: Water
Lot
- Features: Corner, Trees
Details
- Parcel number: SM2245ID
- On leased land: Yes
- Lease amount: $895
Construction
Type & style
- Home type: MobileManufactured
- Property subtype: Manufactured Home
Materials
- Vinyl Siding
- Roof: Asphalt
Condition
- New construction: No
- Year built: 1996
Utilities & green energy
- Electric: Amps(0)
- Sewer: Municipal
- Water: Community
- Utilities for property: Naturl Gas Available
Community & HOA
Community
- Features: Clubhouse, Playground, Recreation Room, Storage
HOA
- Has HOA: No
- Amenities included: Clubhouse, Playground, Recreation Room, Storage
Location
- Region: Clarkston
Financial & listing details
- Price per square foot: $37/sqft
- Tax assessed value: $5,400
- Annual tax amount: $107
- Date on market: 3/20/2025
- Date available: 03/17/2025
- Listing agreement: Exclusive
Price history
| Date | Event | Price |
|---|---|---|
| 7/1/2025 | Sold | $49,900-16.7%$37/sqft |
Source: My State MLS #11453814 Report a problem | ||
| 5/29/2025 | Contingent | $59,900$45/sqft |
Source: My State MLS #11453814 Report a problem | ||
| 4/16/2025 | Price change | $59,900-14.3%$45/sqft |
Source: My State MLS #11453814 Report a problem | ||
| 3/20/2025 | Listed for sale | $69,900$52/sqft |
Source: My State MLS #11453814 Report a problem | ||
Public tax history
| Year | Property taxes | Tax assessment |
|---|---|---|
| 2018 | $107 -0.5% | $2,700 |
| 2017 | $107 | $2,700 |
| 2016 | $107 | $2,700 |
| 2015 | -- | $2,700 |
| 2014 | -- | $2,700 |
| 2011 | -- | $2,700 -16.7% |
| 2010 | $103 -0.1% | $3,240 |
| 2009 | $103 | $3,240 -10% |
| 2003 | -- | $3,600 |
Find assessor info on the county website
Neighborhood: 48348
Nearby homes
- $6,460-- bd1 ba-- sqft2265 Ironwood Dr, Clarkston, MI 48348Off Market
- $5,7003 bd2 ba1.4k sqft2250 Ironwood Dr, Clarkston, MI 48348Off Market
- $5,100-- bd1 ba-- sqft2590 Buckeye Dr, Clarkston, MI 48348Off Market
- $6,300-- bd1 ba-- sqft2275 Ironwood Dr, Clarkston, MI 48348Off Market
- $5,100-- bd1 ba-- sqft2610 Buckeye Dr, Clarkston, MI 48348Off Market
- $63,0003 bd2 ba1.6k sqft2565 Buckeye Dr, Clarkston, MI 48348Sold
- $6,3003 bd3 ba1.8k sqft2295 Ironwood Dr, Clarkston, MI 48348Off Market
- $139,1003 bd2 ba1.7k sqft2260 Ironwood Dr, Clarkston, MI 48348Off Market
Nearby schools
GreatSchools rating
- 7/10Oakwood Elementary SchoolGrades: PK-5Distance: 5 mi
- 7/10Brandon High SchoolGrades: 7-12Distance: 4.6 mi
- 6/10Brandon Middle SchoolGrades: 6-8Distance: 4.9 mi
Schools provided by the listing agent
- District: Brandon School District In The Counties Of Oakland And Lapee
Source: My State MLS. This data may not be complete. We recommend contacting the local school district to confirm school assignments for this home.
- Michigan
- Oakland County
- Clarkston
- 48348
- 2245 Ironwood Dr
Nearby cities
Nearby zip codes
Other Clarkston Topics
