Discover an inviting lifestyle at 2785 Mulberry Dr, Village Of Clarkston, MI. Built in 1996, this single-family residence offers a ready-to-move-in experience, designed for comfortable living and cherished moments. The heart of the home, the kitchen, is equipped with sleek stainless steel appliances, providing a functional and appealing space for culinary endeavors. Adjacent to this, the living room creates a focal point with its comforting fireplace, ideal for relaxation and gathering. The bathrooms are thoughtfully appointed, with one featuring a double vanity and extensive storage, ensuring both convenience and organization. Additional practicalities are met with a dedicated laundry room, streamlining daily routines. With a lake right in the backyard, it's ideal for relaxing or fishing!
For sale
Price cut: $6K (8/10)
$49,000
2785 Mulberry Dr, Clarkston, MI 48348
3beds
1,680sqft
Manufactured Home
Built in 1996
-- sqft lot
$-- Zestimate®
$29/sqft
$775/mo HOA
What's special
- 59 days
- 339
- 22
Zillow last checked:
Listing updated:
Listed by:
Erika Medina 734-513-2166,
Elite Realty 734-513-2166
Source: Realcomp II,MLS#: 20261052594
Facts & features
Interior
Bedrooms & bathrooms
- Bedrooms: 3
- Bathrooms: 2
- Full bathrooms: 2
Bedroom
- Level: Entry
- Area: 143
- Dimensions: 11 X 13
Bedroom
- Level: Entry
- Area: 120
- Dimensions: 10 X 12
Bedroom
- Level: Entry
- Area: 120
- Dimensions: 10 X 12
Other
- Level: Entry
- Area: 84
- Dimensions: 7 X 12
Other
- Level: Entry
- Area: 45
- Dimensions: 5 X 9
Family room
- Level: Entry
- Area: 247
- Dimensions: 19 X 13
Heating
- Forced Air, Natural Gas
Cooling
- Central Air, Window Units
Appliances
- Included: Dishwasher, Free Standing Gas Oven, Free Standing Refrigerator
Features
- Has basement: No
- Has fireplace: Yes
- Fireplace features: Living Room, Wood Burning
Interior area
- Total interior livable area: 1,680 sqft
- Finished area above ground: 1,680
Property
Parking
- Parking features: No Garage
Features
- Levels: One
- Stories: 1
- Entry location: GroundLevelwSteps
- Pool features: None
Details
- Parcel number: NA
- Special conditions: Short Sale No,Standard
Construction
Type & style
- Home type: MobileManufactured
- Architectural style: Manufacturedwo Land
- Property subtype: Manufactured Home
Materials
- Vinyl Siding
- Foundation: Crawl Space
Condition
- New construction: No
- Year built: 1996
Utilities & green energy
- Sewer: Public Sewer
- Water: Public
Community & HOA
HOA
- Has HOA: Yes
- HOA fee: $775 monthly
- HOA phone: 248-628-9719
Location
- Region: Clarkston
Financial & listing details
- Price per square foot: $29/sqft
- Date on market: 7/11/2026
- Cumulative days on market: 59 days
- Listing agreement: Exclusive Right To Sell
- Listing terms: Cash,Conventional
Estimated market value
Not available
Estimated sales range
Not available
Not available
Price history
| Date | Event | Price |
|---|---|---|
| 8/10/2026 | Price change | $49,000-10.9%$29/sqft |
Source:  Realcomp II #20261052594 Report a problem Realcomp II #20261052594 Report a problem | ||
| 7/27/2026 | Listed for sale | $55,000$33/sqft |
Source: Realcomp II #20261052594 Report a problem | ||
| 7/23/2026 | Pending sale | $55,000$33/sqft |
Source: Realcomp II #20261052594 Report a problem | ||
| 7/11/2026 | Listed for sale | $55,000$33/sqft |
Source: Realcomp II #20261052594 Report a problem | ||
Public tax history
Tax history is unavailable.
Monthly payment
Climate risks
Neighborhood: 48348
Similar homes
- $49,9993 bd2 ba1.6k sqft3651 Juniper St, Clarkston, MI 48348For Sale
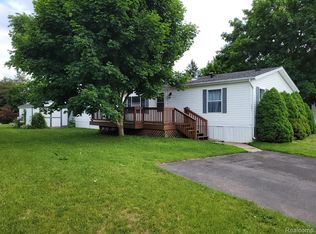
 MLS ID #20261056593, Nathan D Gross, Real Estate For A CAUSE. Realcomp II
 - $54,9003 bd2 ba1.4k sqft4613 Butternut St, Clarkston, MI 48348For Sale
 MLS ID #20261068441, Anthony Djon, Anthony Djon Luxury Real Estate. Realcomp II
 - $55,0003 bd2 ba1.6k sqft2260 Ironwood Dr, Clarkston, MI 48348For Sale
 MLS ID #11922791, Karen Dantes, Dantes Manufactured Homes, LLC. My State MLS
 - $45,5003 bd2 ba1.2k sqft3606 Pinoak St, Clarkston, MI 48348For Sale
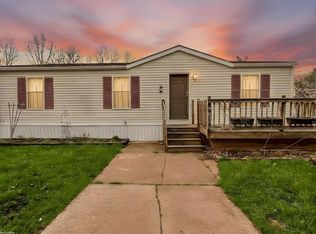
 MLS ID #50204600, Porsha Perry, KW Platinum. MiRealSource
 - $40,0003 bd2 ba1.3k sqft3621 Hawthorne St, Clarkston, MI 48348For SaleMLS ID #20261044393, Rebecca Tinnin, Keller Williams First. Realcomp II
- $57,5003 bd2 ba1.1k sqft163 Scarlet Oak Ct, Oxford, MI 48371For SaleMLS ID #20261071474, Austin Adams, EXP Realty - Fenton. Realcomp II
- $49,9003 bd2 ba1.5k sqft331 Trillum Trl, Oxford, MI 48371For SaleMLS ID #20261063585, Rebecca Rowan, RE/MAX Eclipse Clarkston. Realcomp II
- $42,5003 bd2 ba1.4k sqft17128 Detroiter Ave, Davisburg, MI 48350For SaleMLS ID #20261056075, Austin Adams, EXP Realty - Fenton. Realcomp II
- $55,0003 bd2 ba1.6k sqft326 Basket Br, Oxford, MI 48371For SaleMLS ID #20261038663, Austin Adams, EXP Realty - Fenton. Realcomp II
- $54,0003 bd2 ba1.3k sqft17096 Detroiter Ave, Davisburg, MI 48350For SaleMLS ID #20261050519, Samantha L Stevenson, Anderson Realty & Investments LLC. Realcomp II
- $52,5003 bd2 ba1.7k sqft2700 Shimmons Rd #177, Auburn Hills, MI 48326For SaleMLS ID #20261049565, Austin Adams, EXP Realty - Fenton. Realcomp II
