Welcome home to this affordable and well-maintained 3-bedroom, 2-bath, manufactured home, including fully drywalled interior and additional Den/Study/Living Room area, located in desirable Springfield Township. Offering a spacious and functional floor plan, this home provides comfortable, low-maintenance living at an exceptional value. Residents enjoy access to fantastic community amenities, including a swimming pool, fitness center, clubhouse, playground, and more, making it easy to enjoy an active lifestyle close to home. Conveniently located near shopping, dining, parks, and major roadways, this is an excellent opportunity for first-time buyers, down-sizers, or anyone looking for affordable homeownership in a welcoming community. Please visit Association website for photos of beautiful seasonal pool, fitness center, playground, and other information regarding the community.
For sale
Price cut: $5K (8/11)
$64,900
17096 Detroiter Ave, Davisburg, MI 48350
3beds
1,344sqft
Manufactured Home
Built in 2019
4,356 Square Feet Lot
$-- Zestimate®
$48/sqft
$650/mo HOA
What's special
- 38 days |
- 110 |
- 8 |
Zillow last checked:
Listing updated:
Listed by:
Samantha L Stevenson 248-390-9807,
Anderson Realty & Investments LLC 248-390-9807
Source: Realcomp II,MLS#: 20261050519
Facts & features
Interior
Bedrooms & bathrooms
- Bedrooms: 3
- Bathrooms: 2
- Full bathrooms: 2
Primary bedroom
- Level: Entry
- Area: 144
- Dimensions: 12 X 12
Bedroom
- Level: Entry
- Area: 90
- Dimensions: 10 X 9
Bedroom
- Level: Entry
- Area: 90
- Dimensions: 10 X 9
Primary bathroom
- Level: Entry
- Area: 55
- Dimensions: 11 X 5
Other
- Level: Entry
- Area: 30
- Dimensions: 6 X 5
Flex room
- Level: Entry
- Area: 110
- Dimensions: 11 X 10
Kitchen
- Level: Entry
- Area: 195
- Dimensions: 13 X 15
Laundry
- Level: Entry
- Area: 35
- Dimensions: 7 X 5
Living room
- Level: Entry
- Area: 234
- Dimensions: 18 X 13
Heating
- Forced Air, Natural Gas
Appliances
- Included: Dishwasher, Dryer, Free Standing Gas Range, Free Standing Refrigerator, Microwave, Washer
Features
- Has basement: No
- Has fireplace: No
Interior area
- Total interior livable area: 1,344 sqft
- Finished area above ground: 1,344
Property
Parking
- Parking features: No Garage
Features
- Levels: One
- Stories: 1
- Entry location: GroundLevelwSteps
- Exterior features: Lighting
- Pool features: Community
- Fencing: Fencingnot Allowed
Lot
- Size: 4,356 Square Feet
Details
- Parcel number: NA
- Special conditions: Short Sale No,Standard
Construction
Type & style
- Home type: MobileManufactured
- Architectural style: Manufacturedwo Land
- Property subtype: Manufactured Home
Materials
- Vinyl Siding
- Foundation: Pillar Post Pier
- Roof: Asphalt
Condition
- New construction: No
- Year built: 2019
Utilities & green energy
- Sewer: Public Sewer
- Water: Public
- Utilities for property: Cable Available
Community & HOA
Community
- Features: Clubhouse, Fitness Center
HOA
- Has HOA: Yes
- Services included: Trash, Water
- HOA fee: $650 monthly
Location
- Region: Davisburg
Financial & listing details
- Price per square foot: $48/sqft
- Date on market: 7/6/2026
- Cumulative days on market: 39 days
- Listing agreement: Exclusive Right To Sell
- Listing terms: Cash,Conventional
Estimated market value
Not available
Estimated sales range
Not available
$2,080/mo
Price history
| Date | Event | Price |
|---|---|---|
| 8/11/2026 | Price change | $64,900-7.2%$48/sqft |
Source:  Realcomp II #20261050519 Report a problem Realcomp II #20261050519 Report a problem | ||
| 7/29/2026 | Price change | $69,900-6.8%$52/sqft |
Source: Realcomp II #20261050519 Report a problem | ||
| 7/6/2026 | Listed for sale | $75,000$56/sqft |
Source: Realcomp II #20261050519 Report a problem | ||
| 3/18/2020 | Listing removed | $1,179$1/sqft |
Source: Home Information Center Report a problem | ||
| 12/3/2019 | Listed for rent | $1,179$1/sqft |
Source: Home Information Center Report a problem | ||
Public tax history
Tax history is unavailable.
Monthly payment
Climate risks
Neighborhood: 48350
Nearby schools
GreatSchools rating
- 7/10Davisburg Elementary SchoolGrades: PK-5Distance: 3.2 mi
- 5/10Holly High SchoolGrades: 8-12Distance: 4 mi
- 6/10Holly Elementary SchoolGrades: PK-5Distance: 5.6 mi
- $394,2003 bd2 ba-- sqft17067 Detroiter Ave, Davisburg, MI 48350Off Market
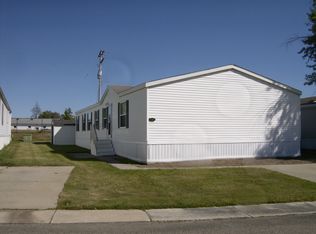
- $129,9003 bd2 ba2k sqft17083 Detroiter Ave, Davisburg, MI 48350Off Market
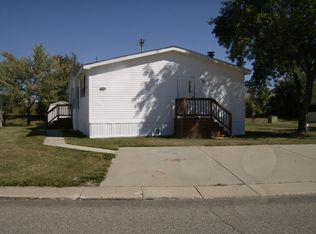
- $71,7003 bd2 ba1.2k sqft17073 Kropf Ave, Davisburg, MI 48350Off Market
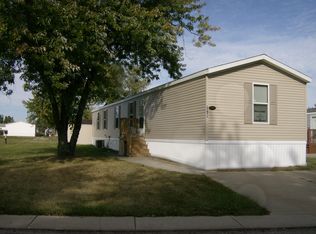
- $71,0003 bd2 ba924 sqft17077 Kropf Ave, Davisburg, MI 48350Off Market

- $65,0003 bd2 ba1.4k sqft17107 Detroiter Ave, Davisburg, MI 48350For Sale
- $278,8003 bd2 ba1.1k sqft17054 Kropf Ave, Davisburg, MI 48350Off Market
- $179,2002 bd2 ba1.2k sqft17109 Kropf Ave, Davisburg, MI 48350Off Market
- $248,1004 bd2 ba1.6k sqft17113 Kropf Ave, Davisburg, MI 48350Off Market
Similar homes
- $70,0003 bd2 ba1.6k sqftSpringrove MHC, Davisburg, MI 48350For Sale
 MLS ID #604478, Angie Guzman. MHBO
 - $42,5003 bd2 ba1.4k sqft17128 Detroiter Ave, Davisburg, MI 48350For Sale

 MLS ID #20261056075, Austin Adams, EXP Realty - Fenton. Realcomp II
 - $79,9004 bd2 ba1.7k sqft17182 Louise Dr #481, Davisburg, MI 48350For Sale
 MLS ID #11742347, Christine Ziejka, Sunrise Homes Co Inc. My State MLS
 - $59,9003 bd2 ba1.6k sqft174 Suzanne Blvd, White Lake, MI 48386For Sale
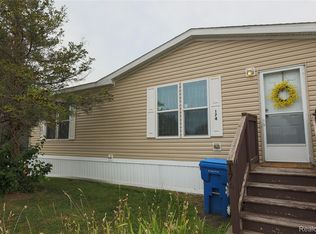 MLS ID #20261060471, Cade Glasgow, Keller Williams First. Realcomp II
 - $68,5003 bd2 ba1.2k sqft2500 Mann Rd, Clarkston, MI 48346For SaleMLS ID #20261059347, Steve Koleno, Beycome Brokerage Realty LLC. Realcomp II
- $54,9003 bd2 ba1.4k sqft6036 Chestnut Trl, White Lake, MI 48383For SaleMLS ID #20261058843, Garrett Schulte, Golden Key Realty Group LLC. Realcomp II
- $57,9003 bd2 ba1k sqft3610 Pinoak St, Clarkston, MI 48348New ConstructionSashabaw Meadows
- $55,0003 bd2 ba1.6k sqft2260 Ironwood Dr, Clarkston, MI 48348For SaleMLS ID #11922791, Karen Dantes, Dantes Manufactured Homes, LLC. My State MLS
- $54,9993 bd2 ba1.6k sqft3651 Juniper St, Clarkston, MI 48348For SaleMLS ID #20261056593, Nathan D Gross, Real Estate For A CAUSE. Realcomp II
- $62,4004 bd2 ba1.5k sqft165 S Opdyke Rd, Auburn Hills, MI 48326For SaleMLS ID #20251055505, Austin Adams, EXP Realty - Fenton. Realcomp II
- $69,9993 bd2 ba1.8k sqft11410 N Lake Dr, Fenton, MI 48430For SaleMLS ID #20261061609, Jacob Jones, Crown Real Estate Group. Realcomp II
- $69,9002 bd2 ba1.1k sqft23 Highland Ter, White Lake, MI 48386For SaleMLS ID #20261044515, Cade Glasgow, Keller Williams First. Realcomp II
- $75,0003 bd2 ba1.4k sqft148 Pheasant Ln, Grand Blanc, MI 48439For SaleMLS ID #20261052854, Rebecca Tinnin, Keller Williams First. Realcomp II
- $64,9003 bd2 ba1.4k sqft184 Pheasant Ct, Grand Blanc, MI 48439For SaleMLS ID #20261032086, Austin Adams, EXP Realty - Fenton. Realcomp II
- $57,0003 bd2 ba1.4k sqft3667 Falcons Nest, White Lake, MI 48383For Sale
 MLS ID #50204700, Porsha Perry, KW Platinum. MiRealSource
 - $46,0003 bd2 ba1.2k sqft372 Partridge Dr, Grand Blanc, MI 48439For Sale By Owner
- $65,9003 bd2 ba1.1k sqft15588 Pine Ridge Dr, Linden, MI 48451New ConstructionPine Ridge
- $75,0003 bd2 ba1k sqft351 N Squirrel Rd Lot 205, Auburn Hills, MI 48326For SaleMLS ID #20261056565, Blake Heenan, Berkshire Hathaway HomeServices Kee Realty Bham. Realcomp II
- $77,5003 bd2 ba1.2k sqft4649 Butternut St, Clarkston, MI 48348For SaleMLS ID #50201986, Bethany A Brokaw, The Brokaw Group. MiRealSource
- $75,9003 bd2 ba1k sqft3643 Pinoak St, Clarkston, MI 48348New ConstructionSashabaw Meadows
