Welcome to 17128 Detroiter Ave in the Springfield Estates community, offering an outstanding opportunity to enjoy affordable homeownership in a quiet Springfield Township setting. This well-maintained 3-bedroom, 2-bath manufactured home offers approximately 1,568 square feet of comfortable living space with an open-concept floor plan designed for both everyday living and entertaining. The spacious living room flows naturally into the kitchen and dining area, creating a bright and functional layout with plenty of room to gather. The split-bedroom design provides added privacy for the primary suite, complete with its own full bath, while the additional bedrooms offer flexibility for guests, hobbies, storage, or a dedicated home office. Central air and forced-air heat provide year-round comfort, and the home's generous floor plan delivers exceptional value at an affordable price point. Located within Springfield Estates, residents enjoy a peaceful community atmosphere while remaining just minutes from I-75, Dixie Highway, shopping, dining, parks, and outdoor recreation throughout northern Oakland County. Lot rent is approximately $650–$750 per month; buyer to verify all information with the park. All residents must be approved by the community following an accepted offer or during the inspection period. Contact the community office for verification at Springfield Estates, (248) 634-4767. Financing for homes located in parks does differ from traditional mortgage programs and typically requires specialized lenders; mobile-home-specific lenders are available to assist qualified buyers with the pre-approval process. If you're looking for an affordable, practical place to call home with room to make it your own, this is an opportunity you won't want to miss.
For sale
$42,500
17128 Detroiter Ave, Davisburg, MI 48350
3beds
1,462sqft
Manufactured Home
Built in 2018
-- sqft lot
$-- Zestimate®
$29/sqft
$-- HOA
What's special
- 1 day |
- 28 |
- 4 |
Zillow last checked:
Listing updated:
Listed by:
Austin Adams 586-488-4928,
EXP Realty - Fenton 269-600-4397
Source: Realcomp II,MLS#: 20261056075
Facts & features
Interior
Bedrooms & bathrooms
- Bedrooms: 3
- Bathrooms: 2
- Full bathrooms: 2
Primary bedroom
- Level: Entry
- Area: 168
- Dimensions: 14 X 12
Bedroom
- Level: Entry
- Area: 90
- Dimensions: 10 X 9
Bedroom
- Level: Entry
- Area: 120
- Dimensions: 12 X 10
Primary bathroom
- Level: Entry
- Area: 55
- Dimensions: 11 X 5
Other
- Level: Entry
- Area: 30
- Dimensions: 6 X 5
Heating
- Forced Air, Natural Gas
Cooling
- Window Units
Features
- Has basement: No
- Has fireplace: No
Interior area
- Total interior livable area: 1,462 sqft
- Finished area above ground: 1,462
Property
Parking
- Parking features: No Garage
Features
- Levels: One
- Stories: 1
- Entry location: GroundLevelwSteps
- Pool features: None
Details
- Parcel number: Manufactured
- Special conditions: Short Sale No,Standard
Construction
Type & style
- Home type: MobileManufactured
- Architectural style: Manufacturedwo Land
- Property subtype: Manufactured Home
Materials
- Vinyl Siding
- Foundation: Pillar Post Pier
- Roof: Asphalt
Condition
- New construction: No
- Year built: 2018
Utilities & green energy
- Sewer: Sewer At Street
- Water: Community
Community & HOA
HOA
- Has HOA: No
Location
- Region: Davisburg
Financial & listing details
- Price per square foot: $29/sqft
- Date on market: 7/28/2026
- Listing agreement: Exclusive Right To Sell
- Listing terms: Cash,Conventional

Austin Adams
(586) 488-4928
By pressing Contact Agent, you agree that the real estate professional identified above may call/text you about your search, which may involve use of automated means and pre-recorded/artificial voices. You don't need to consent as a condition of buying any property, goods, or services. Message/data rates may apply. You also agree to our Terms of Use. Zillow does not endorse any real estate professionals. We may share information about your recent and future site activity with your agent to help them understand what you're looking for in a home.
Estimated market value
Not available
Estimated sales range
Not available
Not available
Price history
| Date | Event | Price |
|---|---|---|
| 7/28/2026 | Listed for sale | $42,500$29/sqft |
Source:  Realcomp II #20261056075 Report a problem Realcomp II #20261056075 Report a problem | ||
Public tax history
Tax history is unavailable.
Monthly payment
Climate risks
Neighborhood: 48350
Nearby schools
GreatSchools rating
- 7/10Davisburg Elementary SchoolGrades: PK-5Distance: 3.2 mi
- 5/10Holly High SchoolGrades: 8-12Distance: 4.1 mi
- 6/10Holly Elementary SchoolGrades: PK-5Distance: 5.7 mi
- $241,5003 bd2 ba1.5k sqft10024 Melvin Dr, Davisburg, MI 48350Off Market
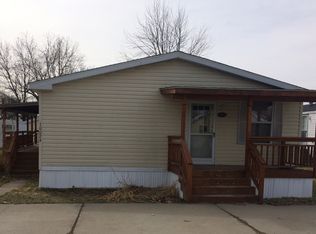
- $132,8002 bd2 ba1k sqft10037 Melvin Dr, Davisburg, MI 48350Off Market

- $94,3003 bd2 ba1.9k sqft10025 Melvin Dr, Davisburg, MI 48350Off Market

- $70,0003 bd2 ba1.6k sqft17067 Detroiter Ave #30, Davisburg, MI 48350For Sale

- $183,5003 bd2 ba1.2k sqft17143 Detroiter Ave, Davisburg, MI 48350Off Market
- $65,0003 bd2 ba1.4k sqft17107 Detroiter Ave, Davisburg, MI 48350For Sale
- $156,8002 bd2 ba1.2k sqft17109 Kropf Ave, Davisburg, MI 48350Off Market
- $230,5004 bd2 ba1.6k sqft17113 Kropf Ave, Davisburg, MI 48350Off Market
Similar homes
- $32,5003 bd2 ba952 sqft17121 Julie Dr, Davisburg, MI 48350For Sale
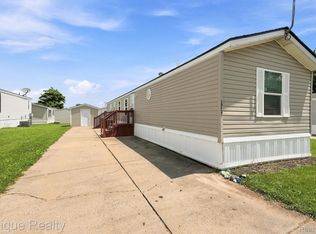
 MLS ID #20261053558, Troy Kelley, Epique Realty. Realcomp II
 - $43,0003 bd2 ba1k sqftWhite Lake, White Lake, MI 48386For Sale
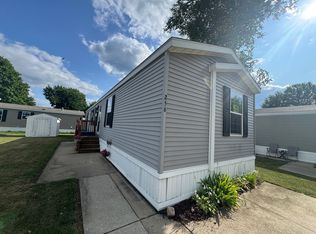 MLS ID #607090, Anu Nellamakada. MHBO
 - $47,5003 bd2 ba1.5k sqft2500 Mann Rd Lot 301, Clarkston, MI 48346For Sale
 MLS ID #11889513, Karen Dantes, Dantes Manufactured Homes, LLC. My State MLS
 - $47,0003 bd2 ba1.3k sqft3621 Hawthorne St, Clarkston, MI 48348For Sale
 MLS ID #20261044393, Rebecca Tinnin, Keller Williams First. Realcomp II
 - $60,0003 bd2 ba1.6k sqft3651 Juniper St, Clarkston, MI 48348For SaleMLS ID #20261056593, Nathan D Gross, Real Estate For A CAUSE. Realcomp II
- $49,9953 bd2 ba1k sqftWhite Lake, White Lake, MI 48386For SaleMLS ID #606953, Anu Nellamakada. MHBO
- $45,0003 bd2 ba1.3k sqft3710 Elm Court, Clarkston, MI 48348For SaleMLS ID #20261012844, Tricia Kortes, Berkshire Hathaway HomeServices Kee Realty Clinton. Realcomp II
- $61,9003 bd2 ba1.5k sqft163 Shummard Br, Fenton, MI 48430For Sale By Owner
- $25,0002 bd2 ba1.4k sqft211 Pinewood Dr, White Lake, MI 48386For SaleMLS ID #20261058189, Cade Glasgow, Keller Williams First. Realcomp II
- $49,0003 bd2 ba1.3k sqft2700 Shimmons Rd #118, Auburn Hills, MI 48326For SaleMLS ID #11899859, Steve Koleno, BEYCOME OF FLORIDA LLC. NY State MLS
- $40,0003 bd2 ba1.5k sqft2500 Mann Rd Lot 313, Clarkston, MI 48346For SaleMLS ID #11831640, Karen Dantes, Dantes Manufactured Homes, LLC. My State MLS
- $42,5002 bd2 ba1k sqft220 Pheasant Ln, Grand Blanc, MI 48439For SaleMLS ID #20261052881, Rebecca Tinnin, Keller Williams First. Realcomp II
- $34,9003 bd1 ba1.1k sqft299 Raeburn St, Pontiac, MI 48341For SaleMLS ID #20261058830, Jason Megie, Preferred Realty Pros. Realcomp II
- $40,5003 bd2 ba1.3k sqft111 White Pne #111, Davison, MI 48423New ConstructionRHP Properties
- $33,9003 bd2 ba1.2k sqft3684 Willow Ct, Clarkston, MI 48348New ConstructionSashabaw Meadows
- $53,9993 bd2 ba1.4k sqftMeadow Lake, White Lake, MI 48383For SaleMLS ID #606289, Sales Representative. MHBO
- $48,0002 bd2 ba1k sqft13318 Dixie Hwy #174, Holly, MI 48442For SaleMLS ID #20261047040, Kylee Boyle, Elite Realty. Realcomp II
- $55,0003 bd2 ba1.6k sqft2785 Mulberry Dr, Clarkston, MI 48348For SaleMLS ID #20261052594, Erika Medina, Elite Realty. Realcomp II
- $40,0003 bd2 ba1.2k sqft2700 Shimmons Rd Lot 161, Auburn Hills, MI 48326For SaleMLS ID #20261033686, Xinyang Zhang, Bluesky Realty Experts. Realcomp II
- $54,9953 bd2 ba1.4k sqftFisherman's Cove, Flint, MI 48507For SaleMLS ID #606954, Jennifer Hall. MHBO
