Welcome home to comfort, convenience, and opportunity! This charming 2-bedroom, 2-bath manufactured home offers a spacious layout and all the essentials needed to create the home you've been dreaming of.
The generously sized living room provides plenty of space to relax, entertain, or gather with family and friends. The kitchen features abundant cabinet storage, making meal preparation and organization a breeze, while convenient in-unit laundry hookups add everyday practicality.
Retreat to the spacious primary suite complete with a private ensuite bathroom and walk-in closet, creating the perfect place to unwind at the end of the day. A second large bedroom and additional full bathroom provide flexibility for guests, family members, or a home office.
Outside, you'll appreciate the included storage shed, offering extra space for tools, seasonal items, and outdoor equipment.
This home has been well cared for and is just waiting for its next owner to add their personal style and finishing touches. Whether you're a first-time buyer, downsizing, or looking for an affordable place to call home, this property offers incredible potential.
Residents enjoy access to fantastic community amenities including a swimming pool, playground, and basketball courts—providing fun and recreation just steps from your front door.
Don't miss this opportunity to make this welcoming home your own!
For sale
Price cut: $4K (7/22)
$48,000
13318 Dixie Hwy #174, Holly, MI 48442
2beds
1,056sqft
Manufactured Home
Built in 1967
4,356 Square Feet Lot
$-- Zestimate®
$45/sqft
$675/mo HOA
What's special
Private ensuite bathroomWalk-in closetConvenient in-unit laundry hookupsSpacious primary suiteSecond large bedroomIncluded storage shedSpacious layout
- 36 days |
- 194 |
- 10 |
Zillow last checked:
Listing updated:
Listed by:
Kylee Boyle 734-513-2166,
Elite Realty 734-513-2166
Source: Realcomp II,MLS#: 20261047040
Facts & features
Interior
Bedrooms & bathrooms
- Bedrooms: 2
- Bathrooms: 2
- Full bathrooms: 2
Primary bedroom
- Level: Entry
- Area: 154
- Dimensions: 11 X 14
Bedroom
- Level: Entry
- Area: 154
- Dimensions: 11 X 14
Primary bathroom
- Level: Entry
- Area: 40
- Dimensions: 5 X 8
Other
- Level: Entry
- Area: 35
- Dimensions: 5 X 7
Dining room
- Level: Entry
- Area: 56
- Dimensions: 7 X 8
Kitchen
- Level: Entry
- Area: 112
- Dimensions: 14 X 8
Laundry
- Level: Entry
- Area: 30
- Dimensions: 5 X 6
Living room
- Level: Entry
- Area: 225
- Dimensions: 15 X 15
Heating
- Forced Air, Natural Gas
Cooling
- Central Air
Features
- Has basement: No
- Has fireplace: No
Interior area
- Total interior livable area: 1,056 sqft
- Finished area above ground: 1,056
Property
Parking
- Parking features: Driveway, No Garage
Features
- Levels: One
- Stories: 1
- Entry location: GroundLevelwSteps
- Pool features: Community
Lot
- Size: 4,356 Square Feet
Details
- Parcel number: 0218151003
- Special conditions: Short Sale No,Standard
Construction
Type & style
- Home type: MobileManufactured
- Architectural style: Manufacturedwo Land
- Property subtype: Manufactured Home
Materials
- Vinyl Siding
- Foundation: Crawl Space
Condition
- New construction: No
- Year built: 1967
Utilities & green energy
- Sewer: Public Sewer
- Water: Public
Community & HOA
HOA
- Has HOA: Yes
- HOA fee: $675 monthly
- HOA phone: 248-634-9791
Location
- Region: Holly
Financial & listing details
- Price per square foot: $45/sqft
- Date on market: 6/22/2026
- Cumulative days on market: 37 days
- Listing agreement: Exclusive Right To Sell
- Listing terms: Cash,Conventional
- Exclusions: Exclusion(s) Do Not Exist

Kylee Boyle
(248) 795-1905
By pressing Contact Agent, you agree that the real estate professional identified above may call/text you about your search, which may involve use of automated means and pre-recorded/artificial voices. You don't need to consent as a condition of buying any property, goods, or services. Message/data rates may apply. You also agree to our Terms of Use. Zillow does not endorse any real estate professionals. We may share information about your recent and future site activity with your agent to help them understand what you're looking for in a home.
Estimated market value
Not available
Estimated sales range
Not available
Not available
Price history
| Date | Event | Price |
|---|---|---|
| 7/22/2026 | Price change | $48,000-7.7%$45/sqft |
Source:  Realcomp II #20261047040 Report a problem Realcomp II #20261047040 Report a problem | ||
| 6/30/2026 | Price change | $52,000-5.5%$49/sqft |
Source: Realcomp II #20261047040 Report a problem | ||
| 6/22/2026 | Listed for sale | $55,000$52/sqft |
Source: Realcomp II #20261047040 Report a problem | ||
Public tax history
Tax history is unavailable.
Monthly payment
Climate risks
Neighborhood: 48442
Getting around
4 / 100
Car-DependentNearby schools
GreatSchools rating
- 6/10Holly Elementary SchoolGrades: PK-5Distance: 4.1 mi
- 5/10Holly High SchoolGrades: 8-12Distance: 3.1 mi
- 5/10Holly Middle SchoolGrades: 6-8Distance: 3.6 mi
- $---- bd-- ba-- sqft13318 Dixie Hwy, Holly, MI 48442Off Market
- $1,2992 bd2 ba1k sqft13318 Dixie Hwy #1A5, Holly, MI 48442For Rent

- $1,3393 bd2 ba1k sqft13318 Dixie Hwy #1A7, Holly, MI 48442For Rent
- $1,1792 bd1 ba960 sqft13318 Dixie Hwy #1A4, Holly, MI 48442For Rent
- $1,3692 bd2 ba960 sqft13318 Dixie Hwy #1A1, Holly, MI 48442For Rent
- $1,2093 bd2 ba1k sqft13318 Dixie Hwy #1A6, Holly, MI 48442For Rent
- $1,1992 bd2 ba1k sqft13318 Dixie Hwy #1A3, Holly, MI 48442For Rent
- $1,1992 bd2 ba1k sqft13318 Dixie Hwy #1A2, Holly, MI 48442For Rent
Similar homes
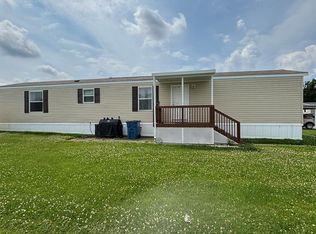
- $42,5002 bd2 ba1k sqft220 Pheasant Ln, Grand Blanc, MI 48439For Sale
 MLS ID #20261052881, Rebecca Tinnin, Keller Williams First. Realcomp II
 - $53,0003 bd2 ba1.2k sqft66 Grey Fox Ct, Grand Blanc, MI 48439For Sale
 MLS ID #20261026321, James B Luisier, Realty Executives Main St LLC. Realcomp II
 - $49,9002 bd2 ba1.1k sqft1838 Tebo St, Flint, MI 48503For Sale
 MLS ID #20261053567, Hersheylean Powell, RE/MAX Select. Realcomp II
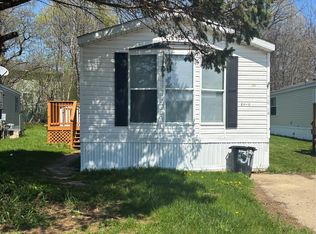
 - $47,0003 bd2 ba1.2k sqft1478 Coachlight Ct Lot 68, Flint, MI 48532For Sale
 MLS ID #20261028013, Hilda McNamara, AAA McNamara Properties Inc. Realcomp II
 - $47,0003 bd2 ba1.3k sqft3621 Hawthorne St, Clarkston, MI 48348For SaleMLS ID #20261044393, Rebecca Tinnin, Keller Williams First. Realcomp II
- $45,0003 bd2 ba1.3k sqft3710 Elm Court, Clarkston, MI 48348For SaleMLS ID #20261012844, Tricia Kortes, Berkshire Hathaway HomeServices Kee Realty Clinton. Realcomp II
- $52,9003 bd2 ba1.2k sqft9542 Foxwell Cir, Fenton, MI 48430For SaleMLS ID #20261042089, Sarah Green, The Brokerage Real Estate Enthusiasts. Realcomp II
- $57,9003 bd2 ba1k sqft3610 Pinoak St, Clarkston, MI 48348New ConstructionSashabaw Meadows
- $37,4003 bd2 ba1.1k sqft11413 Harbor Cv, Fenton, MI 48430For SaleMLS ID #20261008143, Thomas C Farrell, Crown Real Estate Group. Realcomp II
- $52,0002 bd2 ba1k sqft2830 Reynolds St, Flint, MI 48503For SaleMLS ID #20261052835, Alyssa Pillsbury, Crown Real Estate Group. Realcomp II
- $46,9002 bd1 ba672 sqft3822 Larchmont St, Flint, MI 48532For SaleMLS ID #20261044705, Bryan Smith, Red Fox Realty LLC. Realcomp II
- $69,9003 bd2 ba1.3k sqft17096 Detroiter Ave, Davisburg, MI 48350For SaleMLS ID #20261050519, Samantha L Stevenson, Anderson Realty & Investments LLC. Realcomp II
- $34,9002 bd1 ba900 sqft92 Cranberry Beach Blvd, White Lake, MI 48386For SaleMLS ID #20261046725, Marsha D Glasgow, Keller Williams First. Realcomp II
- $59,9002 bd2 ba1k sqft9358 White Pine Ct, Linden, MI 48451New ConstructionPine Ridge
- $64,9993 bd1 ba953 sqft306 W Parkway Ave, Flint, MI 48505For Sale By Owner
- $33,9003 bd2 ba1.2k sqft3684 Willow Ct, Clarkston, MI 48348New ConstructionSashabaw Meadows
- $54,5003 bd2 ba1k sqft1533 Pheasant Run Dr, Flint, MI 48532For SaleMLS ID #11871202, Tara Postma, Pheasant Run MHP LLC. My State MLS
- $32,0003 bd2 ba1.4k sqft93 Woodcrest Dr, Swartz Creek, MI 48473For SaleMLS ID #20261056444, Sarah Green, The Brokerage Real Estate Enthusiasts. Realcomp II
- $59,0003 bd2 ba1.4k sqft3667 Falcons Nest, White Lake, MI 48383For Sale
 MLS ID #50204700, Porsha Perry, KW Platinum. MiRealSource
 - $54,9002 bd1 ba1.1k sqft4402 Crissman St, Flint, MI 48505For SaleMLS ID #20261053169, Sonny Kaushik, Ikon Property Group. Realcomp II
