
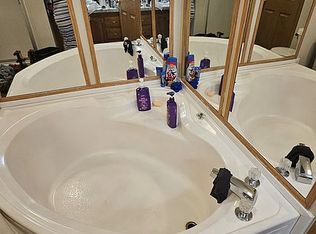
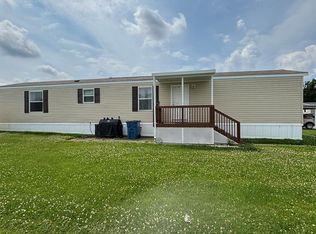
Beautiful 3 bedroom 2 full bath home with large master suite in a quiet cul-de-sac. Located in the Grand Blanc School District, in Grand Blanc Crossing. The owner has kept this 10 tear old home very-well maintained, with numerous upgrades, including Luxury Vinyl Plank flooring through out and a handicap accessible Shower. Appliances included are Gas Stove, Refrigerator, Microwave, Dishwasher, Garbage Disposal, Washer and New Dryer. Large Painted deck with awning over the primary entrance. Shed included.. Lot rent $800 per month includes water and sewer, garbage pick-up, property taxes, snow removal, community pool, game room, fitness center, Club house and play ground. You can look at the home and write an offer before you apply for residency at the park office. This home shows the true love of ownership. Seller states this is a wonderful community to live. Terms: Cash or Financing available.
For sale
Price cut: $8K (8/28)
$45,000
66 Grey Fox Ct, Grand Blanc, MI 48439
3beds
1,237sqft
Manufactured Home
Built in 2016
871 Square Feet Lot
$-- Zestimate®
$36/sqft
$800/mo HOA
What's special
- 147 days
- 365
- 17
Zillow last checked:
Listing updated:
Listed by:
James B Luisier 810-667-2604,
Realty Executives Main St LLC 810-667-1700
Source: Realcomp II,MLS#: 20261026321
Facts & features
Interior
Bedrooms & bathrooms
- Bedrooms: 3
- Bathrooms: 2
- Full bathrooms: 2
Primary bedroom
- Level: Entry
- Area: 182
- Dimensions: 14 X 13
Bedroom
- Level: Entry
- Area: 104
- Dimensions: 13 X 8
Bedroom
- Level: Entry
- Area: 104
- Dimensions: 13 X 8
Primary bathroom
- Level: Entry
- Area: 77
- Dimensions: 7 X 11
Other
- Level: Entry
- Area: 48
- Dimensions: 8 X 6
Kitchen
- Level: Entry
- Area: 195
- Dimensions: 15 X 13
Laundry
- Level: Entry
- Area: 104
- Dimensions: 13 X 8
Living room
- Level: Entry
- Area: 260
- Dimensions: 20 X 13
Heating
- Forced Air, Natural Gas
Cooling
- Central Air
Appliances
- Included: Dishwasher, Disposal, Dryer, Exhaust Fan, Free Standing Gas Oven, Free Standing Refrigerator, Gas Cooktop, Microwave, Range Hood, Washer
- Laundry: Electric Dryer Hookup, Laundry Room, Washer Hookup
Features
- Programmable Thermostat
- Has basement: No
- Has fireplace: No
Interior area
- Total interior livable area: 1,237 sqft
- Finished area above ground: 1,237
Property
Parking
- Parking features: Assigned 2 Spaces, No Garage
Accessibility
- Accessibility features: Accessible Full Bath
Features
- Levels: One
- Stories: 1
- Entry location: GroundLevelwSteps
- Patio & porch: Deck
- Exterior features: Lighting
- Pool features: Community, In Ground
Lot
- Size: 871 Square Feet
- Dimensions: 40 x 90
- Features: Dead End Street, Level, North Windbreaks
Details
- Parcel number: 999999999999
- Special conditions: Short Sale No,Standard
Construction
Type & style
- Home type: MobileManufactured
- Architectural style: Manufacturedwo Land,Ranch
- Property subtype: Manufactured Home
Materials
- Vinyl Siding
- Foundation: Pillar Post Pier
- Roof: Asphalt
Condition
- New construction: No
- Year built: 2016
- Major remodel year: 2025
Utilities & green energy
- Electric: Circuit Breakers
- Sewer: Public Sewer
- Water: Public
- Utilities for property: Underground Utilities
Community & HOA
Community
- Security: Smoke Detectors
HOA
- Has HOA: Yes
- Services included: Sewer, Snow Removal, Trash, Water
- HOA fee: $800 monthly
- HOA phone: 810-694-7790
Location
- Region: Grand Blanc
Financial & listing details
- Price per square foot: $36/sqft
- Date on market: 4/18/2026
- Cumulative days on market: 147 days
- Listing agreement: Exclusive Right To Sell
- Listing terms: Cash,Conventional,FHA,Usda Loan,Va Loan,Warranty Deed
Estimated market value
Not available
Estimated sales range
Not available
Not available
Price history
| Date | Event | Price |
|---|---|---|
| 8/28/2026 | Price change | $45,000-15.1%$36/sqft |
Source:  Realcomp II #20261026321 Report a problem Realcomp II #20261026321 Report a problem | ||
| 7/24/2026 | Price change | $53,000-10.2%$43/sqft |
Source: Realcomp II #20261026321 Report a problem | ||
| 7/3/2026 | Price change | $59,000-4.8%$48/sqft |
Source: Realcomp II #20261026321 Report a problem | ||
| 6/14/2026 | Price change | $62,000-8.8%$50/sqft |
Source: Realcomp II #20261026321 Report a problem | ||
| 4/19/2026 | Listed for sale | $68,000+23.6%$55/sqft |
Source: Realcomp II #20261026321 Report a problem | ||
| 8/30/2023 | Listing removed | -- |
Source: Realcomp II #20230050937 Report a problem | ||
| 7/12/2023 | Price change | $55,000-8.3%$44/sqft |
Source: Realcomp II #20230050937 Report a problem | ||
| 6/28/2023 | Listed for sale | $60,000+9.1%$49/sqft |
Source: Realcomp II #20230050937 Report a problem | ||
| 6/14/2023 | Listing removed | -- |
Source: Owner Report a problem | ||
| 6/8/2023 | Price change | $55,000-6.8%$44/sqft |
Source: Owner Report a problem | ||
| 6/1/2023 | Listed for sale | $59,000-4.8%$48/sqft |
Source: Owner Report a problem | ||
| 2/27/2021 | Listing removed | -- |
Source: Realcomp II #5050021670 Report a problem | ||
| 1/1/2021 | Listed for sale | $62,000+9%$50/sqft |
Source:  MiRealSource #50021670 Report a problem MiRealSource #50021670 Report a problem | ||
| 8/8/2018 | Listing removed | $56,900$46/sqft |
Source: Meritus Communities Report a problem | ||
| 3/23/2018 | Listed for sale | $56,900$46/sqft |
Source: Meritus Communities Report a problem | ||
Public tax history
Tax history is unavailable.
Monthly payment
Climate risks
Neighborhood: 48439

Similar homes
- $46,0003 bd2 ba1.2k sqft372 Partridge Dr, Grand Blanc, MI 48439For Sale By Owner
- $39,9002 bd2 ba1k sqft220 Pheasant Ln, Grand Blanc, MI 48439For Sale
 MLS ID #20261052881, Rebecca Tinnin, Keller Williams First. Realcomp II
 - $64,9003 bd2 ba1.4k sqft184 Pheasant Ct, Grand Blanc, MI 48439For Sale
 MLS ID #20261032086, Austin Adams, EXP Realty - Fenton. Realcomp II
 - $44,9003 bd2 ba1.1k sqft2055 Cedar Cir, Clio, MI 48420For Sale
 MLS ID #20261013199, Austin Adams, EXP Realty - Fenton. Realcomp II
 - $36,9003 bd2 ba1.3k sqft18 Brookfield, Swartz Creek, MI 48473For SaleMLS ID #20261071561, Jacob Jones, Crown Real Estate Group. Realcomp II
- $48,9003 bd1 ba1.1k sqft1373 Wells St, Burton, MI 48529For Sale
 MLS ID #26045573, Zena Berri, U.S. Investor Group. MichRIC
 - $50,0003 bd2 ba1.5k sqft5044 S Naomikong Dr, Flint, MI 48506For SaleMLS ID #20261067445, Nathan D Gross, Real Estate For A CAUSE. Realcomp II
- $44,9003 bd3 ba1.8k sqft40 Bellwood Dr, Swartz Creek, MI 48473For SaleMLS ID #20261042400, Thomas C Farrell, Crown Real Estate Group. Realcomp II
- $37,4003 bd2 ba1.1k sqft11413 Harbor Cv, Fenton, MI 48430For SaleMLS ID #20261008143, Thomas C Farrell, Crown Real Estate Group. Realcomp II
- $65,0003 bd2 ba1.3k sqft4217 Pengelly Rd, Flint, MI 48507For SaleMLS ID #20261072050, Jason Hayes, Community Choice Realty Inc. Realcomp II
- $45,0003 bd1 ba1k sqft632 Monroe St, Flint, MI 48503For Sale
 MLS ID #50205768, Lucy W Ham, Ham Group Realty. MiRealSource
 - $59,9993 bd2 ba1.8k sqft11410 N Lake Dr, Fenton, MI 48430For SaleMLS ID #20261061609, Jacob Jones, Crown Real Estate Group. Realcomp II
- $49,9003 bd2 ba1.2k sqft2302 Missouri Ave, Flint, MI 48506For SaleMLS ID #50216783, Amy Garza, HamadyRobinson, REALTORS®. MiRealSource
- $42,5003 bd2 ba1.4k sqft17128 Detroiter Ave, Davisburg, MI 48350For SaleMLS ID #20261056075, Austin Adams, EXP Realty - Fenton. Realcomp II
- $45,5003 bd2 ba1.2k sqft3606 Pinoak St, Clarkston, MI 48348For SaleMLS ID #50204600, Porsha Perry, KW Platinum. MiRealSource
- $36,9004 bd2 ba1.3k sqft4409 Pengelly Rd, Flint, MI 48507For SaleMLS ID #20261054354, William Alvin, Epique Realty. Realcomp II
