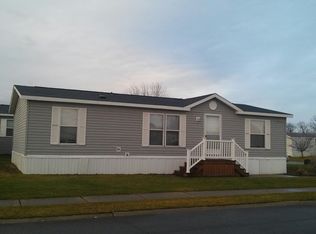
Enjoy comfortable, low-maintenance living in this charming 2-bedroom, 2-bathroom home located in the sought-after Grand Blanc Crossing community and within the Grand Blanc School District. Designed with convenience in mind, this home features a spacious primary suite complete with a private full bathroom and a large walk-in closet. The second bedroom also offers its own generous walk-in closet, providing exceptional storage space for family or guests. The functional kitchen boasts abundant cabinetry, plenty of countertop space for meal preparation, and room to gather. A convenient first-floor laundry area adds to the home's practical layout, making everyday living easy and efficient. Outside your front door, you'll enjoy all the amenities Grand Blanc Crossing has to offer, including a fitness center, inground swimming pool, playground, and a clubhouse available to rent for parties and special events. Ideally located just minutes from major expressways, shopping, restaurants, and downtown Grand Blanc, this home offers the perfect combination of comfort, convenience, and community. Looking for a rental instead of purchasing? The owner is also willing to lease the home, either furnished or unfurnished, offering flexibility to meet your needs. Don't miss this fantastic opportunity to own, or lease, a wonderful home in one of Grand Blanc's most desirable manufactured home communities. Schedule your private showing today!
Pending
Price cut: $2.6K (9/9)
$39,900
220 Pheasant Ln, Grand Blanc, MI 48439
2beds
1,056sqft
Manufactured Home
Built in 2016
4,356 Square Feet Lot
$-- Zestimate®
$38/sqft
$720/mo HOA
What's special
- 95 days
- 53
- 2
Zillow last checked:
Listing updated:
Listed by:
Rebecca Tinnin 810-422-8727,
Keller Williams First 810-515-1503
Source: Realcomp II,MLS#: 20261052881
Facts & features
Interior
Bedrooms & bathrooms
- Bedrooms: 2
- Bathrooms: 2
- Full bathrooms: 2
Primary bedroom
- Level: Entry
- Area: 154
- Dimensions: 14 X 11
Bedroom
- Level: Entry
- Area: 140
- Dimensions: 14 X 10
Primary bathroom
- Level: Entry
- Area: 45
- Dimensions: 9 X 5
Other
- Level: Entry
- Area: 40
- Dimensions: 8 X 5
Dining room
- Level: Entry
- Area: 63
- Dimensions: 9 X 7
Kitchen
- Level: Entry
- Area: 120
- Dimensions: 15 X 8
Laundry
- Level: Entry
- Area: 30
- Dimensions: 6 X 5
Living room
- Level: Entry
- Area: 210
- Dimensions: 15 X 14
Heating
- Forced Air, Natural Gas
Cooling
- Ceiling Fans, Central Air
Features
- Has basement: No
- Has fireplace: No
Interior area
- Total interior livable area: 1,056 sqft
- Finished area above ground: 1,056
Property
Parking
- Parking features: Assigned 2 Spaces, No Garage
Features
- Levels: One
- Stories: 1
- Entry location: GroundLevelwSteps
- Pool features: Community, In Ground
Lot
- Size: 4,356 Square Feet
Details
- Parcel number: 2016Clayton
- Special conditions: Short Sale No,Standard
Construction
Type & style
- Home type: MobileManufactured
- Architectural style: Manufacturedwo Land
- Property subtype: Manufactured Home
Materials
- Vinyl Siding
- Foundation: Crawl Space
Condition
- New construction: No
- Year built: 2016
Utilities & green energy
- Sewer: Public Sewer
- Water: Public
Community & HOA
HOA
- Has HOA: Yes
- HOA fee: $720 monthly
Location
- Region: Grand Blanc
Financial & listing details
- Price per square foot: $38/sqft
- Date on market: 7/10/2026
- Cumulative days on market: 95 days
- Listing agreement: Exclusive Right To Sell
- Listing terms: Cash,Conventional
Estimated market value
Not available
Estimated sales range
Not available
Not available
Price history
| Date | Event | Price |
|---|---|---|
| 9/26/2026 | Pending sale | $39,900$38/sqft |
Source:  Realcomp II #20261052881 Report a problem Realcomp II #20261052881 Report a problem | ||
| 9/9/2026 | Price change | $39,900-6.1%$38/sqft |
Source: Realcomp II #20261052881 Report a problem | ||
| 7/10/2026 | Listed for sale | $42,500+28.8%$40/sqft |
Source: Realcomp II #20261052881 Report a problem | ||
| 2/7/2024 | Sold | $33,000-13.2%$31/sqft |
Source:  MiRealSource #50126618 Report a problem MiRealSource #50126618 Report a problem | ||
| 1/8/2024 | Pending sale | $38,000$36/sqft |
Source: MiRealSource #50126618 Report a problem | ||
| 11/27/2023 | Price change | $38,000-5%$36/sqft |
Source: MiRealSource #50126618 Report a problem | ||
| 10/31/2023 | Listed for sale | $40,000$38/sqft |
Source: MiRealSource #50126618 Report a problem | ||
Public tax history
Tax history is unavailable.
Monthly payment
Climate risks
Neighborhood: 48439


Similar homes
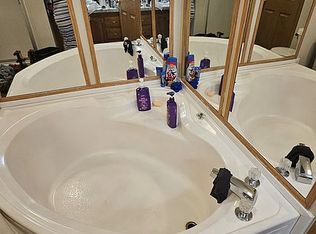
- $46,0003 bd2 ba1.2k sqft372 Partridge Dr, Grand Blanc, MI 48439For Sale By Owner
- $34,9003 bd2 ba1.1k sqft11413 Harbor Cv, Fenton, MI 48430For Sale
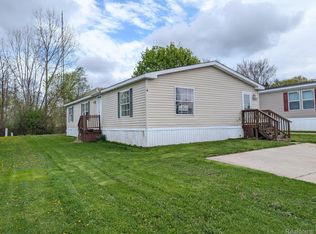
 MLS ID #20261008143, Thomas C Farrell, Crown Real Estate Group. Realcomp II
 - $38,9003 bd2 ba1.4k sqft3091 Bertha Ave, Flint, MI 48504For Sale
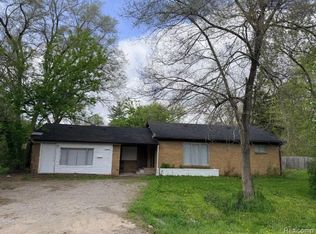 MLS ID #20261083085, Leann Bleckley, The Agency of Gateway. Realcomp II
 - $48,9953 bd2 ba1.5k sqftCreek Wood, Burton, MI 48519For Sale
 MLS ID #525553, Jason Rice. MHBO
 - $39,0003 bd2 ba1.4k sqft4613 Butternut St, Clarkston, MI 48348For SaleMLS ID #20261068441, Anthony Djon, Anthony Djon Luxury Real Estate. Realcomp II
- $39,9003 bd2 ba1.2k sqft3606 Pinoak St, Clarkston, MI 48348For Sale
 MLS ID #50222678, Porsha Perry, KW Platinum. MiRealSource
 - $38,9002 bd1 ba743 sqft1519 Lincoln Ave, Flint, MI 48507For SaleMLS ID #20261062009, Paul Raymond, RE/MAX Select. Realcomp II
- $45,0002 bd1 ba731 sqft601 W Alma Ave, Flint, MI 48505For SaleMLS ID #20261083185, Leann Bleckley, The Agency of Gateway. Realcomp II
- $43,0004 bd1 ba1k sqft1986 Howard Ave, Flint, MI 48503For SaleMLS ID #50221763, Amy L Badal, Banacki Properties. MiRealSource
- $35,0002 bd1 ba858 sqft928 Huron St, Flint, MI 48507For SaleMLS ID #50220880, Christopher R Gebrael, Gebrael Management. MiRealSource
- $42,5003 bd2 ba1.4k sqft17128 Detroiter Ave, Davisburg, MI 48350For SaleMLS ID #20261056075, Austin Adams, EXP Realty - Fenton. Realcomp II
- $38,9003 bd2 ba1k sqft1201 Oleander Dr, Mount Morris, MI 48458For SaleMLS ID #20261079613, Zena Berri, U.S. Investor Group. Realcomp II
- $50,0003 bd2 ba1.4k sqft654 Basswood Ct, Flint, MI 48506For SaleMLS ID #20261077907, Sarah Green, The Brokerage Real Estate Enthusiasts. Realcomp II
- $44,9002 bd1 ba740 sqft416 Dell Ave, Flint, MI 48507For SaleMLS ID #20261042053, Jeffrey Raupp, 855 Manager.com. Realcomp II
- $45,0002 bd1 ba572 sqft3526 Leith St, Flint, MI 48506For SaleMLS ID #50218080, Jaxson Perrin, ERA Prime Real Estate Group. MiRealSource
- $40,0003 bd1 ba1k sqft4102 Lawndale Ave, Flint, MI 48504For SaleMLS ID #50221490, Christopher R Gebrael, Gebrael Management. MiRealSource
- $29,9003 bd2 ba1.4k sqft93 Woodcrest Dr, Swartz Creek, MI 48473For SaleMLS ID #20261056444, Sarah Green, The Brokerage Real Estate Enthusiasts. Realcomp II
