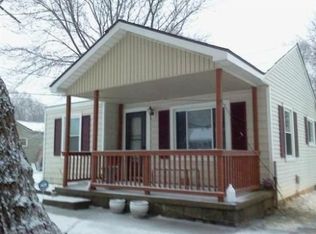
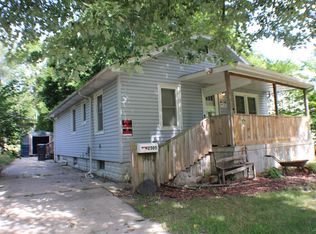
Great opportunity to finish this home your way! Major updates include new siding and trim, gutters, exterior insulation and moisture barrier, windows and doors, 3/4” subfloor, electrical wiring and panel, PEX plumbing, interior insulation, ceiling drywall, basement windows, and foundation waterproofing. Much of the major work is complete—the interior is ready for your finishing touches!
For sale
$45,000
3526 Leith St, Flint, MI 48506
2beds
572sqft
Single Family Residence
Built in 1941
0.28 Acres Lot
$-- Zestimate®
$79/sqft
$-- HOA
What's special
Basement windowsElectrical wiring and panelCeiling drywallInterior insulationPex plumbingWindows and doorsNew siding and trim
- 48 days
- 232
- 10
Zillow last checked:
Listing updated:
Listed by:
Jaxson Perrin 989-944-4963,
ERA Prime Real Estate Group 810-214-4011
Source: MiRealSource,MLS#: 50218080 Originating MLS: East Central Association of REALTORS
Originating MLS: East Central Association of REALTORSFacts & features
Interior
Bedrooms & bathrooms
- Bedrooms: 2
- Bathrooms: 1
- Full bathrooms: 1
Bedroom 1
- Level: First
- Area: 121
- Dimensions: 11 x 11
Bedroom 2
- Level: First
- Area: 121
- Dimensions: 11 x 11
Bathroom 1
- Level: First
Heating
- None, Natural Gas
Features
- Has basement: Yes
- Has fireplace: No
Interior area
- Total structure area: 896
- Total interior livable area: 572 sqft
- Finished area above ground: 572
- Finished area below ground: 0
Property
Features
- Levels: One
- Stories: 1
- Frontage type: Road
- Frontage length: 64
Lot
- Size: 0.28 Acres
- Dimensions: 12197
Details
- Parcel number: 4104251016
- Special conditions: Private
Construction
Type & style
- Home type: SingleFamily
- Architectural style: Bungalow
- Property subtype: Single Family Residence
Materials
- Vinyl Siding
- Foundation: Basement
Condition
- Year built: 1941
Utilities & green energy
- Sewer: Public Sanitary
- Water: Public
Community & HOA
Community
- Subdivision: Eastwood Acres
HOA
- Has HOA: No
Location
- Region: Flint
Financial & listing details
- Price per square foot: $79/sqft
- Tax assessed value: $51,400
- Annual tax amount: $2,087
- Date on market: 8/11/2026
- Cumulative days on market: 50 days
- Listing agreement: Exclusive Right To Sell
- Listing terms: Cash,Conventional,FHA,Land Contract,VA Loan,USDA Loan
Estimated market value
Not available
Estimated sales range
Not available
$884/mo
Price history
| Date | Event | Price |
|---|---|---|
| 8/11/2026 | Listed for sale | $45,000+429.4%$79/sqft |
Source:  MiRealSource #50218080 Report a problem MiRealSource #50218080 Report a problem | ||
| 4/18/2024 | Sold | $8,500$15/sqft |
Source: Public Record Report a problem | ||
Public tax history
| Year | Property taxes | Tax assessment |
|---|---|---|
| 2025 | $1,210 +2.6% | $25,700 +32.5% |
| 2024 | $1,180 | $19,400 +30.2% |
| 2023 | -- | $14,900 +24.2% |
| 2022 | -- | $12,000 +29% |
| 2021 | -- | $9,300 +9.4% |
| 2020 | -- | $8,500 -1.2% |
| 2019 | -- | $8,600 +14.7% |
| 2018 | -- | $7,500 |
| 2017 | -- | -- |
| 2016 | -- | -- |
| 2015 | -- | -- |
| 2014 | -- | -- |
| 2012 | -- | $10,100 -27.3% |
| 2011 | -- | $13,900 -32.9% |
| 2010 | -- | $20,700 -10% |
| 2008 | $1,105 +9.8% | $23,000 -1.7% |
| 2006 | $1,007 +7% | $23,400 |
| 2005 | $941 +6.1% | $23,400 |
| 2004 | $887 +4.3% | $23,400 +34.2% |
| 2003 | $851 -0.8% | $17,442 +1.5% |
| 2002 | $857 +8.8% | $17,185 -14.1% |
| 2001 | $788 +1.8% | $20,000 |
| 2000 | $774 | $20,000 |
Find assessor info on the county website
Monthly payment
Est. payment
Payment breakdown
Explore the cost of this home by adjusting the details. Changes won't be saved.Climate risks
Neighborhood: Potter Longway
Nearby schools
Schools provided by the listing agent
- District: Flint City School District
Source: MiRealSource. This data may not be complete. We recommend contacting the local school district to confirm school assignments for this home.
Similar homes
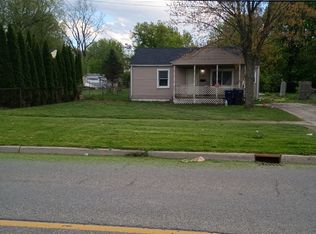
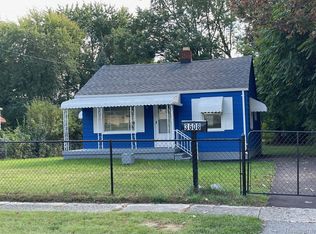
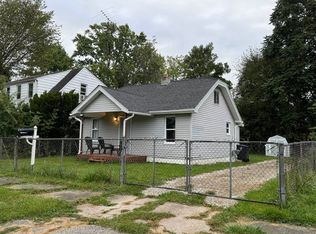
- $44,9001 bd1 ba480 sqft3148 Woodrow Ave, Flint, MI 48506For Sale
 MLS ID #50220523, Amy Garza, HamadyRobinson, REALTORS®. MiRealSource
 - $49,0002 bd1 ba816 sqft2505 Woodrow Ave, Flint, MI 48506For Sale
 MLS ID #50221662, Amy Schnople, Century 21 Affiliated. MiRealSource
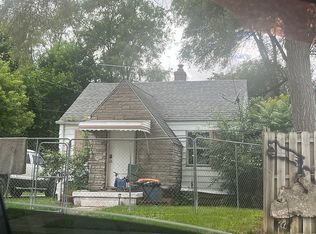
 - $39,9002 bd1 ba705 sqft3913 Douglas Ave, Flint, MI 48506For Sale By Owner
- $59,9002 bd1 ba660 sqft3155 Leith St, Flint, MI 48506For Sale
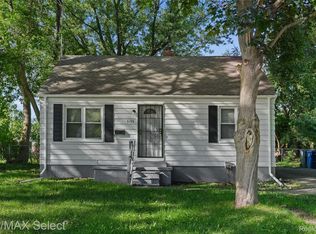
 MLS ID #20261059045, Paul Raymond, RE/MAX Select. Realcomp II
 - $59,9002 bd1 ba740 sqft3001 Montana Ave, Flint, MI 48506For SaleMLS ID #50220888, Abby Enszer, Berkshire Hathaway HomeServices. MiRealSource
- $23,9001 bd1 ba520 sqft3435 N Center Rd, Flint, MI 48506For SaleMLS ID #50221891, Colton Rine, Five Star Real Estate. MiRealSource
- $44,9002 bd1 ba740 sqft416 Dell Ave, Flint, MI 48507For SaleMLS ID #20261042053, Jeffrey Raupp, 855 Manager.com. Realcomp II
- $45,0002 bd1 ba750 sqft1241 Knickerbocker Ave, Flint, MI 48505For SaleMLS ID #50217907, Allan L Hobson, REMAX Edge. MiRealSource
- $42,9002 bd1 ba743 sqft1519 Lincoln Ave, Flint, MI 48507For SaleMLS ID #20261062009, Paul Raymond, RE/MAX Select. Realcomp II
- $46,5002 bd1 ba720 sqft409 W Alma Ave, Flint, MI 48505For SaleMLS ID #20261024127, Darryl Howard Coolin, Howard Homes 4 You LLC. Realcomp II
- $34,0002 bd2 ba768 sqft1410 Indiana Ave, Flint, MI 48506For SaleMLS ID #20261035473, Melissa Bellamy, RE/MAX Edge. Realcomp II
- $35,0002 bd1 ba761 sqft136 E McClellan St, Flint, MI 48505For SaleMLS ID #20261071407, Leann Bleckley, The Agency of Gateway. Realcomp II
- $54,0002 bd1 ba693 sqft3023 Strong Hts, Flint, MI 48507For SaleMLS ID #20261076266, Scott Fader, Joseph Walter Realty, LLC. Realcomp II
- $34,9002 bd1 ba800 sqft855 Victoria Ave, Flint, MI 48507For SaleMLS ID #50218511, Darold Cummins, ERA Prime Real Estate Group. MiRealSource
- $37,5002 bd1 ba616 sqft722 Barrie Ave, Flint, MI 48507For SaleMLS ID #20261033528, Jeffrey Raupp, 855 Manager.com. Realcomp II
- $34,9002 bd1 ba768 sqft1717 Stevenson St, Flint, MI 48504For SaleMLS ID #50206619, Lucy W Ham, Ham Group Realty. MiRealSource
