This could be your next home! A must see. everything is already done, just move in. new roof in 2026, electric was updated in 2024. windows 2021 siding 2017. This one is ready to go and should be on your list.
For sale
Price cut: $4.9K (9/20)
$45,000
1241 Knickerbocker Ave, Flint, MI 48505
2beds
750sqft
Single Family Residence
Built in 1960
9,583 Square Feet Lot
$-- Zestimate®
$60/sqft
$-- HOA
What's special
New roof
- 60 days
- 87
- 15
Zillow last checked:
Listing updated:
Listed by:
Allan L Hobson 810-835-5684,
REMAX Edge 810-653-5020
Source: MiRealSource,MLS#: 50217907 Originating MLS: East Central Association of REALTORS
Originating MLS: East Central Association of REALTORSFacts & features
Interior
Bedrooms & bathrooms
- Bedrooms: 2
- Bathrooms: 1
- Full bathrooms: 1
Bedroom 1
- Level: Entry
- Area: 120
- Dimensions: 12 x 10
Bedroom 2
- Level: Entry
- Area: 110
- Dimensions: 11 x 10
Bathroom 1
- Level: Entry
- Area: 45
- Dimensions: 9 x 5
Heating
- Forced Air, Natural Gas
Appliances
- Included: Gas Water Heater
Features
- Basement: Crawl Space
- Has fireplace: No
Interior area
- Total structure area: 750
- Total interior livable area: 750 sqft
- Finished area above ground: 750
- Finished area below ground: 0
Property
Features
- Levels: One
- Stories: 1
- Frontage type: Road
- Frontage length: 90
Lot
- Size: 9,583 Square Feet
- Dimensions: 90 x 114
Details
- Parcel number: 1424576300
- Special conditions: Private
Construction
Type & style
- Home type: SingleFamily
- Architectural style: Ranch
- Property subtype: Single Family Residence
Materials
- Vinyl Siding
Condition
- Year built: 1960
Utilities & green energy
- Sewer: Public Sanitary
- Water: Public
Community & HOA
Community
- Subdivision: Crestline
HOA
- Has HOA: No
Location
- Region: Flint
Financial & listing details
- Price per square foot: $60/sqft
- Tax assessed value: $26,600
- Annual tax amount: $347
- Date on market: 8/10/2026
- Cumulative days on market: 61 days
- Listing agreement: Exclusive Right To Sell
- Listing terms: Cash,Conventional,FHA
Estimated market value
Not available
Estimated sales range
Not available
$859/mo
Price history
| Date | Event | Price |
|---|---|---|
| 9/20/2026 | Price change | $45,000-9.8%$60/sqft |
Source:  MiRealSource #50217907 Report a problem MiRealSource #50217907 Report a problem | ||
| 8/20/2026 | Price change | $49,900-16.8%$67/sqft |
Source: MiRealSource #50217907 Report a problem | ||
| 8/10/2026 | Listed for sale | $60,000$80/sqft |
Source: MiRealSource #50217907 Report a problem | ||
Public tax history
| Year | Property taxes | Tax assessment |
|---|---|---|
| 2025 | $342 +2% | $13,300 +7.3% |
| 2024 | $335 | $12,400 +15.9% |
| 2023 | -- | $10,700 +16.3% |
| 2022 | -- | $9,200 +17.9% |
| 2021 | -- | $7,800 +14.7% |
| 2020 | -- | $6,800 +6.3% |
| 2019 | -- | $6,400 +14.3% |
| 2018 | $272 | $5,600 |
| 2017 | -- | $5,600 -5.1% |
| 2016 | $141 | $5,900 +34.1% |
| 2015 | $141 +330.6% | $4,400 +51.7% |
| 2014 | $33 | $2,900 -32.6% |
| 2011 | -- | $4,300 -23.2% |
| 2010 | -- | $5,600 -60% |
| 2008 | $525 | $14,000 +2.9% |
| 2006 | -- | $13,600 +1.5% |
| 2005 | -- | $13,400 +3.1% |
| 2004 | -- | $13,000 +2.4% |
| 2003 | -- | $12,700 |
| 2002 | -- | $12,700 +41.1% |
| 2001 | -- | $9,000 +7.1% |
| 2000 | -- | $8,400 |
Find assessor info on the county website
Monthly payment
Est. payment
Payment breakdown
Explore the cost of this home by adjusting the details. Changes won't be saved.Climate risks
Neighborhood: 48505
Nearby schools
Schools provided by the listing agent
- District: Beecher Community School District
Source: MiRealSource. This data may not be complete. We recommend contacting the local school district to confirm school assignments for this home.

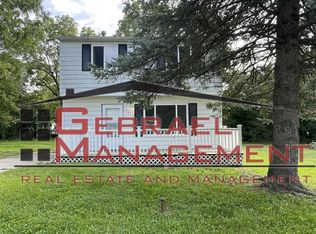
Similar homes
- $45,0003 bd1 ba878 sqft5813 Winthrop Blvd, Flint, MI 48505For Sale
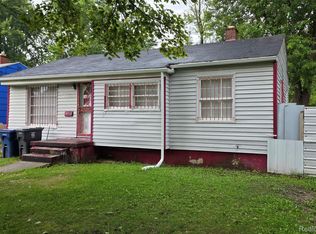
 MLS ID #20261069998, Michael F MacDonald, Tremaine Real Estate. Realcomp II
 - $36,5002 bd1 ba924 sqft1215 W Genesee Ave, Flint, MI 48505For Sale
 MLS ID #20261073134, Antonio Deleone, The Brand Real Estate. Realcomp II
 - $49,9003 bd2 ba1k sqft258 E Hobson Ave, Flint, MI 48505For Sale
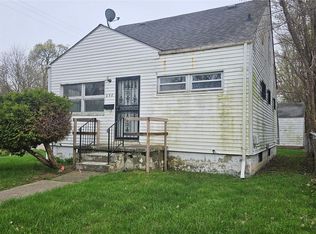 MLS ID #20261036023, Bladimyr Aranda, Prime Real Estate & Associates. Realcomp II
 - $39,9003 bd1 ba1k sqft1446 N Cornell Ave, Flint, MI 48505For Sale
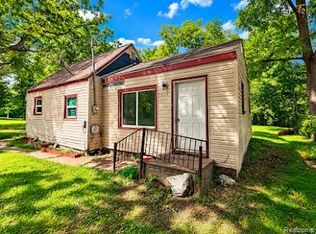 MLS ID #20261073705, Amy L Loomis, Five Star Real Estate Davison. Realcomp II
 - $32,0002 bd1 ba743 sqft1175 E Home Ave, Flint, MI 48505For Sale
 MLS ID #50223755, Valencia Gullet-Neal, Berkshire Hathaway HomeServices Kee Realty Farmington Hills. MiRealSource
 - $44,9003 bd1 ba1k sqft2415 Begole St, Flint, MI 48504For SaleMLS ID #50223251, Kendalyn Ross, HamadyRobinson, REALTORS®. MiRealSource
- $44,9003 bd1 ba1k sqft3220 W Ridgeway Ave, Flint, MI 48504For SaleMLS ID #20261071208, Bradley LaBrie, Keller Williams First. Realcomp II
- $38,9003 bd2 ba1k sqft1201 Oleander Dr, Mount Morris, MI 48458For SaleMLS ID #20261079613, Zena Berri, U.S. Investor Group. Realcomp II
- $40,0003 bd1 ba1k sqft4102 Lawndale Ave, Flint, MI 48504For SaleMLS ID #50221490, Christopher R Gebrael, Gebrael Management. MiRealSource
- $49,0001 bd1 ba1.1k sqft12514 N Saginaw St, Mount Morris, MI 48458For SaleMLS ID #50223758, Mark E Yuschak, Great Lakes Real Estate Advisors. MiRealSource
- $45,0002 bd1 ba572 sqft3526 Leith St, Flint, MI 48506For SaleMLS ID #50218080, Jaxson Perrin, ERA Prime Real Estate Group. MiRealSource
- $49,9001 bd1 ba576 sqft4083 Richfield Rd, Flint, MI 48506For SaleMLS ID #20261080073, Nancy Fritz, J McLeod Realty Inc. Realcomp II
- $56,0002 bd1 ba812 sqft1429 Oak St, Flint, MI 48503For SaleMLS ID #50223917, John Nemetz, John Nemetz & Associates LLC. MiRealSource
- $49,9993 bd1 ba864 sqft1414 N Vernon Ave, Flint, MI 48506For SaleMLS ID #20261064529, Marwah Abdallah, Real Estate For A CAUSE. Realcomp II
- $44,9001 bd1 ba480 sqft3148 Woodrow Ave, Flint, MI 48506For SaleMLS ID #50220523, Amy Garza, HamadyRobinson, REALTORS®. MiRealSource
- $47,5002 bd1 ba612 sqft1329 E Decamp St, Burton, MI 48529For SaleMLS ID #50218225, Rob Moen, Keller Williams First. MiRealSource
