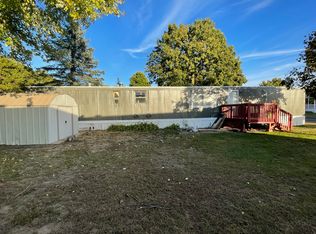
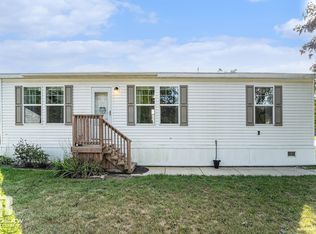
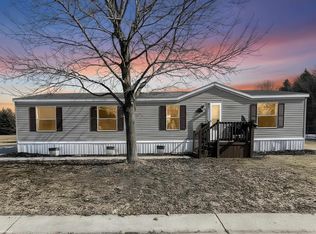
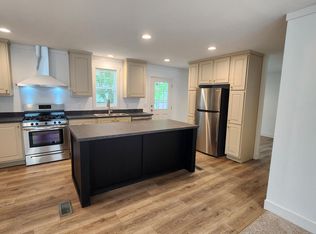
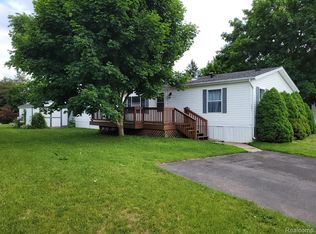
Discover this meticulously maintained three-bedroom, two-bathroom manufactured home nestled in the desirable Sashabaw Meadows community. Set on a spacious lot with ample front and back yard areas, this property boasts an inviting atmosphere complemented by front and back decks, perfect for outdoor relaxation. The shed, equipped with electricity, provides additional storage and utility options. Inside, you’ll find a range of modern upgrades, including newer flooring, a furnace, roof, trim, and plumbing. Both electric panels have been updated and include outlets for generator connections, ensuring convenience and reliability. The ductwork has been professionally cleaned, and new heat tape has been installed for added peace of mind. Throughout the home, stylish new ceiling fixtures enhance the ambiance. The updated kitchen is a culinary delight, featuring a refrigerator, stove, and dishwasher, along with a movable kitchen island positioned near the back door for easy access. The primary bedroom offers a spacious closet and an en-suite bathroom, complete with a charming sliding barn door. This home is not just a residence; it’s a well-appointed retreat awaiting your personal touch. Located in a vibrant community, this home is just minutes from outdoor adventures at Independence Oaks County Park, Pine Knob Ski Resort, and Pine Knob Music Theater. You’ll also enjoy quick access to bustling Auburn Hills, only 15 minutes away. The community amenities enhance your lifestyle with a banquet room, barbecue and picnic area, a full-size baseball diamond, basketball court, clubhouse, fitness center, playground, and even RV parking. This home presents a wonderful opportunity to embrace a lifestyle filled with both comfort and adventure.
For sale
Price increase: $13.5K (8/24)
$45,500
3606 Pinoak St, Clarkston, MI 48348
3beds
1,200sqft
Manufactured Home
Built in 1996
-- sqft lot
$-- Zestimate®
$38/sqft
$-- HOA
What's special
Newer flooring
- 140 days
- 194
- 11
Zillow last checked:
Listing updated:
Listed by:
Porsha Perry 586-770-5624,
KW Platinum 586-949-0200
Source: MiRealSource,MLS#: 50204600 Originating MLS: MiRealSource
Originating MLS: MiRealSourceFacts & features
Interior
Bedrooms & bathrooms
- Bedrooms: 3
- Bathrooms: 2
- Full bathrooms: 2
Bedroom 1
- Level: Entry
Bedroom 2
- Level: Entry
Bedroom 3
- Level: Entry
Heating
- Forced Air
Cooling
- Ceiling Fan(s), Central Air
Appliances
- Included: Dishwasher, Disposal, Dryer, Range/Oven, Refrigerator, Washer
Features
- Has basement: No
- Has fireplace: No
Interior area
- Total structure area: 1,200
- Total interior livable area: 1,200 sqft
Property
Features
- Levels: One
- Stories: 1
Details
- Special conditions: Private
Construction
Type & style
- Home type: MobileManufactured
- Property subtype: Manufactured Home
Materials
- Foundation: Pillar/Post/Pier
Condition
- Year built: 1996
Utilities & green energy
- Gas: Natural Gas
- Sewer: Public Sanitary
- Water: Public
Community & HOA
Community
- Subdivision: Sashabaw Meadows
Location
- Region: Clarkston
Financial & listing details
- Price per square foot: $38/sqft
- Date on market: 4/17/2026
- Cumulative days on market: 141 days
- Listing agreement: Exclusive Right To Sell
- Listing terms: Cash,Conventional
- Total actual rent: 819
- Body type: Double Wide,Manufactured After 1976
Estimated market value
Not available
Estimated sales range
Not available
$1,597/mo
Price history
| Date | Event | Price |
|---|---|---|
| 8/24/2026 | Price change | $45,500+42.2%$38/sqft |
Source:  MiRealSource #50204600 Report a problem MiRealSource #50204600 Report a problem | ||
| 7/20/2026 | Price change | $32,000-8.6%$27/sqft |
Source: MiRealSource #50204600 Report a problem | ||
| 4/17/2026 | Listed for sale | $35,000-12.5%$29/sqft |
Source: MiRealSource #50204600 Report a problem | ||
| 4/17/2026 | Listing removed | -- |
Source: Owner Report a problem | ||
| 3/24/2026 | Listed for sale | $40,000+14.3%$33/sqft |
Source: Owner Report a problem | ||
| 2/28/2026 | Listing removed | -- |
Source: Owner Report a problem | ||
| 12/28/2025 | Listed for sale | $35,000-30%$29/sqft |
Source: Owner Report a problem | ||
| 11/24/2025 | Listing removed | -- |
Source: Owner Report a problem | ||
| 8/15/2025 | Listed for sale | $50,000$42/sqft |
Source: Owner Report a problem | ||
| 5/13/2025 | Listing removed | $50,000$42/sqft |
Source:  Realcomp II #20250020853 Report a problem Realcomp II #20250020853 Report a problem | ||
| 4/7/2025 | Price change | $50,000-16.7%$42/sqft |
Source: Realcomp II #20250020853 Report a problem | ||
| 3/28/2025 | Listed for sale | $60,000$50/sqft |
Source: Realcomp II #20250020853 Report a problem | ||
Public tax history
Tax history is unavailable.
Monthly payment
Climate risks
Neighborhood: 48348
Nearby schools
Schools provided by the listing agent
- District: Brandon School District
Source: MiRealSource. This data may not be complete. We recommend contacting the local school district to confirm school assignments for this home.
Similar homes
- $54,9003 bd2 ba1.4k sqft4613 Butternut St, Clarkston, MI 48348For Sale

 MLS ID #20261068441, Anthony Djon, Anthony Djon Luxury Real Estate. Realcomp II
 - $49,9993 bd2 ba1.6k sqft3651 Juniper St, Clarkston, MI 48348For Sale
 MLS ID #20261056593, Nathan D Gross, Real Estate For A CAUSE. Realcomp II
 - $49,0003 bd2 ba1.6k sqft2785 Mulberry Dr, Clarkston, MI 48348For Sale
 MLS ID #20261052594, Erika Medina, Elite Realty. Realcomp II
 - $55,0003 bd2 ba1.6k sqft2260 Ironwood Dr, Clarkston, MI 48348For Sale
 MLS ID #11922791, Karen Dantes, Dantes Manufactured Homes, LLC. My State MLS
 - $40,0003 bd2 ba1.3k sqft3621 Hawthorne St, Clarkston, MI 48348For SaleMLS ID #20261044393, Rebecca Tinnin, Keller Williams First. Realcomp II
- $23,0002 bd1 ba1k sqft3723 Pinoak St, Clarkston, MI 48348For SaleMLS ID #20261001565, Blake Heenan, Berkshire Hathaway HomeServices Kee Realty Bham. Realcomp II
- $42,5003 bd2 ba1.4k sqft17128 Detroiter Ave, Davisburg, MI 48350For SaleMLS ID #20261056075, Austin Adams, EXP Realty - Fenton. Realcomp II
- $52,5003 bd2 ba1.1k sqft2500 Mann Rd #332, Clarkston, MI 48346For SaleMLS ID #20261044523, Sarah Green, The Brokerage Real Estate Enthusiasts. Realcomp II
- $47,5003 bd2 ba1k sqft425 Elm Dr, Oakland, MI 48363For SaleMLS ID #20261001493, Austin Adams, EXP Realty - Fenton. Realcomp II
- $49,9003 bd2 ba1.5k sqft331 Trillum Trl, Oxford, MI 48371For SaleMLS ID #20261063585, Rebecca Rowan, RE/MAX Eclipse Clarkston. Realcomp II
- $30,0003 bd2 ba1k sqft10018 Hutchinson Dr, Davisburg, MI 48350For SaleMLS ID #20261059735, Austin Adams, EXP Realty - Fenton. Realcomp II
- $55,0003 bd2 ba1.6k sqft326 Basket Br, Oxford, MI 48371For SaleMLS ID #20261038663, Austin Adams, EXP Realty - Fenton. Realcomp II
