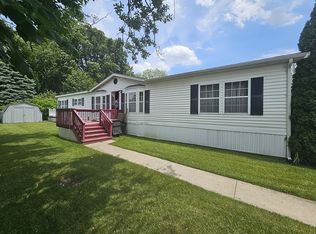
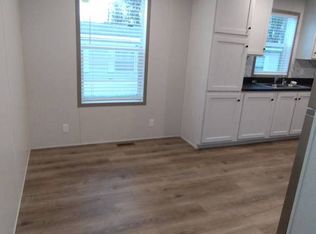
**Thank you for your interest. To avoid being misinformed, please contact the Dealer/Broker directly regarding this home. It IS AVAILABLE unless we've specifically told you otherwise, or the status has been changed online.** Welcome to 2500 Mann Road, Lot 141 (Sassafras), Clarkston, MI 48346 in Independence Woods Manufactured Home Community! This spacious 3-bedroom, 2-bathroom 2002 Patriot Home offers 1,344 square feet (28x48) of comfortable living space and a desirable floor plan with plenty of room for family and guests. Located in Independence Township with Clarkston Schools, this home is a rare find in a manufactured home community, featuring attractive vinyl siding and a 4:12 roof. Monthly lot rent is currently $844 (approx. $940 including the water, sewer, trash, school tax). Inside, you'll enter a spacious living room that opens to the formal dining room, creating an inviting space for entertaining. The kitchen offers an abundance of cabinetry and countertop space, with all appliances included-refrigerator, range, and dishwasher. A second breakfast dining area is located at the opposite end of the kitchen, providing even more space for casual meals, gatherings, or a morning cup of coffee. The split-bedroom floor plan provides excellent privacy. The primary bedroom is tucked away from the secondary bedrooms and features a private bathroom complete with a garden tub and separate shower. Bedrooms 2 and 3 are located in hallway near the guest bathroom. At the street end of the home, the convenient laundry room doubles as a mudroom and features a coat closet, with the washer and dryer included. A brand-new A/C unit is also included, providing peace of mind and comfort. This well-maintained home offers generous living space, an excellent layout, and features that are hard to find in a manufactured home community. Don't miss this opportunity in Independence Woods! Contact us today for your private viewing. Cash or 3rd party financing is available with as little as 5% down with approved credit.
For sale
$47,500
2500 Mann Rd Lot 141, Clarkston, MI 48346
3beds
1,344sqft
Manufactured Home
Built in 2002
-- sqft lot
$-- Zestimate®
$35/sqft
$-- HOA
What's special
Attractive vinyl sidingWasher and dryer includedInviting space for entertainingSecond breakfast dining area
- 3 days
- 58
- 6
Zillow last checked:
Listing updated:
Listed by:
Karen Dantes 248-880-5304,
Dantes Manufactured Homes, LLC 248-278-6285
Source: My State MLS,MLS#: 11974119
Facts & features
Interior
Bedrooms & bathrooms
- Bedrooms: 3
- Bathrooms: 2
- Full bathrooms: 2
Rooms
- Room types: Breakfast Room, Dining Room, En Suite, First Floor Bathroom, First Floor Master Bedroom, Kitchen, Laundry Room, Living Room, Master Bedroom
Kitchen
- Features: Open, Laminate Counters
Basement
- Area: 0
Heating
- Natural Gas, Forced Air
Cooling
- Wall/Window Unit(s)
Appliances
- Included: Dishwasher, Dryer, Refrigerator, Oven, Washer
Features
- Flooring: Carpet, Vinyl
- Has basement: No
- Has fireplace: No
Interior area
- Total structure area: 1,344
- Total interior livable area: 1,344 sqft
- Finished area above ground: 1,344
Property
Parking
- Parking features: Driveway
- Has uncovered spaces: Yes
Features
- Stories: 1
Details
- Parcel number: IW141
- On leased land: Yes
- Lease amount: $844
Construction
Type & style
- Home type: MobileManufactured
- Property subtype: Manufactured Home
Materials
- Vinyl Siding
- Roof: Asphalt
Condition
- New construction: No
- Year built: 2002
Utilities & green energy
- Electric: Amps(0)
- Sewer: Municipal
- Water: Municipal
- Utilities for property: Naturl Gas Available
Community & HOA
HOA
- Has HOA: No
- Amenities included: Pets Allowed
Location
- Region: Clarkston
Financial & listing details
- Price per square foot: $35/sqft
- Date on market: 9/11/2026
- Date available: 09/07/2026
- Listing agreement: Exclusive
Estimated market value
Not available
Estimated sales range
Not available
Not available
Price history
| Date | Event | Price |
|---|---|---|
| 9/11/2026 | Listed for sale | $47,500$35/sqft |
Source: My State MLS #11974119 Report a problem | ||
Public tax history
Tax history is unavailable.
Monthly payment
Climate risks
Neighborhood: 48346
Nearby schools
Schools provided by the listing agent
- District: Clarkston Community School District
Source: My State MLS. This data may not be complete. We recommend contacting the local school district to confirm school assignments for this home.
Similar homes
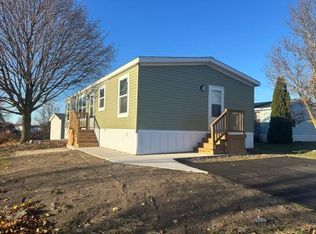
- $45,0003 bd2 ba1.3k sqft2500 Mann Rd Lot 149, Clarkston, MI 48346For Sale
 MLS ID #11974133, Karen Dantes, Dantes Manufactured Homes, LLC. My State MLS
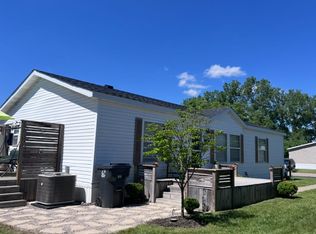
 - $69,9003 bd2 ba1.4k sqft2500 Mann Rd Lot 312, Clarkston, MI 48346For Sale
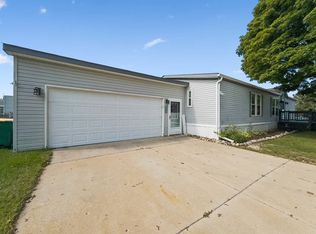 MLS ID #11974081, Karen Dantes, Dantes Manufactured Homes, LLC. My State MLS
 - $38,0003 bd2 ba1.4k sqftIndependence Woods, Clarkston, MI 48346For Sale
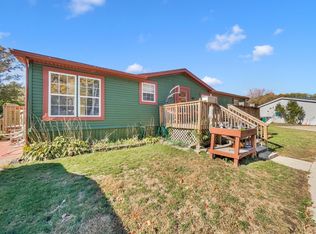 MLS ID #11922639, Karen Dantes, Dantes Manufactured Homes, LLC. My State MLS
 - $54,9003 bd2 ba1.4k sqft4613 Butternut St, Clarkston, MI 48348For Sale

 MLS ID #20261068441, Anthony Djon, Anthony Djon Luxury Real Estate. Realcomp II
 - $49,9993 bd2 ba1.6k sqft3651 Juniper St, Clarkston, MI 48348For SaleMLS ID #20261056593, Nathan D Gross, Real Estate For A CAUSE. Realcomp II
- $49,0003 bd2 ba1.6k sqft2785 Mulberry Dr, Clarkston, MI 48348For SaleMLS ID #20261052594, Erika Medina, Elite Realty. Realcomp II
- $45,5003 bd2 ba1.2k sqft3606 Pinoak St, Clarkston, MI 48348For Sale
 MLS ID #50204600, Porsha Perry, KW Platinum. MiRealSource
 - $55,0004 bd2 ba1.4k sqft43104 Riviera Ave, Sterling Heights, MI 48314For SaleMLS ID #20261067577, Lisa Arnold, Century 21 Curran & Oberski. Realcomp II
- $52,5003 bd2 ba1.7k sqft2700 Shimmons Rd #177, Auburn Hills, MI 48326For SaleMLS ID #20261049565, Austin Adams, EXP Realty - Fenton. Realcomp II
- $64,9003 bd2 ba1.4k sqft9449 W Bart Ct, Davisburg, MI 48350For SaleMLS ID #20261073015, Sarah Green, The Brokerage Real Estate Enthusiasts. Realcomp II
- $40,0003 bd2 ba1.3k sqft3621 Hawthorne St, Clarkston, MI 48348For SaleMLS ID #20261044393, Rebecca Tinnin, Keller Williams First. Realcomp II
- $42,5003 bd2 ba1.4k sqft17128 Detroiter Ave, Davisburg, MI 48350For SaleMLS ID #20261056075, Austin Adams, EXP Realty - Fenton. Realcomp II
- $57,5003 bd2 ba1.1k sqft163 Scarlet Oak Ct, Oxford, MI 48371For SaleMLS ID #20261071474, Austin Adams, EXP Realty - Fenton. Realcomp II
- $50,0003 bd2 ba1k sqft351 N Squirrel Rd Lot 205, Auburn Hills, MI 48326For SaleMLS ID #20261056565, Blake Heenan, Berkshire Hathaway HomeServices Kee Realty Bham. Realcomp II
