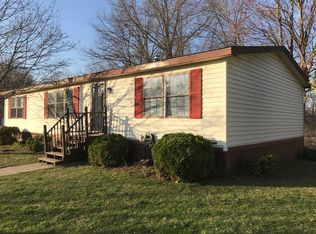
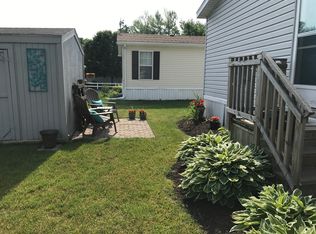
CASH ONLY. NO FINANCING AVAILABLE FOR THIS HOME. MOTIVATED SELLER ALL OFFERS CONSIDERED- PRICED TO SELL - LARGE CORNER LOT - CLARKSTON SCHOOLS If you would like more information about this home or would like to schedule a showing, please contact the Listing Broker/Agent directly. This is a 1995 Patriot Home, measuring 28x52 (1456sf) with 3 bedrooms and 2 bathrooms. It's located in the CLARKSTON SCHOOL DISTRICT in Independence Woods manufactured home community. This is a home-only sale with a monthly lot rent which is currently $844 (plus water, sewer, trash, school tax). Desirable amenities include SIDEWALKS throughout the community and a COMMON AREA GATHERING SPACE. Exterior features include a LARGE CORNER LOT, new EXTERIOR PAINT & CUSTOM WOOD TRIM, a 10x10 SHED, PLAYSET, VINYL SIDING, 2 DECKS, and very nice LANDSCAPING. There are several updates in this home, including LAMINATE FLOORING, a NEW MASTER BATHROOM (7/2024), a 10x10 SHED (2018), JETTED TUB (2024), CUSTOM EXT. TRIM, MICROWAVE (2018), DISHWASHER (2024), and PAINT throughout. This home is ready for its new owner. The MASTER BEDROOM has a spacious walk-in closet with custom built racks and shelving. The PRIVATE BATH is brand new and features a jetted tub, separate shower, new plumbing, custom shelving, and laminate flooring. The LAUNDRY/MUD ROOM sits adjacent to the MASTER BATHROOM and has a 2nd entrance to the bathroom. The remaining 2 BEDROOMS sit near the GUEST BATHROOM and have large walk-in closets. The KITCHEN is open to the DINING ROOM and has FLAT OAK CABINETRY, LAMINATE COUNTERS, and ample WORKSPACE for family and entertaining. The APPLIANCES WILL STAY (range, refrigerator, dishwasher, disposal, microwave). For additional storage, there's also a HUGE WALK-IN PANTRY/CLOSET, sitting between the Dining Room and Laundry Room. This MOTIVATED homeowner is ready to make his move! Contact us today for your private viewing!
For sale
$38,000
2500 Mann Rd Lot 421, Clarkston, MI 48346
3beds
1,456sqft
Manufactured Home
Built in 1995
-- sqft lot
$-- Zestimate®
$26/sqft
$-- HOA
What's special
Very nice landscapingPaint throughoutLarge corner lotVinyl sidingLaminate countersLaminate flooringJetted tub
- 52 days
- 334
- 39
Zillow last checked:
Listing updated:
Listed by:
Karen Dantes 248-880-5304,
Dantes Manufactured Homes, LLC 248-278-6285
Source: My State MLS,MLS#: 11922639
Facts & features
Interior
Bedrooms & bathrooms
- Bedrooms: 3
- Bathrooms: 2
- Full bathrooms: 2
Rooms
- Room types: Dining Room, En Suite, First Floor Bathroom, First Floor Master Bedroom, Kitchen, Laundry Room, Living Room, Master Bedroom, Private Guest Room, Walk-in Closet
Kitchen
- Features: Open, Laminate Counters
Basement
- Area: 0
Heating
- Gas, Forced Air
Cooling
- Central
Appliances
- Included: Dishwasher, Disposal, Dryer, Refrigerator, Microwave, Oven, Washer
Features
- Laundry
- Flooring: Carpet, Laminate, Vinyl
- Has basement: No
- Has fireplace: No
Interior area
- Total structure area: 1,456
- Total interior livable area: 1,456 sqft
- Finished area above ground: 1,456
Property
Parking
- Parking features: Driveway
- Has uncovered spaces: Yes
Features
- Stories: 1
- Patio & porch: Deck
Lot
- Features: Corner, Trees
Details
- Additional structures: Shed(s)
- Parcel number: IW421
- On leased land: Yes
- Lease amount: $844
Construction
Type & style
- Home type: MobileManufactured
- Property subtype: Manufactured Home
Materials
- Vinyl Siding
- Roof: Asphalt
Condition
- New construction: No
- Year built: 1995
Utilities & green energy
- Electric: Amps(100)
- Sewer: Municipal
- Water: Community
- Utilities for property: Naturl Gas Available
Community & HOA
HOA
- Has HOA: No
- Amenities included: Pets Allowed
Location
- Region: Clarkston
Financial & listing details
- Price per square foot: $26/sqft
- Annual tax amount: $3
- Date on market: 8/6/2026
- Date available: 07/20/2026
- Listing agreement: Exclusive
Estimated market value
Not available
Estimated sales range
Not available
Not available
Price history
| Date | Event | Price |
|---|---|---|
| 8/6/2026 | Listed for sale | $38,000-11.4%$26/sqft |
Source: My State MLS #11922639 Report a problem | ||
| 4/27/2026 | Listing removed | $42,900$29/sqft |
Source: My State MLS #11598735 Report a problem | ||
| 4/23/2026 | Price change | $42,900-4.5%$29/sqft |
Source: My State MLS #11598735 Report a problem | ||
| 3/13/2026 | Price change | $44,900-10%$31/sqft |
Source: My State MLS #11598735 Report a problem | ||
| 10/30/2025 | Listed for sale | $49,900-16.8%$34/sqft |
Source: My State MLS #11598735 Report a problem | ||
| 1/24/2025 | Listing removed | $60,000$41/sqft |
Source: My State MLS #11326471 Report a problem | ||
| 8/21/2024 | Price change | $60,000-11.8%$41/sqft |
Source: My State MLS #11326471 Report a problem | ||
| 7/28/2024 | Listed for sale | $68,000$47/sqft |
Source: My State MLS #11326471 Report a problem | ||
Public tax history
Tax history is unavailable.
Monthly payment
Climate risks
Neighborhood: 48346
Nearby schools
Schools provided by the listing agent
- District: Clarkston Community School District
Source: My State MLS. This data may not be complete. We recommend contacting the local school district to confirm school assignments for this home.
- $--3 bd2 ba1.3k sqft404 Crimsom King Cir #404, Clarkston, MI 48346Off Market

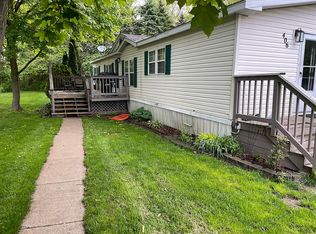
- $77,4003 bd2 ba1.4k sqft2500 Mann Rd LOT 408, Clarkston, MI 48346Off Market
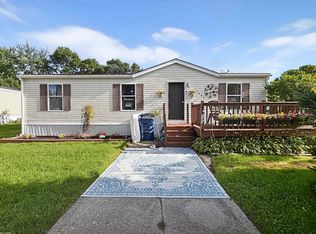
- $75,5003 bd2 ba1.2k sqft2500 Mann Rd LOT 428, Clarkston, MI 48346Off Market
- $82,8003 bd2 ba1.6k sqft2500 Mann Rd LOT 406, Clarkston, MI 48346Off Market
Similar homes
- $45,0003 bd2 ba1.3k sqft2500 Mann Rd Lot 149, Clarkston, MI 48346For Sale
 MLS ID #11974133, Karen Dantes, Dantes Manufactured Homes, LLC. My State MLS
 - $47,5003 bd2 ba1.3k sqft2500 Mann Rd Lot 141, Clarkston, MI 48346For Sale
 MLS ID #11974119, Karen Dantes, Dantes Manufactured Homes, LLC. My State MLS
 - $45,5003 bd2 ba1.2k sqft3606 Pinoak St, Clarkston, MI 48348For Sale
 MLS ID #50222678, Porsha Perry, KW Platinum. MiRealSource
 - $43,9993 bd2 ba1.6k sqft3651 Juniper St, Clarkston, MI 48348For Sale
 MLS ID #20261076842, Trista Williams, EXP Realty Main. Realcomp II
 - $45,5003 bd2 ba1.4k sqft1338 Overlook Ln, Pontiac, MI 48340For SaleMLS ID #50221908, Porsha Perry, KW Platinum. MiRealSource
- $30,0003 bd2 ba1k sqft10018 Hutchinson Dr, Davisburg, MI 48350For SaleMLS ID #20261059735, Austin Adams, EXP Realty - Fenton. Realcomp II
- $54,9003 bd2 ba1.4k sqft4613 Butternut St, Clarkston, MI 48348For SaleMLS ID #20261068441, Anthony Djon, Anthony Djon Luxury Real Estate. Realcomp II
- $42,5003 bd2 ba1.4k sqft17128 Detroiter Ave, Davisburg, MI 48350For SaleMLS ID #20261056075, Austin Adams, EXP Realty - Fenton. Realcomp II
- $49,0003 bd2 ba1.6k sqft2785 Mulberry Dr, Clarkston, MI 48348For SaleMLS ID #20261052594, Erika Medina, Elite Realty. Realcomp II
- $29,0003 bd2 ba1.3k sqft3621 Hawthorne St, Clarkston, MI 48348For SaleMLS ID #20261044393, Rebecca Tinnin, Keller Williams First. Realcomp II
- $37,0003 bd2 ba1k sqft57911 Lancaster Rd, Washington, MI 48094For SaleMLS ID #20261060290, Delia Martin, KW Platinum. Realcomp II
- $49,9003 bd2 ba1.2k sqft111 Hamilton St, Pontiac, MI 48342For SaleMLS ID #20261076013, Tammy M Inglis, Oakland Corners Realty LLC. Realcomp II
- $52,5003 bd2 ba1.7k sqft2700 Shimmons Rd #177, Auburn Hills, MI 48326For SaleMLS ID #20261049565, Austin Adams, EXP Realty - Fenton. Realcomp II
