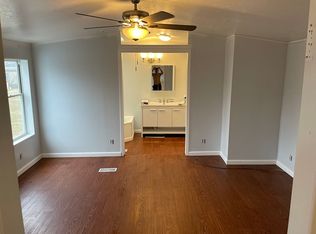
Welcome to 3651 Juniper, where comfortable living, thoughtful updates, and a gorgeous natural setting come together! Located in Sashabaw Meadows, this spacious 1,650-square-foot, 3-bedroom, 2-bath home offers an inviting open floor plan with luxury vinyl flooring throughout the main living areas and cozy carpeting in the bedrooms. The updated kitchen features Corian countertops, a stainless farmhouse sink, updated cabinetry, and included appliances. Whether you're preparing a weeknight dinner or entertaining friends and family, the open layout makes it easy to enjoy time together. The generously sized primary suite offers a private retreat with a whirlpool tub and separate shower.
Major improvements provide added peace of mind, including skylights installed in 2025, a water heater replaced in 2021, and a new roof, furnace, and whole-house generator installed in 2017. The skylights bring additional natural light into the home, creating a bright and welcoming atmosphere.
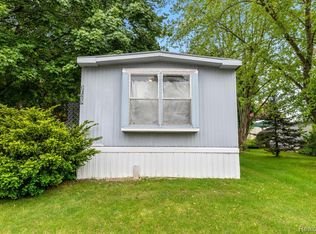

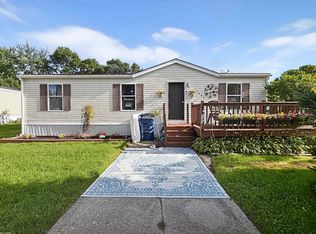
Outside is where this property really shines! Gorgeous mature trees create a beautiful backdrop and a setting that invites you to slow down and enjoy your surroundings. Start your morning with coffee on the front deck, spend afternoons enjoying the yard, or gather with friends around the backyard fire pit on cooler evenings. A storage shed provides additional space for outdoor essentials. With a neighborhood playground within sight of the backyard, outdoor recreation is just moments away. The community offers even more opportunities to get outside, connect with neighbors, and enjoy the Clarkston area.
From the spacious interior and practical updates to the beautiful trees and inviting outdoor spaces, 3651 Juniper offers plenty of places to gather, relax, and enjoy life. Come discover everything this home and community have to offer!
Monthly Lot rent is $895, includes trash, taxes, and estimated water and sewer. Sale subject to park approval.
For sale
Price cut: $4K (10/1)
$39,990
3651 Juniper St, Clarkston, MI 48348
3beds
1,650sqft
Manufactured Home
Built in 1996
1,680 Square Feet Lot
$-- Zestimate®
$24/sqft
$895/mo HOA
What's special
- 17 days
- 238
- 26
Zillow last checked:
Listing updated:
Listed by:
Trista Williams 734-770-7698,
EXP Realty Main 888-501-7085,
Doniece E Muzzy 810-908-1833,
EXP Realty Shelby Twp
Source: Realcomp II,MLS#: 20261076842
Facts & features
Interior
Bedrooms & bathrooms
- Bedrooms: 3
- Bathrooms: 2
- Full bathrooms: 2
Primary bedroom
- Level: Entry
- Area: 104
- Dimensions: 8 X 13
Bedroom
- Level: Entry
- Area: 130
- Dimensions: 13 X 10
Bedroom
- Level: Entry
- Area: 108
- Dimensions: 12 X 9
Primary bathroom
- Level: Entry
- Area: 208
- Dimensions: 16 X 13
Other
- Level: Entry
- Area: 35
- Dimensions: 5 X 7
Other
- Level: Entry
- Area: 72
- Dimensions: 8 X 9
Dining room
- Level: Entry
- Area: 182
- Dimensions: 14 X 13
Kitchen
- Level: Entry
- Area: 208
- Dimensions: 16 X 13
Laundry
- Level: Entry
- Area: 24
- Dimensions: 8 X 3
Living room
- Level: Entry
- Area: 247
- Dimensions: 19 X 13
Heating
- Forced Air, Natural Gas
Cooling
- Ceiling Fans, Central Air
Appliances
- Included: Dishwasher, Dryer, Free Standing Gas Oven, Free Standing Gas Range, Free Standing Refrigerator, Microwave, Washer
Features
- Jetted Tub, Programmable Thermostat
- Has basement: No
- Has fireplace: No
Interior area
- Total interior livable area: 1,650 sqft
- Finished area above ground: 1,650
Property
Parking
- Parking features: No Garage
Accessibility
- Accessibility features: Accessible Bedroom, Accessible Central Living Area, Accessible Closets, Accessible Common Area, Accessible Full Bath, Accessible Kitchen
Features
- Levels: One
- Stories: 1
- Entry location: GroundLevelwSteps
- Patio & porch: Deck, Porch
- Exterior features: Barbecue, Basketball Court
- Pool features: None
Lot
- Size: 1,680 Square Feet
- Dimensions: 28 x 60
Details
- Parcel number: 0000000
- Special conditions: Short Sale No,Standard
Construction
Type & style
- Home type: MobileManufactured
- Architectural style: Manufacturedwo Land
- Property subtype: Manufactured Home
Materials
- Vinyl Siding
- Foundation: Crawl Space, Pillar Post Pier
- Roof: Asphalt
Condition
- New construction: No
- Year built: 1996
- Major remodel year: 2025
Utilities & green energy
- Electric: Volts 220, Circuit Breakers, Generator
- Sewer: Public Sewer
- Water: Community
Community & HOA
Community
- Features: Clubhouse, Fitness Center
HOA
- Has HOA: Yes
- HOA fee: $895 monthly
Location
- Region: Clarkston
Financial & listing details
- Price per square foot: $24/sqft
- Tax assessed value: $1
- Annual tax amount: $2
- Date on market: 9/23/2026
- Cumulative days on market: 17 days
- Listing agreement: Exclusive Agency
- Listing terms: Cash,Conventional,FHA,Va Loan
Estimated market value
Not available
Estimated sales range
Not available
$2,336/mo
Price history
| Date | Event | Price |
|---|---|---|
| 10/1/2026 | Price change | $39,990-9.1%$24/sqft |
Source:  Realcomp II #20261076842 Report a problem Realcomp II #20261076842 Report a problem | ||
| 9/23/2026 | Listed for sale | $43,999-12%$27/sqft |
Source: Realcomp II #20261076842 Report a problem | ||
| 9/22/2026 | Listing removed | $49,999$30/sqft |
Source: Realcomp II #20261056593 Report a problem | ||
| 9/2/2026 | Price change | $49,999-3.8%$30/sqft |
Source: Realcomp II #20261056593 Report a problem | ||
| 8/21/2026 | Price change | $52,000-5.5%$32/sqft |
Source: Realcomp II #20261056593 Report a problem | ||
| 8/4/2026 | Price change | $54,999-8.3%$33/sqft |
Source: Realcomp II #20261056593 Report a problem | ||
| 7/25/2026 | Listed for sale | $60,000$36/sqft |
Source: Realcomp II #20261056593 Report a problem | ||
| 7/23/2026 | Listing removed | -- |
Source: Owner Report a problem | ||
| 6/16/2026 | Listed for sale | $60,000$36/sqft |
Source: Owner Report a problem | ||
Public tax history
Tax history is unavailable.
Monthly payment
Climate risks
Neighborhood: 48348
Similar homes
- $39,0003 bd2 ba1.4k sqft4613 Butternut St, Clarkston, MI 48348For Sale

 MLS ID #20261068441, Anthony Djon, Anthony Djon Luxury Real Estate. Realcomp II
 - $40,0003 bd2 ba1.6k sqft2785 Mulberry Dr, Clarkston, MI 48348For Sale
 MLS ID #20261052594, Erika Medina, Elite Realty. Realcomp II
 - $45,5003 bd2 ba1.2k sqft3606 Pinoak St, Clarkston, MI 48348For Sale
 MLS ID #50222678, Porsha Perry, KW Platinum. MiRealSource
 - $29,0003 bd2 ba1.3k sqft3621 Hawthorne St, Clarkston, MI 48348For Sale
 MLS ID #20261044393, Rebecca Tinnin, Keller Williams First. Realcomp II
 - $42,5003 bd2 ba1.4k sqft17128 Detroiter Ave, Davisburg, MI 48350For SaleMLS ID #20261056075, Austin Adams, EXP Realty - Fenton. Realcomp II
- $23,0002 bd1 ba1k sqft3723 Pinoak St, Clarkston, MI 48348For SaleMLS ID #20261001565, Blake Heenan, Berkshire Hathaway HomeServices Kee Realty Bham. Realcomp II
- $30,0003 bd2 ba1k sqft10018 Hutchinson Dr, Davisburg, MI 48350For SaleMLS ID #20261059735, Austin Adams, EXP Realty - Fenton. Realcomp II
- $45,5003 bd2 ba1.4k sqft1338 Overlook Ln, Pontiac, MI 48340For SaleMLS ID #50221908, Porsha Perry, KW Platinum. MiRealSource
- $40,0003 bd2 ba1.6k sqft3053 E Bay Dr, Fenton, MI 48430For SaleMLS ID #20261059557, Hannah Link, Century 21 Metro Brokers. Realcomp II
- $57,5003 bd2 ba1.1k sqft163 Scarlet Oak Ct, Oxford, MI 48371For SaleMLS ID #20261071474, Austin Adams, EXP Realty - Fenton. Realcomp II
- $45,0003 bd2 ba1.3k sqft12370 Saint James Ct, Romeo, MI 48065For SaleMLS ID #50208736, Porsha Perry, KW Platinum. MiRealSource
- $34,9003 bd2 ba1.1k sqft11413 Harbor Cv, Fenton, MI 48430For SaleMLS ID #20261008143, Thomas C Farrell, Crown Real Estate Group. Realcomp II
