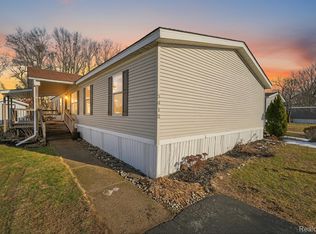
Welcome home to this beautiful 2019-built, 3-bedroom, 2-bathroom manufactured home located in the highly desirable Sashabaw Meadows community! Offering modern finishes and a move-in ready interior, this home combines comfort, style, and convenience. Step inside to an open-concept floor plan where the spacious kitchen flows seamlessly into the living room, creating the perfect space for entertaining or everyday living. The kitchen features newer appliances, ample cabinet space, and modern finishes that complement the home's contemporary design. The thoughtfully designed layout includes a dedicated first-floor laundry room conveniently located just off the kitchen. All three bedrooms are generously sized and feature large walk-in closets, providing plenty of storage space for the entire household. The primary suite offers a private bath and a comfortable retreat at the end of the day. Outside, you'll find a storage shed for all your lawn equipment, seasonal items, and extra belongings. Located within the Brandon School District, Sashabaw Meadows offers an exceptional lifestyle with outstanding community amenities including a clubhouse, fitness center, banquet room, picnic and barbecue areas, playground, basketball court, full-size baseball diamond, RV parking, and a beautiful fishing pond. Residents also enjoy well-lit streets, on-site management, snow removal, and a pet-friendly environment. Conveniently situated near shopping, restaurants, and entertainment, you'll be just minutes from Independence Oaks County Park, Pine Knob Ski Resort, Pine Knob Music Theatre, and only a short drive to Auburn Hills. Don't miss your opportunity to own this newer, beautifully maintained home in one of the area's most sought-after manufactured home communities!
For sale
Price cut: $11K (9/21)
$29,000
3621 Hawthorne St, Clarkston, MI 48348
3beds
1,344sqft
Manufactured Home
Built in 2019
-- sqft lot
$-- Zestimate®
$22/sqft
$920/mo HOA
What's special
- 123 days
- 367
- 50
Zillow last checked:
Listing updated:
Listed by:
Rebecca Tinnin 810-422-8727,
Keller Williams First 810-515-1503
Source: Realcomp II,MLS#: 20261044393
Facts & features
Interior
Bedrooms & bathrooms
- Bedrooms: 3
- Bathrooms: 2
- Full bathrooms: 2
Primary bedroom
- Level: Entry
- Area: 208
- Dimensions: 16 X 13
Bedroom
- Level: Entry
- Area: 130
- Dimensions: 13 X 10
Bedroom
- Level: Entry
- Area: 130
- Dimensions: 13 X 10
Primary bathroom
- Level: Entry
- Area: 65
- Dimensions: 5 X 13
Other
- Level: Entry
- Area: 45
- Dimensions: 5 X 9
Kitchen
- Level: Entry
- Area: 195
- Dimensions: 15 X 13
Laundry
- Level: Entry
- Area: 66
- Dimensions: 11 X 6
Living room
- Level: Entry
- Area: 260
- Dimensions: 20 X 13
Heating
- Forced Air, Natural Gas
Cooling
- Ceiling Fans, Central Air
Appliances
- Included: Dishwasher, Dryer, Free Standing Gas Range, Free Standing Refrigerator, Microwave, Washer
Features
- Has basement: No
- Has fireplace: No
Interior area
- Total interior livable area: 1,344 sqft
- Finished area above ground: 1,344
Property
Parking
- Parking features: No Garage
Features
- Levels: One
- Stories: 1
- Entry location: GroundLevelwSteps
- Pool features: None
Details
- Parcel number: 2019Redman
- Special conditions: Short Sale No,Standard
Construction
Type & style
- Home type: MobileManufactured
- Architectural style: Manufacturedwo Land
- Property subtype: Manufactured Home
Materials
- Vinyl Siding
- Foundation: Crawl Space
Condition
- New construction: No
- Year built: 2019
Utilities & green energy
- Sewer: Public Sewer
- Water: Public
Community & HOA
HOA
- Has HOA: Yes
- HOA fee: $920 monthly
Location
- Region: Clarkston
Financial & listing details
- Price per square foot: $22/sqft
- Date on market: 6/14/2026
- Cumulative days on market: 123 days
- Listing agreement: Exclusive Right To Sell
- Listing terms: Cash,Conventional
Estimated market value
Not available
Estimated sales range
Not available
Not available
Price history
| Date | Event | Price |
|---|---|---|
| 9/21/2026 | Price change | $29,000-27.5%$22/sqft |
Source:  Realcomp II #20261044393 Report a problem Realcomp II #20261044393 Report a problem | ||
| 8/8/2026 | Price change | $40,000-14.9%$30/sqft |
Source: Realcomp II #20261044393 Report a problem | ||
| 7/14/2026 | Price change | $47,000-9.6%$35/sqft |
Source: Realcomp II #20261044393 Report a problem | ||
| 6/14/2026 | Price change | $52,000-11.9%$39/sqft |
Source: Realcomp II #20261044393 Report a problem | ||
| 5/14/2026 | Price change | $59,000-9.2%$44/sqft |
Source: Owner Report a problem | ||
| 5/8/2026 | Listed for sale | $65,000+62.9%$48/sqft |
Source: Owner Report a problem | ||
| 8/30/2025 | Listing removed | $39,900$30/sqft |
Source: Sashabaw Meadows Report a problem | ||
| 8/8/2025 | Listed for sale | $39,900$30/sqft |
Source: Sashabaw Meadows Report a problem | ||
Public tax history
Tax history is unavailable.
Monthly payment
Climate risks
Neighborhood: 48348

Similar homes
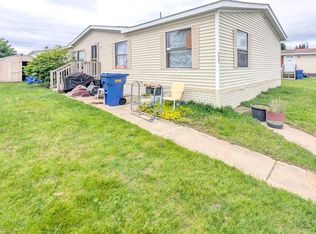
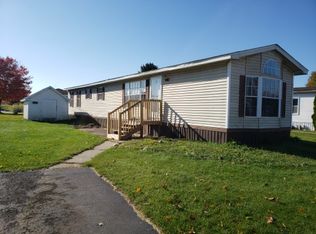
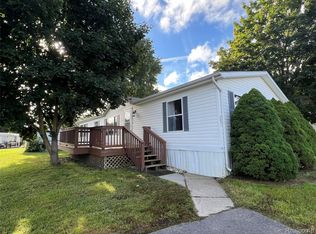
- $39,9903 bd2 ba1.6k sqft3651 Juniper St, Clarkston, MI 48348For Sale
 MLS ID #20261076842, Trista Williams, EXP Realty Main. Realcomp II
 - $39,0003 bd2 ba1.4k sqft4613 Butternut St, Clarkston, MI 48348For Sale
 MLS ID #20261068441, Anthony Djon, Anthony Djon Luxury Real Estate. Realcomp II
 - $40,0003 bd2 ba1.6k sqft2785 Mulberry Dr, Clarkston, MI 48348For Sale
 MLS ID #20261052594, Erika Medina, Elite Realty. Realcomp II
 - $15,5003 bd2 ba1k sqft4441 Beechwood St, Clarkston, MI 48348For Sale
 MLS ID #20261034321, Sarah Green, The Brokerage Real Estate Enthusiasts. Realcomp II
 - $23,0002 bd1 ba1k sqft3723 Pinoak St, Clarkston, MI 48348For SaleMLS ID #20261001565, Blake Heenan, Berkshire Hathaway HomeServices Kee Realty Bham. Realcomp II
- $30,0003 bd2 ba1k sqft10018 Hutchinson Dr, Davisburg, MI 48350For SaleMLS ID #20261059735, Austin Adams, EXP Realty - Fenton. Realcomp II
- $25,0003 bd2 ba1k sqft351 N Squirrel Rd Lot 205, Auburn Hills, MI 48326For SaleMLS ID #20261056565, Blake Heenan, Berkshire Hathaway HomeServices Kee Realty Bham. Realcomp II
- $25,0002 bd1 ba1k sqft351 N Squirrel Rd #252, Auburn Hills, MI 48326For SaleMLS ID #20261080074, Blake Heenan, Berkshire Hathaway HomeServices Kee Realty Bham. Realcomp II
- $42,5003 bd2 ba1.4k sqft17128 Detroiter Ave, Davisburg, MI 48350For SaleMLS ID #20261056075, Austin Adams, EXP Realty - Fenton. Realcomp II
- $22,5002 bd2 ba1.1k sqft247 Sutherland Dr, Highland, MI 48357For SaleMLS ID #20261071138, Anthony Bosio, Power House Group Realty. Realcomp II
- $21,9002 bd2 ba1k sqft17101 Kropf Ave, Davisburg, MI 48350For SaleMLS ID #20261025531, Sarah Green, The Brokerage Real Estate Enthusiasts. Realcomp II
- $34,9003 bd2 ba1.1k sqft11413 Harbor Cv, Fenton, MI 48430For SaleMLS ID #20261008143, Thomas C Farrell, Crown Real Estate Group. Realcomp II
