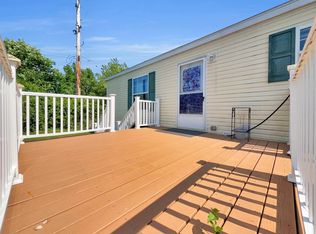
Welcome to 10018 Hutchinson Dr in the desirable Springrove community, offering an outstanding opportunity to enjoy affordable homeownership in a peaceful Springfield Township setting. This spacious 3-bedroom, 2-bath manufactured home offers approximately 1,568 square feet of comfortable living space with an open-concept layout designed for both everyday living and entertaining. New windows, new furnace, new washer and fridge. The bright living room flows seamlessly into the kitchen and dining areas, creating a warm and inviting space that's perfect for gathering with family and friends. The split-bedroom floor plan provides added privacy for the primary suite, complete with its own full bath, while the additional bedrooms offer flexibility for guests, hobbies, storage, or a dedicated home office. Central air and forced-air heat provide year-round comfort, and the home's generous layout delivers exceptional value in today's market. Located within the Holly Area School District, Springrove residents enjoy access to outstanding community amenities including a swimming pool, 24-hour fitness center, basketball courts, RV and boat storage, and beautifully maintained common areas, all while remaining just minutes from I-75, shopping, dining, parks, and outdoor recreation. Lot rent is approximately $615 per month and buyer to verify all information with the park. All residents must be approved by the community following an accepted offer or during the inspection period. Contact the community office for verification at Springrove, (248) 634-5454. Financing for homes located in parks does differ from traditional mortgage programs and typically requires specialized lenders; mobile-home-specific lenders are available to assist qualified buyers with the pre-approval process. If you're looking for an affordable, practical place to call home with room to make it your own, this is an opportunity you won't want to miss.
For sale
$30,000
10018 Hutchinson Dr, Davisburg, MI 48350
3beds
1,096sqft
Manufactured Home
Built in 1985
0.37 Acres Lot
$-- Zestimate®
$27/sqft
$-- HOA
What's special
- 23 days |
- 285 |
- 18 |
Zillow last checked:
Listing updated:
Listed by:
Austin Adams 586-488-4928,
EXP Realty - Fenton 269-600-4397
Source: Realcomp II,MLS#: 20261059735
Facts & features
Interior
Bedrooms & bathrooms
- Bedrooms: 3
- Bathrooms: 2
- Full bathrooms: 2
Primary bedroom
- Level: Entry
- Area: 120
- Dimensions: 10 X 12
Bedroom
- Level: Entry
- Area: 84
- Dimensions: 7 X 12
Bedroom
- Level: Entry
- Area: 72
- Dimensions: 8 X 9
Primary bathroom
- Level: Entry
- Area: 48
- Dimensions: 4 X 12
Other
- Level: Entry
- Area: 28
- Dimensions: 4 X 7
Heating
- Forced Air, Natural Gas
Cooling
- Central Air
Appliances
- Included: Free Standing Electric Range, Free Standing Refrigerator
Features
- Has basement: No
- Has fireplace: No
Interior area
- Total interior livable area: 1,096 sqft
- Finished area above ground: 1,096
Property
Parking
- Parking features: No Garage
Features
- Levels: One
- Stories: 1
- Entry location: GroundLevelwSteps
- Pool features: None
Lot
- Size: 0.37 Acres
- Dimensions: 160 x 100
Details
- Parcel number: Manufactured
- Special conditions: Short Sale No,Standard
Construction
Type & style
- Home type: MobileManufactured
- Architectural style: Manufacturedwo Land
- Property subtype: Manufactured Home
Materials
- Vinyl Siding
- Foundation: Pillar Post Pier
- Roof: Asphalt
Condition
- New construction: No
- Year built: 1985
Utilities & green energy
- Sewer: Sewer At Street
- Water: Public
Community & HOA
HOA
- Has HOA: No
Location
- Region: Davisburg
Financial & listing details
- Price per square foot: $27/sqft
- Date on market: 8/3/2026
- Cumulative days on market: 23 days
- Listing agreement: Exclusive Right To Sell
- Listing terms: Cash,Conventional
Estimated market value
Not available
Estimated sales range
Not available
$1,243/mo
Price history
| Date | Event | Price |
|---|---|---|
| 8/3/2026 | Listed for sale | $30,000$27/sqft |
Source:  Realcomp II #20261059735 Report a problem Realcomp II #20261059735 Report a problem | ||
Public tax history
Tax history is unavailable.
Monthly payment
Climate risks
Neighborhood: 48350
Nearby schools
GreatSchools rating
- 7/10Davisburg Elementary SchoolGrades: PK-5Distance: 3.1 mi
- 5/10Holly High SchoolGrades: 8-12Distance: 4 mi
- 6/10Holly Elementary SchoolGrades: PK-5Distance: 5.6 mi
- $---- bd-- ba-- sqft17191 Roberts Dr #2A30D7153, Davisburg, MI 48350Off Market
- $---- bd-- ba-- sqft17191 Roberts Dr #A57CFB304, Davisburg, MI 48350Off Market
- $---- bd-- ba-- sqft17191 Roberts Dr #6CDC4052F, Davisburg, MI 48350Off Market
- $---- bd-- ba-- sqft17191 Roberts Dr #9EF4DFC1B, Davisburg, MI 48350Off Market
- $--3 bd2 ba1.3k sqft17191 Roberts Dr #607C74061, Davisburg, MI 48350Off Market
- $--3 bd2 ba1k sqft17191 Roberts Dr #3B-2BA-1056SQFT, Davisburg, MI 48350Off Market
- $--3 bd2 ba1.1k sqft17191 Roberts Dr #3B-2BA-1120SQFT, Davisburg, MI 48350Off Market
- $--3 bd2 ba1.2k sqft17191 Roberts Dr #3B-2BA-1216SQFT, Davisburg, MI 48350Off Market
- $--2 bd2 ba1k sqft17191 Roberts Dr #2B-2BA-1056SQFT, Davisburg, MI 48350Off Market
Similar homes
- $42,5003 bd2 ba1.4k sqft17128 Detroiter Ave, Davisburg, MI 48350For Sale

 MLS ID #20261056075, Austin Adams, EXP Realty - Fenton. Realcomp II
 - $24,9002 bd2 ba1k sqft17101 Kropf Ave, Davisburg, MI 48350For Sale
 MLS ID #20261025531, Sarah Green, The Brokerage Real Estate Enthusiasts. Realcomp II
 - $36,9992 bd2 ba960 sqft21 Highland Ter, White Lake, MI 48386For Sale
 MLS ID #11937955, Karen Dantes, Dantes Manufactured Homes, LLC. My State MLS
 - $25,2002 bd1 ba924 sqft408 Sunburst Cir, Oakland, MI 48363New Construction
 RHP Properties
 - $23,5002 bd1 ba900 sqft92 Cranberry Beach Blvd, White Lake, MI 48386For SaleMLS ID #20261046725, Marsha D Glasgow, Keller Williams First. Realcomp II
- $25,0002 bd2 ba1k sqft351 N Squirrel Rd Lot 223, Auburn Hills, MI 48326For SaleMLS ID #20261056563, Blake Heenan, Berkshire Hathaway HomeServices Kee Realty Bham. Realcomp II
- $23,0002 bd1 ba1k sqft3723 Pinoak St, Clarkston, MI 48348For SaleMLS ID #20261001565, Blake Heenan, Berkshire Hathaway HomeServices Kee Realty Bham. Realcomp II
- $25,0002 bd1 ba1k sqft351 N Squirrel Rd #252, Auburn Hills, MI 48326For SaleMLS ID #20261055031, Blake Heenan, Berkshire Hathaway HomeServices Kee Realty Bham. Realcomp II
- $45,0003 bd2 ba1.3k sqft3710 Elm Court, Clarkston, MI 48348For SaleMLS ID #20261012844, Tricia Kortes, Berkshire Hathaway HomeServices Kee Realty Clinton. Realcomp II
- $38,0003 bd2 ba1.4k sqftIndependence Woods, Clarkston, MI 48346For SaleMLS ID #11922639, Karen Dantes, Dantes Manufactured Homes, LLC. My State MLS
- $35,0003 bd2 ba1.3k sqft1908 Borman Ct, Milford, MI 48381For SaleMLS ID #11845850, Karen Dantes, Dantes Manufactured Homes, LLC. My State MLS
- $27,5004 bd2 ba1.3k sqft730 Barrie Ave, Flint, MI 48507For SaleMLS ID #20261067299, Sonny Kaushik, Ikon Property Group. Realcomp II
- $17,9003 bd2 ba1k sqft4441 Beechwood St, Clarkston, MI 48348For SaleMLS ID #20261034321, Sarah Green, The Brokerage Real Estate Enthusiasts. Realcomp II
- $22,0002 bd2 ba1k sqft351 N Squirrel Rd #141, Auburn Hills, MI 48326For SaleMLS ID #20261056554, Blake Heenan, Berkshire Hathaway HomeServices Kee Realty Bham. Realcomp II
- $35,0001 bd1 ba1k sqft75 Woodridge Ct, White Lake, MI 48386For SaleMLS ID #20261030024, Anthony Djon, Anthony Djon Luxury Real Estate. Realcomp II
- $26,9002 bd2 ba980 sqft26 College Dr #26, Auburn Hills, MI 48326New ConstructionRHP Properties
- $45,0003 bd2 ba1.6k sqft3053 E Bay Dr, Fenton, MI 48430For SaleMLS ID #20261059557, Hannah Link, Century 21 Metro Brokers. Realcomp II
- $40,0003 bd2 ba1.2k sqft2700 Shimmons Rd Lot 161, Auburn Hills, MI 48326For SaleMLS ID #20261033686, Xinyang Zhang, Bluesky Realty Experts. Realcomp II
- $35,9003 bd2 ba1k sqft517 Apple Court Oakland, Charter Township, MI 48363New ConstructionRHP Properties
- $31,5003 bd1 ba1k sqft1610 Kent St, Flint, MI 48503For SaleMLS ID #20261060806, Sonny Kaushik, Ikon Property Group. Realcomp II
