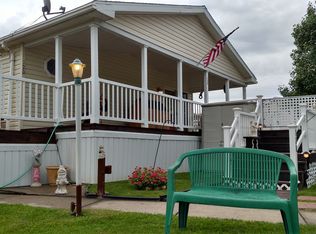
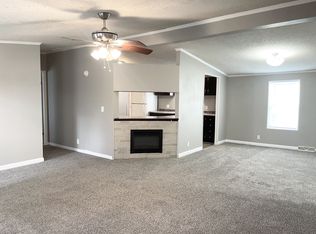
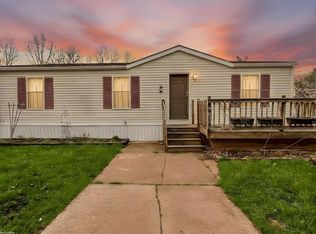
**Thank you for your interest. To avoid being misinformed, please contact the Dealer/Broker directly regarding this home. It IS AVAILABLE unless we've specifically told you otherwise, or the status has been changed online.** Here's a 3-bedroom, 2-bathroom manufactured home located in desirable Independence Woods Manufactured Home Community in Clarkston, within Independence Township and the Clarkston School District. This 1994 Schult (Serial #m266074ab) home offers 1,344 square feet of comfortable living space, measuring 28x48, with vinyl siding and a desirable perimeter-site location. The address is 2500 Mann Road, Lot 149 (Sassafras), Clarkston, MI 48346. A covered front carport provides convenient entry directly into the laundry/mud room. This spacious multi-purpose area includes the washer and dryer, water softener, coat closet, and plenty of room for everyday organization. Outside, you'll also find a large barn-style shed offering great additional storage. Inside, the front door opens to a spacious, centrally located living room that provides a welcoming gathering space and connects easily to the rest of the home. The kitchen features an abundance of cabinetry and countertop space, along with a large walk-in pantry. All appliances are included and will stay with the home. A cozy dining area sits within the kitchen and features large windows overlooking the front of the home, filling the space with natural light. The primary bedroom offers a spacious walk-in closet and a private ensuite bathroom complete with a garden tub and separate shower. Two additional bedrooms provide flexibility for family, guests, a home office, hobbies, or crafts. The second bedroom has previously been used as an office and craft room and includes cabinetry that can remain for the new owner's use or be easily removed. The third bedroom is conveniently is steps away, both bedrooms near the guest bathroom. Additional features include central air conditioning, vinyl siding, a covered carport, large storage shed, and a desirable perimeter location within the community. This adorable home offers a great opportunity to make it your own with some decorating and cosmetic updates. With a functional floor plan, generous storage, spacious rooms, and plenty of potential, this could be a wonderful place to call home in the Clarkston area. Monthly lot rent is currently $854, totaling approximately $950 per month including water, sewer, trash, and school tax. Cash or 3rd party financing available with as little as 5% down with approved credit. Contact us today for your private viewing!
For sale
$45,000
2500 Mann Rd Lot 149, Clarkston, MI 48346
3beds
1,344sqft
Manufactured Home
Built in 1994
-- sqft lot
$-- Zestimate®
$33/sqft
$-- HOA
What's special
Large storage shedVinyl sidingGenerous storageSpacious roomsCentral air conditioningDesirable perimeter-site locationLarge walk-in pantry
- 1 day
- 72
- 13
Zillow last checked:
Listing updated:
Listed by:
Karen Dantes 248-880-5304,
Dantes Manufactured Homes, LLC 248-278-6285
Source: My State MLS,MLS#: 11974133
Facts & features
Interior
Bedrooms & bathrooms
- Bedrooms: 3
- Bathrooms: 2
- Full bathrooms: 2
Rooms
- Room types: Breakfast Room, En Suite, First Floor Bathroom, First Floor Master Bedroom, Kitchen, Laundry Room, Living Room, Master Bedroom, Walk-in Closet
Kitchen
- Features: Eat-in Kitchen, Laminate Counters
Basement
- Area: 0
Heating
- Natural Gas, Forced Air
Cooling
- Central
Appliances
- Included: Dryer, Refrigerator, Oven, Washer
Features
- Laundry
- Flooring: Carpet, Vinyl
- Has basement: No
- Has fireplace: No
Interior area
- Total structure area: 1,344
- Total interior livable area: 1,344 sqft
- Finished area above ground: 1,344
Property
Parking
- Parking features: Driveway, Attached
- Has garage: Yes
- Has carport: Yes
- Has uncovered spaces: Yes
Features
- Stories: 1
- Patio & porch: Covered Porch
- Has view: Yes
- View description: Wooded
Details
- Additional structures: Shed(s), Carport
- Parcel number: IW149
- On leased land: Yes
- Lease amount: $854
Construction
Type & style
- Home type: MobileManufactured
- Property subtype: Manufactured Home
Materials
- Vinyl Siding
- Roof: Asphalt
Condition
- New construction: No
- Year built: 1994
Utilities & green energy
- Electric: Amps(0)
- Sewer: Municipal
- Water: Municipal
- Utilities for property: Naturl Gas Available
Community & HOA
HOA
- Has HOA: No
- Amenities included: Pets Allowed
Location
- Region: Clarkston
Financial & listing details
- Price per square foot: $33/sqft
- Date on market: 9/11/2026
- Date available: 09/07/2026
- Listing agreement: Exclusive
Estimated market value
Not available
Estimated sales range
Not available
Not available
Price history
| Date | Event | Price |
|---|---|---|
| 9/11/2026 | Listed for sale | $45,000$33/sqft |
Source: My State MLS #11974133 Report a problem | ||
Public tax history
Tax history is unavailable.
Monthly payment
Climate risks
Neighborhood: 48346
Nearby schools
Schools provided by the listing agent
- District: Clarkston Community School District
Source: My State MLS. This data may not be complete. We recommend contacting the local school district to confirm school assignments for this home.
Similar homes
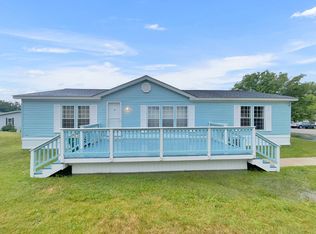
- $47,5003 bd2 ba1.3k sqft2500 Mann Rd Lot 141, Clarkston, MI 48346For Sale
 MLS ID #11974119, Karen Dantes, Dantes Manufactured Homes, LLC. My State MLS
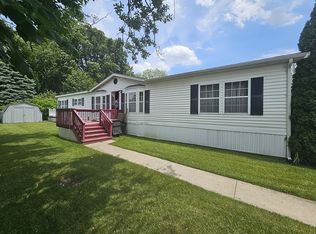
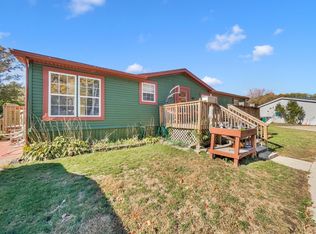
 - $38,0003 bd2 ba1.4k sqftIndependence Woods, Clarkston, MI 48346For Sale
 MLS ID #11922639, Karen Dantes, Dantes Manufactured Homes, LLC. My State MLS
 - $39,9953 bd2 ba1.3k sqftMeadow Lake, White Lake, MI 48383For Sale
 MLS ID #613733, Anu Nellamakada. MHBO
 - $45,5003 bd2 ba1.2k sqft3606 Pinoak St, Clarkston, MI 48348For Sale
 MLS ID #50204600, Porsha Perry, KW Platinum. MiRealSource
 - $49,0003 bd2 ba1.6k sqft2785 Mulberry Dr, Clarkston, MI 48348For Sale
 MLS ID #20261052594, Erika Medina, Elite Realty. Realcomp II
 - $54,9003 bd2 ba1.4k sqft4613 Butternut St, Clarkston, MI 48348For SaleMLS ID #20261068441, Anthony Djon, Anthony Djon Luxury Real Estate. Realcomp II
- $49,9993 bd2 ba1.6k sqft3651 Juniper St, Clarkston, MI 48348For SaleMLS ID #20261056593, Nathan D Gross, Real Estate For A CAUSE. Realcomp II
- $48,0003 bd2 ba1.3k sqft38 N Midland Dr, Pontiac, MI 48342For SaleMLS ID #20261070801, Evduza Ramaj, Inside Realty, LLC. Realcomp II
- $40,0003 bd2 ba1.3k sqft3621 Hawthorne St, Clarkston, MI 48348For SaleMLS ID #20261044393, Rebecca Tinnin, Keller Williams First. Realcomp II
- $64,9003 bd2 ba1.4k sqft9449 W Bart Ct, Davisburg, MI 48350For SaleMLS ID #20261073015, Sarah Green, The Brokerage Real Estate Enthusiasts. Realcomp II
- $57,5003 bd2 ba1.1k sqft163 Scarlet Oak Ct, Oxford, MI 48371For SaleMLS ID #20261071474, Austin Adams, EXP Realty - Fenton. Realcomp II
