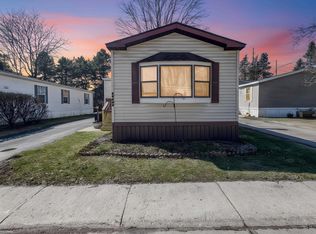
Nestled in a highly desirable and vibrant Shelby Township community, this beautifully maintained, move-in-ready manufactured home offers the perfect blend of modern comfort and low-maintenance living. Step inside to an inviting open-concept floor plan where a bright, carpeted living room seamlessly transitions into a spacious, fully equipped kitchen boasting sleek black appliances, rich cabinetry with extensive storage, an integrated butcher-block style island block, and an adjacent dining space. The thoughtful layout includes cozy, sunlit bedrooms and immaculate full bathrooms featuring clean tub/shower combos and generous vanities. Outside, the home showcases excellent curb appeal with a sturdy wooden entry deck, a manageable green yard, and a standalone barn-style shed perfect for all your additional storage needs. Positioned in a premier Macomb County location, this property places you just minutes away from excellent Utica community schools, expansive local parks, premier shopping, and diverse dining options—offering an exceptional opportunity for affordable, turn-key living.
Pending
$28,300
48580 Pineview Dr, Shelby Township, MI 48317
3beds
1,072sqft
Manufactured Home
Built in 2015
-- sqft lot
$-- Zestimate®
$26/sqft
$-- HOA
What's special
- 18 days |
- 22 |
- 1 |
Zillow last checked:
Listing updated:
Listed by:
Troy Kelley 734-846-7995,
Epique Realty 248-218-2604,
Adam Rymill 248-218-2604,
Epique Realty
Source: Realcomp II,MLS#: 20261051782
Facts & features
Interior
Bedrooms & bathrooms
- Bedrooms: 3
- Bathrooms: 2
- Full bathrooms: 2
Bedroom
- Level: Entry
- Area: 150
- Dimensions: 10 X 15
Bedroom
- Level: Entry
- Area: 99
- Dimensions: 9 X 11
Bedroom
- Level: Entry
- Area: 120
- Dimensions: 8 X 15
Other
- Level: Entry
Other
- Level: Entry
Dining room
- Level: Entry
- Area: 42
- Dimensions: 7 X 6
Kitchen
- Level: Entry
- Area: 91
- Dimensions: 13 X 7
Laundry
- Level: Entry
- Area: 30
- Dimensions: 5 X 6
Living room
- Level: Entry
- Area: 210
- Dimensions: 15 X 14
Heating
- Forced Air, Natural Gas
Features
- Has basement: No
- Has fireplace: No
Interior area
- Total interior livable area: 1,072 sqft
- Finished area above ground: 1,072
Property
Parking
- Parking features: No Garage
Features
- Levels: One
- Stories: 1
- Entry location: GroundLevelwSteps
- Pool features: None
Details
- Parcel number: 5730601138
- Special conditions: Short Sale No,Standard
Construction
Type & style
- Home type: MobileManufactured
- Architectural style: Manufacturedwo Land
- Property subtype: Manufactured Home
Materials
- Vinyl Siding
- Foundation: Slab
Condition
- New construction: No
- Year built: 2015
Utilities & green energy
- Sewer: Shared Septic
- Water: Public
Community & HOA
HOA
- Has HOA: No
Location
- Region: Shelby Township
Financial & listing details
- Price per square foot: $26/sqft
- Tax assessed value: $1
- Date on market: 7/9/2026
- Cumulative days on market: 18 days
- Listing agreement: Exclusive Right To Sell
- Listing terms: Cash,Conventional
Estimated market value
Not available
Estimated sales range
Not available
$1,609/mo
Price history
| Date | Event | Price |
|---|---|---|
| 8/14/2026 | Pending sale | $28,300$26/sqft |
Source:  Realcomp II #20261051782 Report a problem Realcomp II #20261051782 Report a problem | ||
| 7/9/2026 | Listed for sale | $28,300$26/sqft |
Source: Realcomp II #20261051782 Report a problem | ||
Public tax history
| Year | Property taxes | Tax assessment |
|---|---|---|
| 2025 | -- | -- |
| 2024 | -- | -- |
| 2023 | -- | -- |
| 2022 | -- | -- |
| 2021 | -- | -- |
| 2020 | -- | -- |
| 2019 | -- | -- |
| 2018 | -- | -- |
| 2017 | -- | -- |
Find assessor info on the county website
Monthly payment
Climate risks
Neighborhood: 48317
Nearby schools
GreatSchools rating
- 7/10Roberts Elementary SchoolGrades: PK-6Distance: 1.8 mi
- 6/10Eppler Junior High SchoolGrades: 7-9Distance: 3.2 mi
- 9/10Utica High SchoolGrades: 9-12Distance: 2.7 mi
- $54,600-- bd1 ba-- sqft48582 Pineview Dr, Shelby Township, MI 48317Off Market
- $54,600-- bd1 ba-- sqft48584 Pineview Dr, Shelby Township, MI 48317Off Market
- $54,500-- bd1 ba-- sqft48577 Leafdale Ct, Shelby Township, MI 48317Off Market
- $54,500-- bd1 ba-- sqft48576 Pineview Dr, Shelby Township, MI 48317Off Market
- $54,600-- bd1 ba-- sqft48581 Leafdale Ct, Shelby Township, MI 48317Off Market
- $54,500-- bd1 ba-- sqft48579 Pineview Dr, Shelby Township, MI 48317Off Market
- $54,500-- bd1 ba-- sqft48577 Pineview Dr, Shelby Township, MI 48317Off Market
- $54,600-- bd1 ba-- sqft48583 Leafdale Ct, Shelby Township, MI 48317Off Market
Similar homes
- $34,5003 bd2 ba980 sqft48573 Lakeview E Unit 101, Utica, MI 48317For Sale
 MLS ID #11873339, Christine Ziejka, Sunrise Homes Co Inc. My State MLS
 - $26,0002 bd2 ba980 sqft48609 Pineview Dr, Shelby Township, MI 48317For Sale
 MLS ID #50202294, Porsha Perry, KW Platinum. MiRealSource
 - $22,5002 bd2 ba1k sqft2035 Marmoor Dr, Shelby Township, MI 48317For Sale

 MLS ID #20261051369, Tamara Tipton, New Michigan Realty. Realcomp II
 - $30,0003 bd2 ba950 sqft952 Cour Retta St, Warren, MI 48091For Sale
 MLS ID #20261062386, Francine Kanalos, Epique Realty. Realcomp II
 - $25,0002 bd2 ba1k sqft351 N Squirrel Rd Lot 223, Auburn Hills, MI 48326For SaleMLS ID #20261056563, Blake Heenan, Berkshire Hathaway HomeServices Kee Realty Bham. Realcomp II
- $25,0002 bd2 ba1k sqft351 N Squirrel Rd #141, Auburn Hills, MI 48326For SaleMLS ID #20261056554, Blake Heenan, Berkshire Hathaway HomeServices Kee Realty Bham. Realcomp II
- $32,0003 bd2 ba1k sqft15346 Enchante Dr, Clinton Township, MI 48038For SaleMLS ID #20261057290, Troy Kelley, Epique Realty. Realcomp II
- $26,9002 bd2 ba980 sqft26 College Dr #26, Auburn Hills, MI 48326New ConstructionRHP Properties
- $19,5003 bd2 ba1.2k sqft14278 Bronte Dr S, Shelby Township, MI 48315For SaleMLS ID #50214505, Porsha Perry, KW Platinum. MiRealSource
- $30,9002 bd2 ba1.1k sqft437 Flamingo St Unit 364, Rochester, MI 48309For SaleMLS ID #11775299, Christine Ziejka, Sunrise Homes Co Inc. My State MLS
- $25,0002 bd1 ba1k sqft351 N Squirrel Rd #252, Auburn Hills, MI 48326For SaleMLS ID #20261055031, Blake Heenan, Berkshire Hathaway HomeServices Kee Realty Bham. Realcomp II
- $28,0003 bd2 ba1k sqft9140 Clarion St, Detroit, MI 48213For SaleMLS ID #20261063287, Mikhail Grigoryan, Detroit Progress Realty LLC. Realcomp II
- $29,9003 bd2 ba1.4k sqft59093 Dawn St, New Haven, MI 48048For SaleMLS ID #11919021, Michelle Govaere, Sunrise Homes Co Inc. My State MLS
- $40,0003 bd2 ba1k sqft57911 Lancaster Rd, Washington, MI 48094For SaleMLS ID #20261060290, Delia Martin, KW Platinum. Realcomp II
- $24,8002 bd2 ba960 sqft45314 Pierre Dr, Macomb, MI 48044For SaleMLS ID #50214397, Porsha Perry, KW Platinum. MiRealSource
- $38,0003 bd2 ba1.4k sqft43060 Frontenac Ave, Sterling Heights, MI 48314For SaleMLS ID #50212350, Porsha Perry, KW Platinum. MiRealSource
- $29,0002 bd2 ba1k sqft43605 Teal Cir, Clinton Township, MI 48036For SaleMLS ID #50207045, Louella Kinder, KW Platinum. MiRealSource
- $32,9003 bd2 ba980 sqft29991 Charleston Ct, New Baltimore, MI 48051For SaleMLS ID #11816827, Michelle Govaere, Sunrise Homes Co Inc. My State MLS
- $40,0003 bd2 ba1.1k sqft4539 Carlton Rd, Sterling Heights, MI 48310For SaleMLS ID #50213290, Heather Harris, Berkshire Hathaway HomeServices Kee Realty. MiRealSource
- $25,9002 bd1 ba980 sqft397 Maple Lane Oakland, Charter Township, MI 48363New ConstructionRHP Properties
