Welcome to your new home in Shelby Forest! This charming three-bedroom, two-bathroom residence boasts a spacious driveway that doubles as an ideal parking spot or an outdoor patio area for relaxation. Inside, you'll find an open layout that invites you to personalize the space to your liking. The kitchen features ample cabinetry and comes equipped with a stove. The primary bedroom offers generous space and a walk-in closet for all your storage needs, while the bathrooms are designed with comfort in mind. As a resident of Shelby Forest, you'll enjoy a vibrant community with fantastic amenities, including a clubhouse, pet-friendly spaces, a playground for the kids, a fitness center, planned activities for social engagement, and convenient boat and RV storage areas. Don't miss out on the opportunity to become part of this friendly neighborhood vibe! *Rood needs to be replaced/repaired Sold as is
For sale
Price cut: $2K (8/21)
$15,500
14278 Bronte Dr S, Shelby Township, MI 48315
3beds
1,280sqft
Manufactured Home
Built in 1994
-- sqft lot
$-- Zestimate®
$12/sqft
$-- HOA
What's special
Walk-in closetThree-bedroom two-bathroom residenceOpen layoutKitchen features ample cabinetry
- 41 days |
- 829 |
- 52 |
Zillow last checked:
Listing updated:
Listed by:
Porsha Perry 586-770-5624,
KW Platinum 586-949-0200
Source: MiRealSource,MLS#: 50214505 Originating MLS: MiRealSource
Originating MLS: MiRealSourceFacts & features
Interior
Bedrooms & bathrooms
- Bedrooms: 3
- Bathrooms: 2
- Full bathrooms: 2
Bedroom 1
- Level: Entry
Bedroom 2
- Level: Entry
Bedroom 3
- Level: Entry
Heating
- Forced Air
Cooling
- Central Air
Appliances
- Included: Range/Oven
Features
- Has basement: No
- Has fireplace: No
Interior area
- Total structure area: 1,280
- Total interior livable area: 1,280 sqft
Property
Features
- Levels: One
- Stories: 1
Details
- Parcel number: 235724600335
- Special conditions: Private
Construction
Type & style
- Home type: MobileManufactured
- Property subtype: Manufactured Home
Materials
- Foundation: Pillar/Post/Pier
Condition
- Year built: 1994
Utilities & green energy
- Gas: Natural Gas
- Sewer: Public Sanitary
- Water: Public
Community & HOA
Community
- Subdivision: Shelby Forest
Location
- Region: Shelby Township
Financial & listing details
- Price per square foot: $12/sqft
- Date on market: 7/11/2026
- Cumulative days on market: 42 days
- Listing agreement: Exclusive Right To Sell
- Listing terms: Cash,Conventional
- Total actual rent: 700
- Body type: Manufactured After 1976,Single Wide
Estimated market value
Not available
Estimated sales range
Not available
$1,176/mo
Price history
| Date | Event | Price |
|---|---|---|
| 8/21/2026 | Price change | $15,500-11.4%$12/sqft |
Source:  MiRealSource #50214505 Report a problem MiRealSource #50214505 Report a problem | ||
| 8/15/2026 | Price change | $17,500-10.3%$14/sqft |
Source: MiRealSource #50214505 Report a problem | ||
| 7/24/2026 | Price change | $19,500-9.3%$15/sqft |
Source: MiRealSource #50214505 Report a problem | ||
| 7/17/2026 | Price change | $21,500-2.3%$17/sqft |
Source: MiRealSource #50214505 Report a problem | ||
| 7/11/2026 | Listed for sale | $22,000$17/sqft |
Source: MiRealSource #50214505 Report a problem | ||
Public tax history
| Year | Property taxes | Tax assessment |
|---|---|---|
| 2025 | -- | -- |
| 2024 | -- | -- |
| 2023 | -- | -- |
| 2022 | -- | -- |
| 2021 | -- | -- |
| 2020 | -- | -- |
| 2019 | -- | -- |
| 2018 | -- | -- |
| 2017 | -- | -- |
Find assessor info on the county website
Monthly payment
Climate risks
Neighborhood: 48315
Nearby schools
GreatSchools rating
- 6/10Dresden Elementary SchoolGrades: PK-6Distance: 3.7 mi
- 7/10Bemis Junior High SchoolGrades: 7-8Distance: 3.8 mi
- 8/10Henry Ford II High SchoolGrades: 9-12Distance: 4.2 mi
Schools provided by the listing agent
- District: Utica Community Schools
Source: MiRealSource. This data may not be complete. We recommend contacting the local school district to confirm school assignments for this home.
- $97,300-- bd1 ba-- sqft14300 Bronte Dr S, Shelby Township, MI 48315Off Market
- $97,300-- bd1 ba-- sqft49711 Derbyshire Ct, Shelby Township, MI 48315Off Market
- $97,300-- bd1 ba-- sqft49782 Hathaway Ct, Shelby Township, MI 48315Off Market
- $97,300-- bd1 ba-- sqft49758 Hathaway Ct, Shelby Township, MI 48315Off Market
- $97,300-- bd1 ba-- sqft49736 Hathaway Ct, Shelby Township, MI 48315Off Market
- $97,300-- bd1 ba-- sqft49697 Derbyshire Ct, Shelby Township, MI 48315Off Market
- $97,300-- bd1 ba-- sqft49702 Hathaway Ct, Shelby Township, MI 48315Off Market
- $97,300-- bd1 ba-- sqft14247 Bronte Dr S, Shelby Township, MI 48315Off Market
Similar homes
- $12,5002 bd2 ba924 sqft48565 Pineview Dr, Shelby Township, MI 48317For Sale
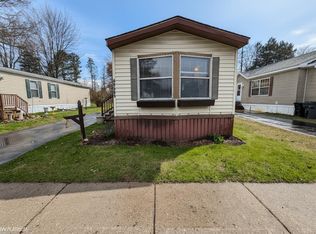
 MLS ID #50204060, Porsha Perry, KW Platinum. MiRealSource
 - $19,9002 bd2 ba980 sqftRudgate Manor, Sterling Heights, MI 48310For Sale
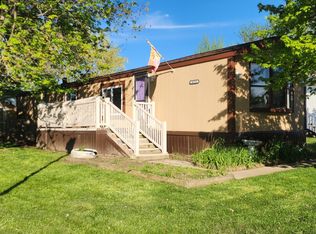 MLS ID #519781, Rebecca White. MHBO
 - $15,0003 bd1 ba940 sqft16093 Liberal St, Detroit, MI 48205For Sale
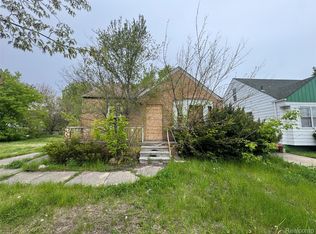
 MLS ID #20261061207, Brandon Woodbeck, Clyde Realty LLC. Realcomp II
 - $14,9002 bd2 ba1.6k sqft8119 E Hildale St, Detroit, MI 48234For Sale
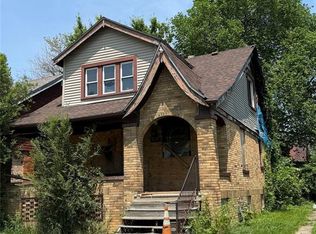 MLS ID #20261060009, Iman Elsibai, Keller Williams Legacy. Realcomp II
 - $22,5002 bd2 ba1k sqft2035 Marmoor Dr, Shelby Township, MI 48317For SaleMLS ID #20261051369, Tamara Tipton, New Michigan Realty. Realcomp II
- $22,9003 bd2 ba924 sqftWillow Point MHC, Harrison Township, MI 48045For SaleMLS ID #604670, Michelle Marsili. MHBO
- $22,0002 bd2 ba1k sqft351 N Squirrel Rd #141, Auburn Hills, MI 48326For SaleMLS ID #20261056554, Blake Heenan, Berkshire Hathaway HomeServices Kee Realty Bham. Realcomp II
- $16,0003 bd1 ba1k sqft13065 Elmdale St, Detroit, MI 48213For Sale
 MLS ID #26029640, Cameron Porter, eXp Realty, LLC. MichRIC
 - $14,9003 bd2 ba1.3k sqft20004 Coventry St, Highland Park, MI 48203For SaleMLS ID #20261050473, Mark Poloney, RE/MAX First. Realcomp II
- $15,0003 bd1 ba816 sqft164 Grove St, Highland Park, MI 48203For SaleMLS ID #20261062935, Mirvari Nesimova, ICON Realty Experts, LLC. Realcomp II
- $18,0003 bd1 ba1k sqft10449 Sterritt St, Detroit, MI 48213For SaleMLS ID #20261063320, Mikhail Grigoryan, Detroit Progress Realty LLC. Realcomp II
- $15,0003 bd1 ba1.1k sqft14 North St, Highland Park, MI 48203For SaleMLS ID #20261052974, Angie Sierra, REMAX City Centre. Realcomp II
- $10,0002 bd1 ba960 sqft11828 Cascade Cir, Romeo, MI 48065For SaleMLS ID #50213129, Porsha Perry, KW Platinum. MiRealSource
- $14,0003 bd1 ba980 sqft4314 Neff Ave, Detroit, MI 48224For SaleMLS ID #20261033405, Catina Willis, Next Level Realty & Investments. Realcomp II
- $18,9003 bd1 ba816 sqft147 Church St, Highland Park, MI 48203For SaleMLS ID #20261060017, Iman Elsibai, Keller Williams Legacy. Realcomp II
- $16,3502 bd1 ba1.4k sqft231 Grove St, Highland Park, MI 48203For SaleMLS ID #50211507, Madison LaFramboise, Elite Real Estate Professionals, Inc.. MiRealSource
- $15,0002 bd1 ba712 sqft4576 Guilford St, Detroit, MI 48224For SaleMLS ID #20261045332, Joseph Jackson, Keller Williams Advantage. Realcomp II
- $15,0002 bd1 ba672 sqft11741 Whithorn St, Detroit, MI 48205For SaleMLS ID #20261027980, Sean Franulic, Clyde Realty LLC. Realcomp II
- $18,0003 bd2 ba1.2k sqft150 Beresford St, Highland Park, MI 48203For SaleMLS ID #50207142, Keelie Thomas, Elite Real Estate Professionals, Inc.. MiRealSource
- $20,0003 bd1 ba1k sqft19260 Hull St, Highland Park, MI 48203For SaleMLS ID #20261063477, Iman Elsibai, Keller Williams Legacy. Realcomp II
