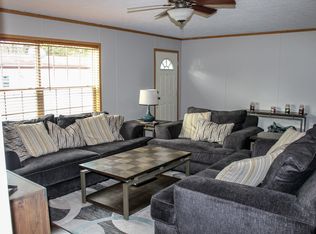
Discover your new home in Dequindre Estates, a charming two-bedroom, two-bathroom manufactured home that perfectly balances comfort and convenience. The exterior welcomes you with a long driveway and a lovely garden area on the side, providing a peaceful outdoor retreat. You'll enjoy ample space behind your home with no neighbors, allowing for privacy and tranquility. Step inside to find a bright and inviting kitchen featuring ample cabinetry and double windows that flood the space with natural light. There’s also a cozy area for barstool seating, making it perfect for casual meals or entertaining. Equipped with essential appliances—including a refrigerator, stove, dishwasher, washer, and dryer—this home ensures you have everything you need. Throughout the home, newer flooring and carpet create a fresh and modern feel. The primary bedroom is a true sanctuary, complete with a double closet and an en suite bathroom that boasts a vanity with additional counter space for your convenience. The second bedroom features built-in shelving, offering practical storage solutions. Both the furnace and hot water tank are newer, providing peace of mind for your comfort. Additionally, window air-conditioning units are available in the shed and can stay with the home. Living at Dequindre Estates means enjoying a prime location that blends convenience and quality. You’ll be just moments away from top-rated restaurants, shops, and entertainment options, making it easy to enjoy the best the area has to offer. Outdoor enthusiasts will appreciate nearby parks like Rivers Bends Park, Borden Park, and Bloomer Park, perfect for both adventures and relaxation. Plus, with quick access to State Highways 59 and 53, commuting is effortless, allowing for stress-free days. The community features amenities such as a fishing lake and picnic area, all within a pet-friendly environment that boasts beautifully maintained grounds and well-lit streets, creating a welcoming atmosphere for everyone. Don't miss the chance to make this wonderful home in Dequindre Estates your own!
For sale
Price cut: $2K (8/2)
$12,500
48565 Pineview Dr, Shelby Township, MI 48317
2beds
924sqft
Manufactured Home
Built in 1988
-- sqft lot
$-- Zestimate®
$14/sqft
$-- HOA
What's special
Newer flooring and carpetBright and inviting kitchenLong drivewayAmple cabinetry
- 125 days |
- 502 |
- 40 |
Zillow last checked:
Listing updated:
Listed by:
Porsha Perry 586-770-5624,
KW Platinum 586-949-0200
Source: MiRealSource,MLS#: 50204060 Originating MLS: MiRealSource
Originating MLS: MiRealSourceFacts & features
Interior
Bedrooms & bathrooms
- Bedrooms: 2
- Bathrooms: 2
- Full bathrooms: 2
Bedroom 1
- Level: Entry
Bedroom 2
- Level: Entry
Heating
- Forced Air
Cooling
- Ceiling Fan(s), Window Unit(s)
Appliances
- Included: Dishwasher, Disposal, Dryer, Range/Oven, Refrigerator
Features
- Has basement: No
- Has fireplace: No
Interior area
- Total structure area: 924
- Total interior livable area: 924 sqft
Property
Features
- Levels: One
- Stories: 1
Details
- Parcel number: 235730601012
- Special conditions: Private
Construction
Type & style
- Home type: MobileManufactured
- Property subtype: Manufactured Home
Materials
- Foundation: Pillar/Post/Pier
Condition
- Year built: 1988
Utilities & green energy
- Gas: Natural Gas
- Sewer: Public Sanitary
- Water: Public
Community & HOA
Community
- Subdivision: Dequindre Estates
Location
- Region: Shelby Township
Financial & listing details
- Price per square foot: $14/sqft
- Date on market: 4/11/2026
- Cumulative days on market: 126 days
- Listing agreement: Exclusive Right To Sell
- Listing terms: Cash,Conventional
- Total actual rent: 995
- Body type: Manufactured After 1976,Single Wide
Estimated market value
Not available
Estimated sales range
Not available
$1,610/mo
Price history
| Date | Event | Price |
|---|---|---|
| 8/2/2026 | Price change | $12,500-13.8%$14/sqft |
Source:  MiRealSource #50204060 Report a problem MiRealSource #50204060 Report a problem | ||
| 7/27/2026 | Price change | $14,500-3.3%$16/sqft |
Source: MiRealSource #50204060 Report a problem | ||
| 6/29/2026 | Price change | $15,000-14.3%$16/sqft |
Source: MiRealSource #50204060 Report a problem | ||
| 6/17/2026 | Price change | $17,500-2.8%$19/sqft |
Source: MiRealSource #50204060 Report a problem | ||
| 6/1/2026 | Price change | $18,000-10%$19/sqft |
Source: MiRealSource #50204060 Report a problem | ||
| 4/27/2026 | Price change | $20,000-20%$22/sqft |
Source: MiRealSource #50204060 Report a problem | ||
| 4/11/2026 | Listed for sale | $25,000$27/sqft |
Source: MiRealSource #50204060 Report a problem | ||
Public tax history
| Year | Property taxes | Tax assessment |
|---|---|---|
| 2025 | -- | -- |
| 2024 | -- | -- |
| 2023 | -- | -- |
| 2022 | -- | -- |
| 2021 | -- | -- |
| 2020 | -- | -- |
| 2019 | -- | -- |
| 2018 | -- | -- |
| 2017 | -- | -- |
Find assessor info on the county website
Monthly payment
Climate risks
Neighborhood: 48317
Nearby schools
GreatSchools rating
- 7/10Roberts Elementary SchoolGrades: PK-6Distance: 1.9 mi
- 6/10Eppler Junior High SchoolGrades: 7-9Distance: 3.2 mi
- 9/10Utica High SchoolGrades: 9-12Distance: 2.7 mi
Schools provided by the listing agent
- District: Utica Community Schools
Source: MiRealSource. This data may not be complete. We recommend contacting the local school district to confirm school assignments for this home.
- $56,400-- bd1 ba-- sqft48563 Pineview Dr, Shelby Township, MI 48317Off Market
- $84,3003 bd2 ba1.8k sqft48567 Pineview Dr, Shelby Township, MI 48317Off Market
- $56,400-- bd1 ba-- sqft48561 Pineview Dr, Shelby Township, MI 48317Off Market
- $54,500-- bd1 ba-- sqft48569 Pineview Dr, Shelby Township, MI 48317Off Market
- $56,400-- bd1 ba-- sqft2000 Marmoor Dr, Shelby Township, MI 48317Off Market
- $49,000-- bd1 ba-- sqft2001 Marmoor Dr, Shelby Township, MI 48317Off Market
- $54,500-- bd1 ba-- sqft48571 Pineview Dr, Shelby Township, MI 48317Off Market
- $56,400-- bd1 ba-- sqft2002 Marmoor Dr, Shelby Township, MI 48317Off Market
Similar homes
- $10,0002 bd1 ba960 sqft11828 Cascade Cir, Romeo, MI 48065For Sale

 MLS ID #50213129, Porsha Perry, KW Platinum. MiRealSource
 - $12,5003 bd1 ba995 sqft19417 Grandview St, Detroit, MI 48219For Sale

 MLS ID #20261057870, Gene Kelley II, Real Estate One-Southfield. Realcomp II
 - $11,5991 bd1 ba840 sqftNeighbors of Leblanc, Farmington, MI 48336For Sale
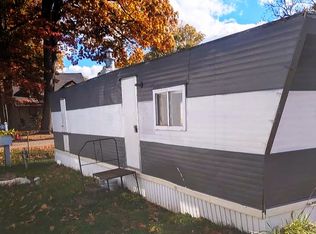 MLS ID #577390, Hillery Smith. MHBO
 - $16,0002 bd1 ba1k sqft6264 Holcomb St, Detroit, MI 48213For Sale
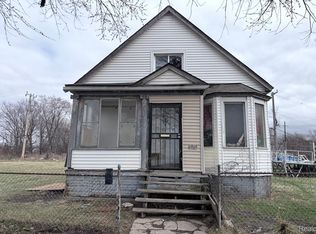 MLS ID #20261063299, Mikhail Grigoryan, Detroit Progress Realty LLC. Realcomp II
 - $12,0003 bd1 ba889 sqft18620 Maine St, Detroit, MI 48234For SaleMLS ID #20240071509, Natasha C Richards, Bellabay Realty Tri Counties. Realcomp II
- $15,0003 bd1 ba876 sqft1956 Monterey St, Detroit, MI 48206For SaleMLS ID #20261061202, Brandon Woodbeck, Clyde Realty LLC. Realcomp II
- $13,5991 bd1 ba875 sqftNeighbors of Leblanc, Farmington, MI 48336For SaleMLS ID #577392, Hillery Smith. MHBO
- $11,9003 bd1 ba1.2k sqft18036 Joann St, Detroit, MI 48205For SaleMLS ID #20261021769, Iman Elsibai, Keller Williams Legacy. Realcomp II
- $15,0003 bd1 ba940 sqft16093 Liberal St, Detroit, MI 48205For SaleMLS ID #20261061207, Brandon Woodbeck, Clyde Realty LLC. Realcomp II
- $11,0002 bd1 ba1.2k sqft15469 Wildemere St, Detroit, MI 48238For SaleMLS ID #50207154, Keelie Thomas, Elite Real Estate Professionals, Inc.. MiRealSource
- $14,9003 bd2 ba1.3k sqft20004 Coventry St, Highland Park, MI 48203For SaleMLS ID #20261050473, Mark Poloney, RE/MAX First. Realcomp II
- $12,5003 bd1 ba1.2k sqft5776 Lakeview St, Detroit, MI 48213For SaleMLS ID #20261002353, Gene Kelley II, Real Estate One-Southfield. Realcomp II
- $15,0003 bd1 ba1.1k sqft14 North St, Highland Park, MI 48203For SaleMLS ID #20261052974, Angie Sierra, REMAX City Centre. Realcomp II
- $10,5991 bd1 ba875 sqftNeighbors of Leblanc, Farmington, MI 48336For SaleMLS ID #577394, Hillery Smith. MHBO
- $14,4003 bd1 ba917 sqft19326 Andover St, Highland Park, MI 48203For SaleMLS ID #20251054949, Greg Majewski, Detroit Investment Company. Realcomp II
- $17,0001 bd1 ba489 sqft22600 Middlebelt Rd #F28, Farmington, MI 48336For SaleMLS ID #11861778, Khalil Muhammad, Flamingo MHC. My State MLS
- $18,0003 bd1 ba1k sqft10449 Sterritt St, Detroit, MI 48213For SaleMLS ID #20261063320, Mikhail Grigoryan, Detroit Progress Realty LLC. Realcomp II
- $8,0002 bd1 ba864 sqftElevate Flamingo Mhc, Farmington, MI 48336For SaleMLS ID #11738905, Khalil Muhammad, Flamingo MHC. My State MLS
- $15,0003 bd1 ba1.3k sqft352 Highland St, Highland Park, MI 48203For SaleMLS ID #20261052950, Angie Sierra, REMAX City Centre. Realcomp II
- $15,0002 bd1 ba672 sqft11741 Whithorn St, Detroit, MI 48205For SaleMLS ID #20261027980, Sean Franulic, Clyde Realty LLC. Realcomp II
