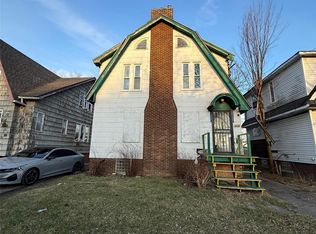
Great investment opportunity in the Northeast Central District and awaiting your vision. Offered by the Detroit Landbank Authority, this home is a 3 bedroom bungalow included with the vacant land, 18610 Maine that is 5271 square feet. Sale contingent on buyer/seller executed development agreement. POF documentation MUST be presented with proposal (not just stated in the proposal), development timelines and offer amounts MUST be included in the proposals. Renovation experience whether DLBA or not, MUST include addresses and BEFORE/AFTER photos. Please note that the Detroit Land Bank Authority is entitled to a tax capture for the 5 tax years subsequent to transferring ownership of the property. The tax capture may be incompatible with tax abatements and lot combinations that are otherwise available to the selected purchaser. DLBA will review requests to waive its tax capture rights and may require a payment in lieu of taxes to approve such requests. The payment will be determined upon reviewing the development proforma and effect of any tax abatements on the purchase and development financing. be determined upon reviewing the development proforma and effect of any tax abatements on the purchase and development.
For sale
$12,000
18620 Maine St, Detroit, MI 48234
3beds
889sqft
Single Family Residence
Built in 1950
4,356 Square Feet Lot
$-- Zestimate®
$13/sqft
$-- HOA
What's special
- 738 days
- 234
- 19
Zillow last checked:
Listing updated:
Listed by:
Natasha C Richards 248-274-6614,
Bellabay Realty Tri Counties 248-274-6614
Source: Realcomp II,MLS#: 20240071509
Facts & features
Interior
Bedrooms & bathrooms
- Bedrooms: 3
- Bathrooms: 1
- Full bathrooms: 1
Primary bedroom
- Level: Second
- Area: 297
- Dimensions: 11 x 27
Bedroom
- Level: Entry
- Area: 121
- Dimensions: 11 x 11
Bedroom
- Level: Entry
- Area: 99
- Dimensions: 9 x 11
Other
- Level: Entry
Kitchen
- Level: Entry
- Area: 104
- Dimensions: 8 x 13
Living room
- Level: Entry
- Area: 176
- Dimensions: 11 x 16
Heating
- Forced Air, Natural Gas
Features
- Basement: Unfinished
- Has fireplace: No
Interior area
- Total interior livable area: 889 sqft
- Finished area above ground: 889
Property
Parking
- Parking features: No Garage
Features
- Levels: One And One Half
- Stories: 1.5
- Entry location: GroundLevelwSteps
- Pool features: None
Lot
- Size: 4,356 Square Feet
- Dimensions: 40.00 x 105.00
Details
- Parcel number: W09I012551S
- Special conditions: Government Owned,Short Sale No
Construction
Type & style
- Home type: SingleFamily
- Architectural style: Bungalow
- Property subtype: Single Family Residence
Materials
- Vinyl Siding
- Foundation: Basement, Block
Condition
- New construction: No
- Year built: 1950
Utilities & green energy
- Sewer: Public Sewer
- Water: Public
Community & HOA
Community
- Subdivision: LELAND HIGHLANDS (PLATS)
HOA
- Has HOA: No
Location
- Region: Detroit
Financial & listing details
- Price per square foot: $13/sqft
- Tax assessed value: $50,612
- Annual tax amount: $1,931
- Date on market: 10/7/2024
- Cumulative days on market: 738 days
- Listing agreement: Exclusive Right To Sell
- Listing terms: Cash
- Exclusions: Exclusion(s) Do Not Exist
Estimated market value
Not available
Estimated sales range
Not available
$1,111/mo
Price history
| Date | Event | Price |
|---|---|---|
| 10/7/2024 | Listed for sale | $12,000-82.9%$13/sqft |
Source:  Realcomp II #20240071509 Report a problem Realcomp II #20240071509 Report a problem | ||
| 2/14/2006 | Sold | $70,000$79/sqft |
Source: Public Record Report a problem | ||
Public tax history
| Year | Property taxes | Tax assessment |
|---|---|---|
| 2025 | -- | -- |
| 2024 | -- | -- |
| 2023 | -- | -- |
| 2022 | -- | -- |
| 2021 | -- | -- |
| 2020 | -- | -- |
| 2019 | -- | -- |
| 2018 | -- | -- |
| 2017 | -- | -- |
| 2016 | $1,931 | -- |
| 2015 | $1,931 | -- |
| 2013 | $1,931 | -- |
| 2010 | $1,931 | $25,306 -12% |
| 2009 | -- | $28,757 -13.5% |
| 2008 | -- | $33,245 |
| 2007 | -- | $33,245 +5.5% |
| 2005 | $121 | $31,512 +3% |
| 2004 | -- | $30,594 |
Find assessor info on the county website
Monthly payment
Est. payment
Payment breakdown
Explore the cost of this home by adjusting the details. Changes won't be saved.Climate risks
Neighborhood: Grixdale

Similar homes
- $9,9993 bd1 ba636 sqft19684 Albany St, Detroit, MI 48234For Sale

 MLS ID #26045644, Nadia Kassim, Network Realty LLC. MichRIC
 - $9,9003 bd1 ba937 sqft3948 Minnesota Ave, Detroit, MI 48212For Sale
 MLS ID #26028834, Daleik Vaughn, Vylla Homes. MichRIC
 - $12,0003 bd1 ba903 sqft3850 Newport St, Detroit, MI 48215For Sale

 MLS ID #20261064928, Scott Fader, Joseph Walter Realty, LLC. Realcomp II
 - $11,9003 bd1 ba1.2k sqft18036 Joann St, Detroit, MI 48205For Sale
 MLS ID #20261021769, Iman Elsibai, Keller Williams Legacy. Realcomp II
 - $10,0003 bd1 ba1k sqft15334 Roselawn St, Detroit, MI 48238For SaleMLS ID #20261067434, Anthony Stinnett, 3Sixty5 Realty. Realcomp II
- $14,0002 bd1 ba739 sqft17556 Riopelle St, Detroit, MI 48203For Sale
 MLS ID #50207160, Keelie Thomas, Elite Real Estate Professionals, Inc.. MiRealSource
 - $14,0003 bd2 ba1.2k sqft150 Beresford St, Highland Park, MI 48203For SaleMLS ID #50207142, Keelie Thomas, Elite Real Estate Professionals, Inc.. MiRealSource
- $11,2502 bd1 ba1.1k sqft3489 Seyburn St, Detroit, MI 48214For SaleMLS ID #20251059093, Natasha C Richards, Bellabay Realty Tri Counties. Realcomp II
- $12,5003 bd1 ba1.2k sqft5776 Lakeview St, Detroit, MI 48213For SaleMLS ID #20261002353, Gene Kelley II, Real Estate One-Southfield. Realcomp II
- $11,9003 bd1 ba822 sqft8618 Minock St, Detroit, MI 48228For SaleMLS ID #20261042455, Mark Poloney, RE/MAX First. Realcomp II
- $9,0003 bd1 ba1k sqft15480 Woodingham Dr, Detroit, MI 48238For SaleMLS ID #20240024486, Natasha C Richards, Bellabay Realty Tri Counties. Realcomp II
- $14,4003 bd1 ba1k sqft15384 Lesure St, Detroit, MI 48227For SaleMLS ID #20261049908, Mark Poloney, RE/MAX First. Realcomp II
- $15,0003 bd1 ba816 sqft164 Grove St, Highland Park, MI 48203For SaleMLS ID #20261062935, Mirvari Nesimova, ICON Realty Experts, LLC. Realcomp II
- $13,9003 bd1 ba1k sqft17363 Heyden St, Detroit, MI 48219For SaleMLS ID #20261037326, Mark Poloney, RE/MAX First. Realcomp II
- $10,5002 bd1 ba580 sqft14995 Maddelein St, Detroit, MI 48205For SaleMLS ID #20261002309, Gene Kelley II, Real Estate One-Southfield. Realcomp II
- $15,0003 bd1 ba1.3k sqft12841 Appoline St, Detroit, MI 48227For SaleMLS ID #20261058418, Nemer Alaouie, Keller Williams Legacy. Realcomp II
- $9,9002 bd1 ba1.2k sqft14851 Indiana St, Detroit, MI 48238For SaleMLS ID #26016067, Daleik Vaughn, Vylla Homes. MichRIC
- $10,5002 bd1 ba705 sqft15772 Chatham St, Detroit, MI 48223For SaleMLS ID #20261032254, Gene Kelley II, Real Estate One-Southfield. Realcomp II
- $16,0003 bd1 ba1.2k sqft8611 Chalfonte St, Detroit, MI 48238For SaleMLS ID #20251060518, Adam Hage, Atlas Properties Inc. Realcomp II
- $18,0003 bd1 ba1k sqft10449 Sterritt St, Detroit, MI 48213For SaleMLS ID #20261063320, Mikhail Grigoryan, Detroit Progress Realty LLC. Realcomp II
