Welcome to your cozy two-bedroom, two-bathroom manufactured home in the charming Dequindre Estates. This well-maintained residence features an updated roof and furnace, completed in 2018, ensuring comfort and peace of mind. The thoughtfully designed layout places the bedrooms on opposite sides of the house, providing privacy and tranquility. In between, you’ll find a welcoming kitchen and nook area, perfect for your dining table, along with a barstool section for additional seating. Enjoy cozy evenings by the fireplace, adding warmth and charm to your living space. This home also comes equipped with essential appliances, including a fridge, stove, and a washer and dryer for added convenience. Nestled on a quiet dead-end street, this property offers a serene living experience. Living at Dequindre Estates means enjoying a prime location that blends convenience and quality. You'll be just moments away from top-rated restaurants, shops, and entertainment options, making it easy to enjoy the best the area has to offer. Outdoor enthusiasts will appreciate nearby parks like Rivers Bends Park, Borden Park, and Bloomer Park, perfect for adventures and relaxation. Plus, with quick access to State Highways 59 and 53, commuting is effortless, allowing you to enjoy stress-free days. The community features fantastic amenities, including a fishing lake and picnic area, all within a pet-friendly environment that boasts beautifully maintained grounds and well-lit streets, creating a welcoming atmosphere for everyone!
For sale
$26,000
48609 Pineview Dr, Shelby Township, MI 48317
2beds
980sqft
Manufactured Home
Built in 1987
-- sqft lot
$-- Zestimate®
$27/sqft
$-- HOA
What's special
Quiet dead-end streetUpdated roof
- 139 days |
- 171 |
- 7 |
Zillow last checked:
Listing updated:
Listed by:
Porsha Perry 586-770-5624,
KW Platinum 586-949-0200
Source: MiRealSource,MLS#: 50202294 Originating MLS: MiRealSource
Originating MLS: MiRealSourceFacts & features
Interior
Bedrooms & bathrooms
- Bedrooms: 2
- Bathrooms: 2
- Full bathrooms: 2
Bedroom 1
- Level: Entry
Bedroom 2
- Level: Entry
Heating
- Forced Air
Cooling
- Central Air
Appliances
- Included: Dryer, Range/Oven, Refrigerator, Washer
Features
- Has basement: No
- Has fireplace: No
Interior area
- Total structure area: 980
- Total interior livable area: 980 sqft
Property
Features
- Levels: One
- Stories: 1
Details
- Parcel number: 235730601293
- Special conditions: Private
Construction
Type & style
- Home type: MobileManufactured
- Property subtype: Manufactured Home
Materials
- Foundation: Pillar/Post/Pier
Condition
- Year built: 1987
Utilities & green energy
- Gas: Natural Gas
- Sewer: Public Sanitary
- Water: Public
Community & HOA
Community
- Subdivision: Dequindre Estates
Location
- Region: Shelby Township
Financial & listing details
- Price per square foot: $27/sqft
- Date on market: 3/24/2026
- Cumulative days on market: 134 days
- Listing agreement: Exclusive Right To Sell
- Listing terms: Cash,Conventional
- Total actual rent: 900
- Body type: Manufactured After 1976,Single Wide
Estimated market value
Not available
Estimated sales range
Not available
$1,746/mo
Price history
| Date | Event | Price |
|---|---|---|
| 7/21/2026 | Listed for sale | $26,000$27/sqft |
Source:  MiRealSource #50202294 Report a problem MiRealSource #50202294 Report a problem | ||
| 7/15/2026 | Pending sale | $26,000$27/sqft |
Source: MiRealSource #50202294 Report a problem | ||
| 5/4/2026 | Price change | $26,000-3.7%$27/sqft |
Source: MiRealSource #50202294 Report a problem | ||
| 3/24/2026 | Listed for sale | $27,000$28/sqft |
Source: MiRealSource #50202294 Report a problem | ||
Public tax history
| Year | Property taxes | Tax assessment |
|---|---|---|
| 2025 | -- | -- |
| 2024 | -- | -- |
| 2023 | -- | -- |
| 2022 | -- | -- |
| 2021 | -- | -- |
| 2020 | -- | -- |
| 2019 | -- | -- |
| 2018 | -- | -- |
| 2017 | -- | -- |
Find assessor info on the county website
Monthly payment
Climate risks
Neighborhood: 48317
Nearby schools
GreatSchools rating
- 7/10Roberts Elementary SchoolGrades: PK-6Distance: 1.7 mi
- 6/10Eppler Junior High SchoolGrades: 7-9Distance: 3.3 mi
- 9/10Utica High SchoolGrades: 9-12Distance: 2.7 mi
Schools provided by the listing agent
- District: Utica Community Schools
Source: MiRealSource. This data may not be complete. We recommend contacting the local school district to confirm school assignments for this home.
- $52,700-- bd1 ba-- sqft48607 Pineview Dr, Shelby Township, MI 48317Off Market
- $149,1001 bd1 ba-- sqft48611 Pineview Dr, Shelby Township, MI 48317Off Market
- $48,600-- bd1 ba-- sqft48605 Pineview Dr, Shelby Township, MI 48317Off Market
- $48,600-- bd1 ba-- sqft2001 Shirewood Dr, Shelby Township, MI 48317Off Market
- $52,700-- bd1 ba-- sqft48603 Pineview Dr, Shelby Township, MI 48317Off Market
- $52,700-- bd1 ba-- sqft2003 Shirewood Dr, Shelby Township, MI 48317Off Market
- $52,700-- bd1 ba-- sqft2000 Shirewood Dr, Shelby Township, MI 48317Off Market
- $52,700-- bd1 ba-- sqft2002 Shirewood Dr, Shelby Township, MI 48317Off Market
Similar homes
- $28,3003 bd2 ba1k sqft48580 Pineview Dr, Shelby Township, MI 48317For Sale
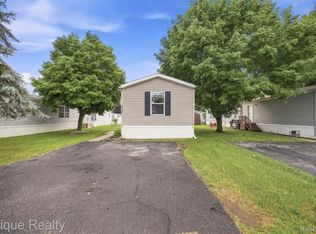
 MLS ID #20261051782, Troy Kelley, Epique Realty. Realcomp II
 - $22,5002 bd2 ba1k sqft2035 Marmoor Dr, Shelby Township, MI 48317For Sale
 MLS ID #20261051369, Tamara Tipton, New Michigan Realty. Realcomp II
 - $34,5003 bd2 ba980 sqft48573 Lakeview E Unit 101, Utica, MI 48317For Sale
 MLS ID #11873339, Christine Ziejka, Sunrise Homes Co Inc. My State MLS
 - $25,0002 bd2 ba1k sqft351 N Squirrel Rd Lot 223, Auburn Hills, MI 48326For Sale
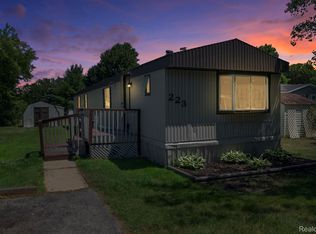 MLS ID #20261056563, Blake Heenan, Berkshire Hathaway HomeServices Kee Realty Bham. Realcomp II
 - $25,0002 bd2 ba1k sqft351 N Squirrel Rd #141, Auburn Hills, MI 48326For SaleMLS ID #20261056554, Blake Heenan, Berkshire Hathaway HomeServices Kee Realty Bham. Realcomp II
- $---- bd-- ba-- sqft49701 Gloucester Ct #457, Utica, MI 48315Off Market
- $25,0002 bd1 ba1k sqft351 N Squirrel Rd #252, Auburn Hills, MI 48326For SaleMLS ID #20261055031, Blake Heenan, Berkshire Hathaway HomeServices Kee Realty Bham. Realcomp II
- $---- bd-- ba-- sqft4735 Minster Ct #479, Sterling Heights, MI 48310Off Market
- $26,9002 bd2 ba980 sqft26 College Dr #26, Auburn Hills, MI 48326New ConstructionRHP Properties
- $19,5003 bd2 ba1.2k sqft14278 Bronte Dr S, Shelby Township, MI 48315For Sale
 MLS ID #50214505, Porsha Perry, KW Platinum. MiRealSource
 - $24,8002 bd2 ba960 sqft45314 Pierre Dr, Macomb, MI 48044For SaleMLS ID #50214397, Porsha Perry, KW Platinum. MiRealSource
- $23,1002 bd1 ba840 sqft161 College Dr #161, Auburn Hills, MI 48326New ConstructionRHP Properties
- $30,0003 bd2 ba950 sqft952 Cour Retta St, Warren, MI 48091For SaleMLS ID #20261062386, Francine Kanalos, Epique Realty. Realcomp II
- $25,4002 bd1 ba980 sqft433 Woodland Dr, Oakland, MI 48363New ConstructionRHP Properties
- $25,0003 bd2 ba1.1k sqft2880 Mulberry Dr, Clarkston, MI 48348PendingMLS ID #20261024868, Trista Williams, EXP Realty Main. Realcomp II
- $25,9002 bd1 ba980 sqft397 Maple Lane Oakland, Charter Township, MI 48363New ConstructionRHP Properties
- $29,0002 bd2 ba1k sqft43605 Teal Cir, Clinton Township, MI 48036For SaleMLS ID #50207045, Louella Kinder, KW Platinum. MiRealSource
- $38,0003 bd2 ba1.4k sqft43060 Frontenac Ave, Sterling Heights, MI 48314For SaleMLS ID #50212350, Porsha Perry, KW Platinum. MiRealSource
- $34,9002 bd2 ba1.4k sqft593 Mallard St, Rochester Hills, MI 48309For SaleMLS ID #11831744, Michelle Govaere, Sunrise Homes Co Inc. My State MLS
- $22,9003 bd2 ba924 sqftWillow Point MHC, Harrison Township, MI 48045For SaleMLS ID #604670, Michelle Marsili. MHBO
