This 1,456 Square Foot Manufactured Home is Located in Riverbrook off Gratiot near 27 Mile Rd & has a Monthly Lot Rent of $702 which includes Trash Pick-up, Community upkeep & Community Amenities like a Nice Clubhouse, Banquet Center, Pool, Play Areas & MORE!! This 1997, Skyline Home has a Spacious Living Room with a ceiling fan, a natural wood burning fireplace & a steel door out to wood steps. The open Kitchen has china cabinets, pantry cabinets with drawers, a stainless steel sink, garbage disposal, snack bar, a GE Profile stainless steel refrigerator, a Frigidaire stainless steel gas stove & a skylight. The Laundry Room has a Whirlpool dryer with cabinets above for storage, a nine lite door out to back steps & a door into the master bathroom. The Master Bedroom is a great size & has a walk-in closet. The Master bathroom has a porcelain sink, stall shower, garden tub, medicine cabinet & a skylight. Bedrooms 2 & 3 are also a great size & have walk-in closets. The Main Bathroom has a porcelain sink, medicine cabinet, one piece bathtub\shower & a skylight. This Home also includes six panel doors, vinyl windows (some need repairs), a new hot water heater in 2025, central air (needs repair), 3 car parking, a patio & a vinyl sided\shingled roof shed with double doors. This Home needs things like flooring, holes repaired, some appliances, some cabinet repairs, shower heads, etc. MAKE AN OFFER! PLEASE DO NOT CLICK ON CONTACT AGENT! CONTACT ME DIRECTLY BY PHONE!
For sale
Price cut: $2.5K (10/20)
$20,000
59093 Dawn St, New Haven, MI 48048
3beds
1,456sqft
Manufactured Home
Built in 1997
-- sqft lot
$-- Zestimate®
$14/sqft
$-- HOA
What's special
Snack barCeiling fanGarbage disposalNatural wood burning fireplaceOpen kitchenVinyl windowsCentral air
- 80 days
- 403
- 30
Zillow last checked:
Listing updated:
Listed by:
Michelle Govaere 810-650-0558,
Sunrise Homes Co Inc 586-231-0616
Source: My State MLS,MLS#: 11919021
Facts & features
Interior
Bedrooms & bathrooms
- Bedrooms: 3
- Bathrooms: 2
- Full bathrooms: 2
Rooms
- Room types: Dining Room, En Suite, First Floor Bathroom, First Floor Master Bedroom, Kitchen, Laundry Room, Living Room, Master Bedroom, Walk-in Closet
Kitchen
- Features: Open, Laminate Counters
Basement
- Area: 0
Heating
- Natural Gas, Forced Air
Cooling
- Central
Appliances
- Included: Disposal, Dryer, Refrigerator, Oven, Water Heater, Stainless Steel Appliances
Features
- Flooring: Linoleum
- Has basement: No
- Number of fireplaces: 1
Interior area
- Total structure area: 1,456
- Total interior livable area: 1,456 sqft
- Finished area above ground: 1,456
Property
Parking
- Parking features: Driveway
- Has uncovered spaces: Yes
Features
- Stories: 1
- Patio & porch: Patio
Details
- Additional structures: Shed(s)
- On leased land: Yes
- Lease amount: $702
Construction
Type & style
- Home type: MobileManufactured
- Property subtype: Manufactured Home
Materials
- Vinyl Siding
- Roof: Asphalt
Condition
- New construction: No
- Year built: 1997
Utilities & green energy
- Electric: Amps(100)
- Sewer: Municipal
- Water: Municipal
Community & HOA
Community
- Features: Pool, Clubhouse, Playground
HOA
- Has HOA: No
- Amenities included: Pool, Clubhouse, Pets Allowed, Playground
Location
- Region: New Haven
Financial & listing details
- Price per square foot: $14/sqft
- Date on market: 8/4/2026
- Date available: 08/04/2026
- Listing agreement: Exclusive
Estimated market value
Not available
Estimated sales range
Not available
Not available
Price history
| Date | Event | Price |
|---|---|---|
| 10/20/2026 | Price change | $20,000-11.1%$14/sqft |
Source: My State MLS #11919021 Report a problem | ||
| 10/8/2026 | Price change | $22,500-10%$15/sqft |
Source: My State MLS #11919021 Report a problem | ||
| 8/25/2026 | Price change | $25,000-16.4%$17/sqft |
Source: My State MLS #11919021 Report a problem | ||
| 8/4/2026 | Listed for sale | $29,900$21/sqft |
Source: My State MLS #11919021 Report a problem | ||
Public tax history
Tax history is unavailable.
Monthly payment
Climate risks
Neighborhood: 48048
Nearby schools
Schools provided by the listing agent
- District: New Haven Community Schools
Source: My State MLS. This data may not be complete. We recommend contacting the local school district to confirm school assignments for this home.


Similar homes
- $20,0002 bd1 ba1.1k sqft57057 Plymouth Rd, Washington, MI 48094For Sale
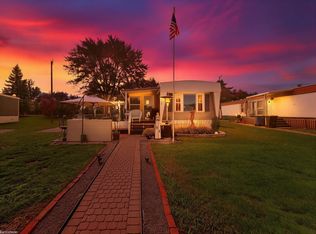
 MLS ID #50224287, Porsha Perry, KW Platinum. MiRealSource
 - $29,9002 bd1 ba728 sqft29751 Hiram Ct, New Baltimore, MI 48051For Sale
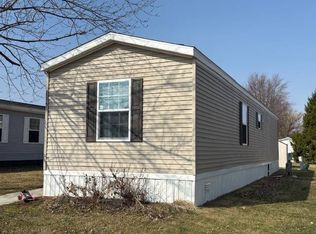 MLS ID #11945465, Michelle Govaere, Sunrise Homes Co Inc. My State MLS
 - $19,9002 bd2 ba980 sqftRudgate Manor, Sterling Heights, MI 48310For Sale
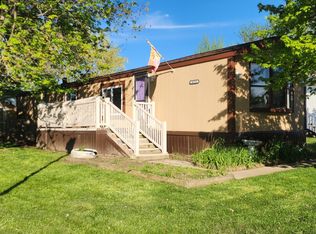 MLS ID #519781, Rebecca White. MHBO
 - $26,9002 bd2 ba960 sqft38105 Orleans, Clinton Township, MI 48038New Construction
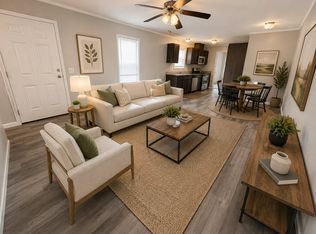 Rivers Edge
