This 728 Square Foot Manufactured Home is Located in Carriage Way off Carriage Way Lane & 24 Mile Rd & has a Monthly Lot Rent of $898 which includes Community Upkeep & Community Amenities like Clubhouse with a Banquet Center, a Pool, & Play Areas. This 2019, Adventure Home has a Spacious Living Room with Linoleum & a Steel Door out to Wood Steps. The Open Kitchen has a Raised Snack Bar with Nice Lights above, a Stainless Steel Sink with an Upgraded Faucet, Nice Light Raised Panel Cabinets, Pantry Cabinets, a Whirlpool Refrigerator, Gas Stove, & Dishwasher, a Garbage Disposal, Nice Hood Fan, & is Open to the Dining Area with a Steel Door out to Wood Steps. The Laundry in the Hall has Cabinets for Storage. The Full Bathroom has a Higher Vanity, an Upgraded Faucet, & a Bathtub\Shower. The Bedrooms are in the Front & Back of the Home & are a Great Size with Nice Closets. This Home also includes Flat Ceilings, White Six Panel Doors, Blinds, Vinyl Windows, Central Air, a Rubbermaid Shed with Double Doors & a Shelf, & is Located in a Court. PLEASE DO NOT CLICK CONTACT AGENT! CONTACT ME DIRECTLY BY PHONE!
For sale
$29,900
29751 Hiram Ct, New Baltimore, MI 48051
2beds
728sqft
Manufactured Home
Built in 2019
-- sqft lot
$-- Zestimate®
$41/sqft
$-- HOA
What's special
Flat ceilingsLocated in a courtWhite six panel doorsGas stoveGarbage disposalNice hood fanOpen kitchen
- 62 days
- 62
- 4
Zillow last checked:
Listing updated:
Listed by:
Michelle Govaere 810-650-0558,
Sunrise Homes Co Inc 586-231-0616
Source: My State MLS,MLS#: 11945465
Facts & features
Interior
Bedrooms & bathrooms
- Bedrooms: 2
- Bathrooms: 1
- Full bathrooms: 1
Rooms
- Room types: Dining Room, First Floor Bathroom, First Floor Master Bedroom, Kitchen, Living Room, Master Bedroom
Kitchen
- Features: Open, Laminate Counters
Basement
- Area: 0
Heating
- Natural Gas, Forced Air
Cooling
- Central
Appliances
- Included: Dishwasher, Disposal, Refrigerator, Oven
Features
- Flooring: Carpet, Linoleum
- Has basement: No
- Has fireplace: No
Interior area
- Total structure area: 728
- Total interior livable area: 728 sqft
- Finished area above ground: 728
Property
Parking
- Parking features: Driveway
- Has uncovered spaces: Yes
Features
- Stories: 1
Details
- Additional structures: Shed(s)
- Parcel number: 0000001
- On leased land: Yes
- Lease amount: $898
Construction
Type & style
- Home type: MobileManufactured
- Property subtype: Manufactured Home
Materials
- Vinyl Siding
- Roof: Asphalt
Condition
- New construction: No
- Year built: 2019
Utilities & green energy
- Electric: Amps(100)
- Sewer: Municipal
- Water: Municipal
Community & HOA
Community
- Features: Pool, Clubhouse, Playground
HOA
- Has HOA: No
- Amenities included: Pool, Clubhouse, Pets Allowed, Playground
Location
- Region: New Baltimore
Financial & listing details
- Price per square foot: $41/sqft
- Date on market: 8/21/2026
- Date available: 08/21/2026
- Listing agreement: Exclusive
Estimated market value
Not available
Estimated sales range
Not available
Not available
Price history
| Date | Event | Price |
|---|---|---|
| 6/29/2026 | Price change | $29,900-14.3%$41/sqft |
Source: My State MLS #11624803 Report a problem | ||
| 4/16/2026 | Price change | $34,900-12.5%$48/sqft |
Source: My State MLS #11624803 Report a problem | ||
| 1/6/2026 | Price change | $39,900+2.3%$55/sqft |
Source: My State MLS #11624803 Report a problem | ||
| 9/26/2025 | Listed for sale | $39,000$54/sqft |
Source:  Realcomp II #20251037813 Report a problem Realcomp II #20251037813 Report a problem | ||
Public tax history
Tax history is unavailable.
Monthly payment
Climate risks
Neighborhood: 48051
Nearby schools
Schools provided by the listing agent
- District: L'anse Creuse Public Schools
Source: My State MLS. This data may not be complete. We recommend contacting the local school district to confirm school assignments for this home.


Similar homes
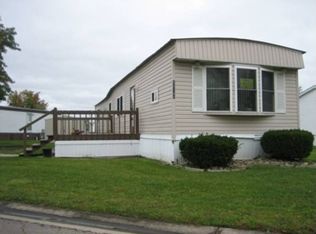
- $32,9003 bd2 ba980 sqft29991 Charleston Ct, New Baltimore, MI 48051For Sale
 MLS ID #11816827, Michelle Govaere, Sunrise Homes Co Inc. My State MLS
 - $31,0003 bd2 ba980 sqft48573 Lakeview E Unit 101, Utica, MI 48317For Sale
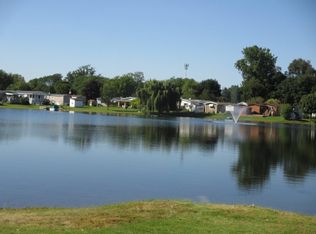 MLS ID #11873339, Christine Ziejka, Sunrise Homes Co Inc. My State MLS
 - $39,9003 bd2 ba1k sqft37789 Joplin Dr, Clinton Twp, MI 48036For Sale
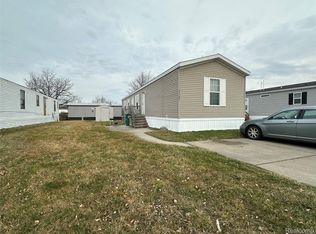
 MLS ID #20261020729, Henry Manning, Keller Williams Realty-Great Lakes. Realcomp II
 - $32,0003 bd2 ba1k sqft15346 Enchante Dr, Clinton Township, MI 48038For Sale
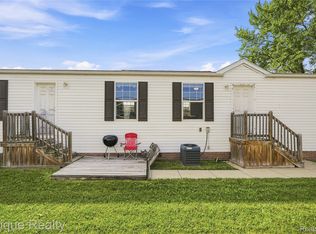 MLS ID #20261057290, Troy Kelley, Epique Realty. Realcomp II
 - $37,0003 bd2 ba1k sqft57911 Lancaster Rd, Washington, MI 48094For SaleMLS ID #20261060290, Delia Martin, KW Platinum. Realcomp II
- $29,9993 bd2 ba800 sqft16211 Manning St, Detroit, MI 48205For SaleMLS ID #20261059892, Akilinimali McKie, EXP Realty Main. Realcomp II
- $36,0002 bd1 ba744 sqft15252 Rossini Dr, Detroit, MI 48205For SaleMLS ID #20261047648, Andreina Mendoza-Herrera, RE/MAX Leading Edge. Realcomp II
- $25,0003 bd1 ba1k sqft15668 Tacoma St, Detroit, MI 48205For SaleMLS ID #20261033840, Benjamin Ness, Clyde Realty LLC. Realcomp II
- $34,9001 bd1 ba688 sqft15229 E Nine Mile Rd APT 1B, Eastpointe, MI 48021For Sale
 MLS ID #50208732, Roger Martin, KW Platinum. MiRealSource
 - $39,0001 bd1 ba600 sqft22444 Kelly Rd APT 3, Eastpointe, MI 48021For SaleMLS ID #20261063469, Mark Hanna, Keller Williams Realty-Great Lakes. Realcomp II
