Spacious and luxurious double wide 1,568 sq. ft. manufactured home boasts 3 large bedrooms, 2 full bathrooms, stainless steel appliances, vaulted ceilings, skylights and an open floor plan. It is newly painted, move-in ready, and is positioned nicely on a premium and picturesque lot with no backyard neighbors. This home features an open concept kitchen with upgraded Merillat kitchen cabinets, a kitchen island for additional counter and storage space, a snack bar with contemporary seating, and stainless steel appliances. It also has a brand new underbelly that includes new vents, ducts, and insulation that was replaced this year! The following list of items in this home were replaced in 2022 when the home was remodeled : - furnace - hot water heater - exterior skirting - newly poured 3 car parking - kitchen sink - garbage disposal - countertops with an elevated backsplash design - stainless steel range hood - Black and Decker stainless steel microwave - New INSIGNIA stainless steel kitchen appliances: Refridgerator, dishwasher, and electric stove - carpet - marbled laminant flooring - hardwood laminate flooring - brushed nickel light fixtures - ceiling fans - window treatments - faucet fixtures - toilets The three spacious bedrooms feature oversized closets and the largest primary bedroom boasts a walk-in closet and a private bathroom that has a stand-up shower, and relaxing Whirlpool(TM) tub. Other amazing details include: - vaulted ceilings - multiple skylights throughout for more natural light - separate dining area - kitchen island w/ addt'l storage - snack bar w/ contemporary seating - expansive living room - steel rear and entry doors - updated Merillat kitchen cabinets - laundry closet in the hallway, coat closet in the front foyer - laundry/mud room at the rear entrance with addt'l cupboard storage - washer and dryer (only used 2 years) - 2 beautifully stained decks with 9x12 rear private deck great for entertaining - 8x10 shed on a cement pad for additional outdoor storage - sturdy ramp for wheelchair accessibility - includes 3 window air conditioners Absolutely beautiful! Willing to offer immediate occupancy and keys at closing. Furniture is negotiable. Carriage Way offers amenities such as a clubhouse, swimming pool, and playground. Top-rated L'anse Creuse school district. Pets welcome and park approval required for new residents. The new park ownership is excited about upcoming improvements. Lot rent is currently $898. PLEASE DO NOT CLICK CONTACT AGENT! CONTACT ME DIRECTLY BY PHONE!
For sale
Price cut: $5.4K (8/3)
$59,500
29691 Georgetown Dr, New Baltimore, MI 48051
3beds
1,568sqft
Manufactured Home
Built in 1998
-- sqft lot
$-- Zestimate®
$38/sqft
$-- HOA
What's special
Newly paintedOpen floor planVaulted ceilingsSeparate dining areaOpen concept kitchenUpgraded merillat kitchen cabinetsStainless steel appliances
- 122 days
- 143
- 26
Zillow last checked:
Listing updated:
Listed by:
Michelle Govaere 810-650-0558,
Sunrise Homes Co Inc 586-231-0616
Source: My State MLS,MLS#: 11843906
Facts & features
Interior
Bedrooms & bathrooms
- Bedrooms: 3
- Bathrooms: 2
- Full bathrooms: 2
Rooms
- Room types: Breakfast Room, Dining Room, En Suite, First Floor Bathroom, First Floor Master Bedroom, Kitchen, Laundry Room, Living Room, Master Bedroom, Walk-in Closet
Kitchen
- Features: Open, Laminate Counters
Basement
- Area: 0
Heating
- Natural Gas, Forced Air
Cooling
- Wall/Window Unit(s)
Appliances
- Included: Dishwasher, Disposal, Dryer, Refrigerator, Microwave, Oven, Washer, Water Heater, Stainless Steel Appliances
Features
- Flooring: Carpet, Laminate, Marble
- Has basement: No
- Has fireplace: No
Interior area
- Total structure area: 1,568
- Total interior livable area: 1,568 sqft
- Finished area above ground: 1,568
Property
Parking
- Parking features: Driveway
- Has uncovered spaces: Yes
Features
- Stories: 1
- Patio & porch: Deck
- Has view: Yes
- View description: Creek
- Has water view: Yes
- Water view: Creek
Details
- Additional structures: Shed(s)
- On leased land: Yes
- Lease amount: $898
Construction
Type & style
- Home type: MobileManufactured
- Property subtype: Manufactured Home
Materials
- Vinyl Siding
- Roof: Asphalt
Condition
- New construction: No
- Year built: 1998
- Major remodel year: 2022
Utilities & green energy
- Electric: Amps(100)
- Sewer: Municipal
- Water: Municipal
Community & HOA
Community
- Features: Pool, Clubhouse, Playground
HOA
- Has HOA: No
- Amenities included: Pool, Clubhouse, Pets Allowed, Playground
Location
- Region: New Baltimore
Financial & listing details
- Price per square foot: $38/sqft
- Date on market: 6/20/2026
- Date available: 06/16/2026
- Listing agreement: Exclusive
Estimated market value
Not available
Estimated sales range
Not available
Not available
Price history
| Date | Event | Price |
|---|---|---|
| 8/3/2026 | Price change | $59,500-8.3%$38/sqft |
Source: My State MLS #11843906 Report a problem | ||
| 6/20/2026 | Listed for sale | $64,900+3.8%$41/sqft |
Source: My State MLS #11843906 Report a problem | ||
| 6/12/2025 | Listing removed | $62,500$40/sqft |
Source: My State MLS #11450161 Report a problem | ||
| 5/4/2025 | Price change | $62,500-10.6%$40/sqft |
Source: My State MLS #11450161 Report a problem | ||
| 5/1/2025 | Listed for sale | $69,900$45/sqft |
Source: My State MLS #11450161 Report a problem | ||
| 4/1/2025 | Contingent | $69,900$45/sqft |
Source: My State MLS #11450161 Report a problem | ||
| 3/13/2025 | Price change | $69,900+16.7%$45/sqft |
Source: My State MLS #11450161 Report a problem | ||
| 3/10/2025 | Listed for sale | $59,900-22.1%$38/sqft |
Source: Owner Report a problem | ||
| 5/17/2024 | Listing removed | -- |
Source: Owner Report a problem | ||
| 2/17/2024 | Listed for sale | $76,900-13.6%$49/sqft |
Source: Owner Report a problem | ||
| 1/26/2023 | Listing removed | -- |
Source:  Realcomp II #20221043699 Report a problem Realcomp II #20221043699 Report a problem | ||
| 1/24/2023 | Contingent | $89,000$57/sqft |
Source: Realcomp II #20221043699 Report a problem | ||
| 11/4/2022 | Price change | $89,000-27%$57/sqft |
Source: Realcomp II #20221043699 Report a problem | ||
| 9/23/2022 | Listed for sale | $122,000$78/sqft |
Source: Realcomp II #20221043699 Report a problem | ||
Public tax history
Tax history is unavailable.
Monthly payment
Climate risks
Neighborhood: 48051
Nearby schools
Schools provided by the listing agent
- District: L'anse Creuse Public Schools
Source: My State MLS. This data may not be complete. We recommend contacting the local school district to confirm school assignments for this home.

Similar homes
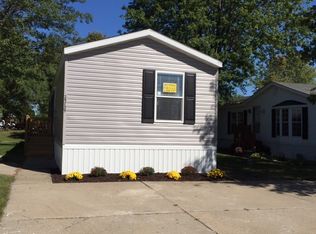
- $39,0003 bd2 ba1k sqft29763 Georgetown Dr, New Baltimore, MI 48051For Sale By Owner
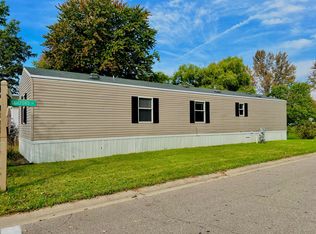
- $42,0003 bd2 ba1.3k sqft29656 Jamestown Dr, New Baltimore, MI 48051For Sale
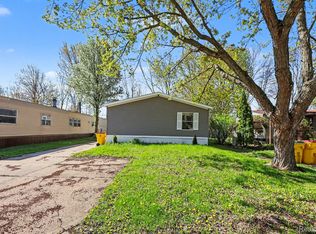
 MLS ID #20261030473, Austin Adams, EXP Realty - Fenton. Realcomp II
 - $32,9003 bd2 ba980 sqft29991 Charleston Ct, New Baltimore, MI 48051For Sale
 MLS ID #11816827, Michelle Govaere, Sunrise Homes Co Inc. My State MLS
 - $75,0003 bd2 ba1.6k sqft52543 Potomac Ct, New Baltimore, MI 48051For Sale
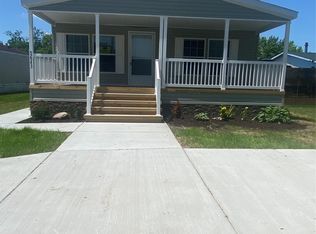 MLS ID #20261064339, Aggie R Fisk, Paradise Realty II LLC. Realcomp II
 - $57,9003 bd2 ba1.6k sqft59534 Hardy Ln, New Haven, MI 48048For Sale
 MLS ID #50221541, Dona Leigh Grimes, Sine & Monaghan Realtors LLC St Clair. MiRealSource
 - $39,9003 bd2 ba1.6k sqft49469 Au Lac Dr E, New Baltimore, MI 48051For SaleMLS ID #50221637, Porsha Perry, KW Platinum. MiRealSource
- $64,0003 bd2 ba1.6k sqft59587 Susan Ln E, New Haven, MI 48048For SaleMLS ID #20261033998, Jonathan Nathan, Realty Executives Home Towne. Realcomp II
- $59,0003 bd2 ba1.1k sqft43505 Charlemagne Ave, Sterling Heights, MI 48314For SaleMLS ID #20261035176, Zeena Kasperski, Keller Williams Realty-Great Lakes. Realcomp II
- $50,0003 bd2 ba1.2k sqft9893 Eastwinds Dr, Fair Haven, MI 48023For SaleMLS ID #20261079810, Jonathan Nathan, Realty Executives Home Towne. Realcomp II
- $60,0003 bd2 ba1.6k sqft49153 Cranberry Ct, Shelby Township, MI 48315For SaleMLS ID #20261077231, Anthony Djon, Anthony Djon Luxury Real Estate. Realcomp II
