Welcome to this beautifully maintained 3 bedroom, 3.5 bath home in the heart of Sterling Heights. Featuring hardwood floors throughout, the first floor primary suite offers a spacious bath and walk in closet for added comfort. The two story foyer and living room create an open, airy feel filled with natural light. The gourmet kitchen boasts stainless steel appliances, a large kitchen island and a bay windowed breakfast nook that opens to a brick paver patio - perfect for entertaining and enjoying Michigan's beautiful changing seasons. Upstairs you will find generous sized bedrooms and closets for storage, while the finished basement provides additional living and recreation space. A truly move in ready home combining elegance, functionality and style
For sale
Price cut: $10.9K (7/24)
$59,000
43505 Charlemagne Ave, Sterling Heights, MI 48314
3beds
1,165sqft
Manufactured Home
Built in 1997
0.3 Acres Lot
$-- Zestimate®
$51/sqft
$-- HOA
What's special
- 60 days |
- 284 |
- 30 |
Zillow last checked:
Listing updated:
Listed by:
Zeena Kasperski 586-541-4000,
Keller Williams Realty-Great Lakes 586-541-4000,
Erick Monzo 586-210-3350,
Keller Williams Realty-Great Lakes
Source: Realcomp II,MLS#: 20261035176
Facts & features
Interior
Bedrooms & bathrooms
- Bedrooms: 3
- Bathrooms: 2
- Full bathrooms: 2
Bedroom
- Level: Entry
- Area: 80
- Dimensions: 8 X 10
Bedroom
- Level: Entry
- Area: 80
- Dimensions: 8 X 10
Bedroom
- Level: Entry
- Area: 80
- Dimensions: 8 X 10
Other
- Level: Entry
- Area: 35
- Dimensions: 5 X 7
Other
- Level: Entry
- Area: 35
- Dimensions: 5 X 7
Living room
- Level: Entry
- Area: 224
- Dimensions: 16 X 14
Heating
- Forced Air, Natural Gas
Cooling
- Central Air
Appliances
- Included: Dishwasher, Disposal, Dryer, Free Standing Gas Range, Free Standing Refrigerator, Washer
Features
- Has basement: No
- Has fireplace: Yes
- Fireplace features: Living Room
Interior area
- Total interior livable area: 1,165 sqft
- Finished area above ground: 1,165
Property
Parking
- Parking features: No Garage
Features
- Levels: One
- Stories: 1
- Entry location: GroundLevelwSteps
- Pool features: Community
Lot
- Size: 0.3 Acres
- Dimensions: 110 x 120
Details
- Parcel number: 000000
- Special conditions: Short Sale No,Standard
Construction
Type & style
- Home type: MobileManufactured
- Architectural style: Manufacturedwo Land
- Property subtype: Manufactured Home
Materials
- Vinyl Siding
- Foundation: Slab
- Roof: Asphalt
Condition
- New construction: No
- Year built: 1997
Utilities & green energy
- Sewer: Sewer At Street
- Water: Public
Community & HOA
HOA
- Has HOA: No
Location
- Region: Sterling Heights
Financial & listing details
- Price per square foot: $51/sqft
- Date on market: 6/5/2026
- Cumulative days on market: 61 days
- Listing agreement: Exclusive Right To Sell
- Listing terms: Cash,Conventional,FHA

Zeena Toma
(586) 567-5669
By pressing Contact Agent, you agree that the real estate professional identified above may call/text you about your search, which may involve use of automated means and pre-recorded/artificial voices. You don't need to consent as a condition of buying any property, goods, or services. Message/data rates may apply. You also agree to our Terms of Use. Zillow does not endorse any real estate professionals. We may share information about your recent and future site activity with your agent to help them understand what you're looking for in a home.
Estimated market value
Not available
Estimated sales range
Not available
$2,108/mo
Price history
| Date | Event | Price |
|---|---|---|
| 7/24/2026 | Price change | $59,000-15.6%$51/sqft |
Source:  Realcomp II #20261035176 Report a problem Realcomp II #20261035176 Report a problem | ||
| 7/13/2026 | Price change | $69,900-12.5%$60/sqft |
Source: Realcomp II #20261035176 Report a problem | ||
| 6/5/2026 | Listed for sale | $79,900$69/sqft |
Source: Realcomp II #20261035176 Report a problem | ||
Public tax history
Tax history is unavailable.
Monthly payment
Climate risks
Neighborhood: 48314
Nearby schools
GreatSchools rating
- 6/10Jack Harvey Elementary SchoolGrades: PK-6Distance: 2 mi
- 6/10Frank Jeannette Jr. High SchoolGrades: 7-9Distance: 2.7 mi
- 8/10Adlai Stevenson High SchoolGrades: 9-12Distance: 2.3 mi
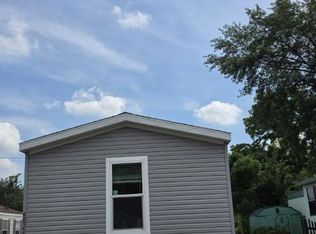
- $69,9993 bd2 ba1.4k sqft43646 La Grand #424, Sterling Heights, MI 48314New Construction
- $---- sqft43777 Utica Rd SUITE B, Sterling Heights, MI 48314Off Market
- $490,400-- bd3 ba3k sqft43777 Utica, Sterling Heights, MI 48314Off Market
- $---- bd-- ba-- sqft43777 Utica Rd, Sterling Heights, MI 48314Off Market
- $285,500-- bd-- ba-- sqft7200 19 1/2 Mile Rd, Sterling Heights, MI 48314Off Market
- $239,6002 bd1 ba-- sqft43697 Charlemagne Ct, Sterling Heights, MI 48314Off Market
- $---- sqft43677 Utica Rd, Sterling Heights, MI 48314Off Market
- $---- sqft43770 Utica Rd, Sterling Heights, MI 48314Off Market
Similar homes
- $54,9993 bd2 ba1k sqft43665 Normandy Ave #648, Sterling Heights, MI 48314New Construction
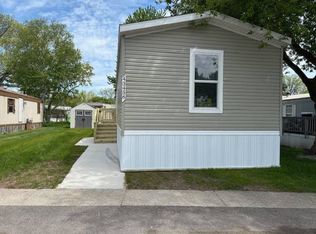 MLS ID #11663289, Kris Gruebner, Sterling Estates. My State MLS
 - $63,9953 bd2 ba1.3k sqftShelby West, Utica, MI 48315For Sale
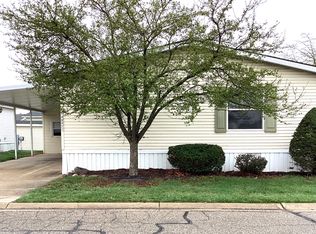 MLS ID #599937, Sales Representative. MHBO
 - $54,9993 bd2 ba1k sqft43038 Charlemagne #553, Sterling Heights, MI 48314New ConstructionMLS ID #11635919, Kris Gruebner, Sterling Estates. My State MLS
- $54,9993 bd2 ba1k sqft43055 Riviera #71, Sterling Heights, MI 48314New ConstructionMLS ID #11635863, Kris Gruebner, Sterling Estates. My State MLS
- $54,9993 bd2 ba1k sqft7572 Orleans #13, Sterling Heights, MI 48314New ConstructionMLS ID #11663252, Kris Gruebner, Sterling Estates. My State MLS
- $69,9993 bd2 ba1.4k sqft43646 La Grand #424, Sterling Heights, MI 48314New ConstructionMLS ID #11739930, Kris Gruebner, Sterling Estates. My State MLS
- $62,4004 bd2 ba1.5k sqft165 S Opdyke Rd, Auburn Hills, MI 48326For Sale
 MLS ID #20251055505, Austin Adams, EXP Realty - Fenton. Realcomp II
 - $44,9003 bd2 ba1.1k sqft4539 Carlton Rd, Sterling Heights, MI 48310For Sale
 MLS ID #50213290, Heather Harris, Berkshire Hathaway HomeServices Kee Realty. MiRealSource
 - $59,5003 bd2 ba1.5k sqft29691 Georgetown Dr, New Baltimore, MI 48051For SaleMLS ID #11843906, Michelle Govaere, Sunrise Homes Co Inc. My State MLS
- $68,5003 bd2 ba1.2k sqft2500 Mann Rd, Clarkston, MI 48346For SaleMLS ID #20261059347, Steve Koleno, Beycome Brokerage Realty LLC. Realcomp II
- $45,0003 bd2 ba1.3k sqft29656 Jamestown Dr, New Baltimore, MI 48051For SaleMLS ID #20261030473, Austin Adams, EXP Realty - Fenton. Realcomp II
- $80,0003 bd2 ba1.5k sqft49881 Darlington Ct, Shelby Township, MI 48315For Sale By Owner
- $79,9002 bd2 ba1.2k sqft2 Quail St, Rochester, MI 48309For SaleMLS ID #11916042, Michelle Govaere, Sunrise Homes Co Inc. My State MLS
- $59,9003 bd2 ba1k sqft38056 Johannes Dr, Clinton Township, MI 48038New ConstructionRivers Edge
- $69,9991 bd1 ba800 sqft8211 Denwood Dr APT 4, Sterling Heights, MI 48312For SaleMLS ID #50214502, Fosta Bahri, Bahri Real Estate Group, LLC. MiRealSource
- $79,9992 bd2 ba1.3k sqft2663 Chickadee St, Rochester, MI 48309For SaleMLS ID #20261053407, Lorraine Bahoura, Community Choice Realty Inc. Realcomp II
- $49,0003 bd2 ba1.3k sqft2700 Shimmons Rd #118, Auburn Hills, MI 48326For SaleMLS ID #11899859, Steve Koleno, BEYCOME OF FLORIDA LLC. NY State MLS
- $57,9003 bd2 ba1k sqft15329 Danseur Dr, Clinton Township, MI 48038New ConstructionRivers Edge
- $44,9953 bd2 ba1.5k sqftSheffield Estates, Auburn Hills, MI 48326For SaleMLS ID #560124, Rick Straight. MHBO
- $49,9003 bd2 ba1k sqft38051 Pardo Dr, Clinton Township, MI 48038For SaleMLS ID #50206530, Porsha Perry, KW Platinum. MiRealSource
