Motivated Seller! Completely updated Sterling Heights condo. New Carpet, bathroom and closet doors, paint, blinds, luxury plank vinyl flooring, double bathroom vanity with quartz countertop, new plumbing fixtures in bathroom and kitchen and so much more. Bedroom wall mounted TV, microwave, stove and refrigerator included. Community features in ground pool, extra additional storage locker, bike storage and laundry facility conveniently located just outside the door. There is no next door neighbor. Entertainment center, end tables and bedroom dresser included.
For sale
Price cut: $9.9K (7/21)
$69,999
8211 Denwood Dr APT 4, Sterling Heights, MI 48312
1beds
800sqft
:
Get pre-qualified$730/mo
Condominium
Built in 1965
-- sqft lot
$-- Zestimate®
$87/sqft
$212/mo HOA
What's special
New carpetBedroom dresser includedBedroom wall mounted tvLuxury plank vinyl flooringRefrigerator included
- 34 days |
- 911 |
- 38 |
Zillow last checked:
Listing updated:
Listed by:
Fosta Bahri 586-955-7477,
Bahri Real Estate Group, LLC 586-955-7477
Source: MiRealSource,MLS#: 50214502 Originating MLS: MiRealSource
Originating MLS: MiRealSourceFacts & features
Interior
Bedrooms & bathrooms
- Bedrooms: 1
- Bathrooms: 1
- Full bathrooms: 1
Bedroom 1
- Level: Entry
- Area: 140
- Dimensions: 14 x 10
Bathroom 1
- Level: Entry
Heating
- Forced Air, Natural Gas
Cooling
- Central Air
Appliances
- Included: Disposal, Freezer, Microwave, Range/Oven, Refrigerator
- Laundry: Common Area
Features
- Basement: Partially Finished,Storage Space
- Has fireplace: No
Interior area
- Total structure area: 1,600
- Total interior livable area: 800 sqft
- Finished area above ground: 800
- Finished area below ground: 0
Property
Lot
- Size: 6.02 Acres
Details
- Parcel number: 101034302069
- Special conditions: Private
Construction
Type & style
- Home type: Condo
- Architectural style: Other
- Property subtype: Condominium
Materials
- Brick
- Foundation: Basement
Condition
- Year built: 1965
Utilities & green energy
- Sewer: Public Sanitary
- Water: Public
Community & HOA
Community
- Subdivision: Somerset Square
HOA
- Has HOA: Yes
- Services included: Community Pool
- HOA fee: $212 monthly
- HOA phone: 586-264-3660
Location
- Region: Sterling Heights
Financial & listing details
- Price per square foot: $87/sqft
- Annual tax amount: $644
- Date on market: 7/11/2026
- Cumulative days on market: 35 days
- Listing agreement: Exclusive Right To Sell
- Listing terms: Cash,Conventional,FHA,VA Loan
Estimated market value
Not available
Estimated sales range
Not available
$1,243/mo
Price history
| Date | Event | Price |
|---|---|---|
| 7/21/2026 | Price change | $69,999-12.4%$87/sqft |
Source:  MiRealSource #50214502 Report a problem MiRealSource #50214502 Report a problem | ||
| 7/19/2026 | Price change | $79,900-5.9%$100/sqft |
Source: MiRealSource #50214502 Report a problem | ||
| 7/11/2026 | Listed for sale | $84,900$106/sqft |
Source: MiRealSource #50214502 Report a problem | ||
Public tax history
Tax history is unavailable.
Monthly payment
Est. payment
Payment breakdown
Explore the cost of this home by adjusting the details. Changes won't be saved.Climate risks
Neighborhood: 48312
Nearby schools
GreatSchools rating
- 5/10Black Elementary SchoolGrades: PK-5Distance: 2.3 mi
- 5/10Carleton Middle SchoolGrades: 6-8Distance: 0.6 mi
- 6/10Cousino Senior High SchoolGrades: 9-12Distance: 1.9 mi
Schools provided by the listing agent
- District: Warren Consolidated Schools
Source: MiRealSource. This data may not be complete. We recommend contacting the local school district to confirm school assignments for this home.
- $79,0001 bd1 ba731 sqft8191 Denwood Dr #J4, Sterling Heights, MI 48312Sold

- $90,5001 bd1 ba761 sqft8191 Denwood Dr APT 5, Sterling Heights, MI 48312Sold
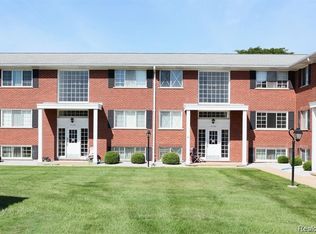
- $71,0001 bd1 ba731 sqft8171 Denwood Dr APT 1, Sterling Heights, MI 48312Sold

- $99,6002 bd1 ba896 sqft8151 Denwood Dr, Sterling Heights, MI 48312Off Market
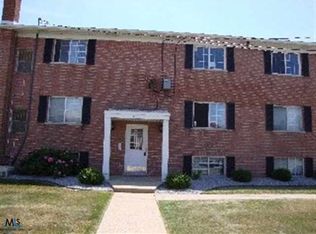
- $90,0002 bd1 ba900 sqft8251 Denwood Dr APT 2, Sterling Heights, MI 48312Sold
- $89,9001 bd1 ba753 sqft8161 Denwood Dr APT 6, Sterling Heights, MI 48312For Sale
- $79,0002 bd1 ba896 sqft8271 Denwood Dr, Sterling Heights, MI 48312Sold
- $79,5001 bd1 ba761 sqft8171 Denwood Dr #K3, Sterling Heights, MI 48312For Sale
A local agent can set up tours, give advice and negotiate with sellers.
Similar homes
- $89,9001 bd1 ba753 sqft8161 Denwood Dr APT 6, Sterling Heights, MI 48312For Sale
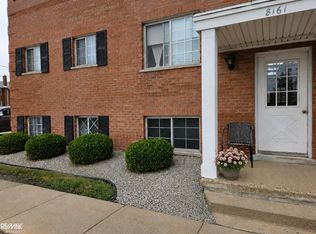
 MLS ID #50217730, Deborah Matic, RE/MAX Advisors. MiRealSource
 - $79,9001 bd1 ba750 sqft38220 Fairway Ct, Clinton Township, MI 48038For Sale

 MLS ID #20261063412, Abe Taleb, RE/MAX Leading Edge. Realcomp II
 - $72,0001 bd1 ba650 sqft32125 Beaconsfield St APT 39, Roseville, MI 48066For Sale
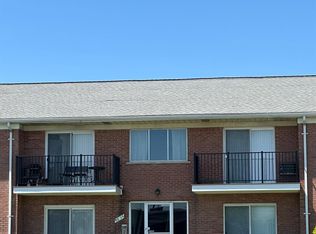 MLS ID #20261031040, Jack Johnson, Keller Williams Somerset. Realcomp II
 - $69,0003 bd1 ba1.1k sqft20214 Concord St, Detroit, MI 48234For Sale
 MLS ID #20261063214, M N M Tanveer, Wasim International Realty. Realcomp II
 - $84,5001 bd1 ba877 sqft1300 E Lafayette St APT 305, Detroit, MI 48207For Sale
 MLS ID #26041387, Jean Watts, Preferred, Realtors Ltd. MichRIC
 - $63,0001 bd1 ba850 sqft8751 Sterling St, Center Line, MI 48015For SaleMLS ID #50208074, Brandy Ullom, Berkshire Hathaway HomeServices Kee Realty Birm. MiRealSource
- $74,9001 bd1 ba696 sqft29200 Gloede Dr #135, Warren, MI 48088For SaleMLS ID #50211734, Bridget Robidoux, Realty Executives Home Towne Shelby. MiRealSource
- $75,0001 bd1 ba600 sqft19902 S Great Oaks Cir #129, Clinton Township, MI 48036For SaleMLS ID #20261062670, Penelope J Smith, Penny Smith Realty LLC. Realcomp II
- $67,0001 bd1 ba650 sqft19585 Masonic Blvd APT 21, Roseville, MI 48066For SaleMLS ID #20261020332, Elvis Xhihani, Vanguard Realty Group. Realcomp II
- $68,9991 bd1 ba620 sqft25307 Shiawassee Cir APT 202, Southfield, MI 48033For SaleMLS ID #20261055612, Diana Tillman, Tillman & Assoc Realty LLC. Realcomp II
- $65,0002 bd2 ba1k sqft8653 Sterling St, Center Line, MI 48015For SaleMLS ID #50199842, Brandy Ullom, Berkshire Hathaway HomeServices Kee Realty Birm. MiRealSource
- $65,9003 bd2 ba1k sqft15929 Villaire, Clinton Township, MI 48038New ConstructionRivers Edge
- $58,0002 bd2 ba1.1k sqft25968 Jeanette Ct, Roseville, MI 48066For SaleMLS ID #20261024330, Amy Cairns, Realty Executives Home Towne. Realcomp II
- $58,0003 bd2 ba1.1k sqft10411 Sterritt St, Detroit, MI 48213For SaleMLS ID #50217914, Charles Lutz, RE/MAX First. MiRealSource
- $104,9002 bd1 ba923 sqft38255 Fairway Ct, Clinton Township, MI 48038For SaleMLS ID #50216881, James Lawson, RE/MAX First. MiRealSource
- $72,0003 bd2 ba1k sqft13801 Fordham St, Detroit, MI 48205For SaleMLS ID #20261053577, Randi Schmidt, Keller Williams Realty-Great Lakes. Realcomp II
- $59,9002 bd2 ba1k sqft18752 Faust Ave, Detroit, MI 48219For SaleMLS ID #26041880, Kristian Freiwald, Domus Realty. MichRIC
- $65,0003 bd1 ba945 sqft20486 Marx St, Highland Park, MI 48203For SaleMLS ID #20261046538, Gaston Munoz, Munoz Realty Inc. Realcomp II
- $65,0002 bd2 ba818 sqft20006 Hanna St, Highland Park, MI 48203For SaleMLS ID #26033679, Kristian Freiwald, Domus Realty. MichRIC
- $79,9001 bd1 ba900 sqft8300 E Jefferson Ave #104, Detroit, MI 48209For SaleMLS ID #26004967, Jaye Sanders, Nextpointe Real Estate Service. MichRIC
