Well maintained UPPER Level condo with new carpet, pool, and a view of the courtyard. Condo located minutes from shopping, restaurants and medical facilities. Shared basement with storage, Washer & Dryer. Gas and Water included in Association Fee. Subject to Probate Court final approval (the property has already gone through the court process)
For sale
$79,500
8171 Denwood Dr #K3, Sterling Heights, MI 48312
1beds
761sqft
Condominium
Built in 1965
-- sqft lot
$75,800 Zestimate®
$104/sqft
$221/mo HOA
What's special
- 18 days |
- 243 |
- 3 |
Zillow last checked:
Listing updated:
Listed by:
Shirley Rawlings 248-644-7000,
Signature Sotheby's International Realty Bham 248-644-7000
Source: Realcomp II,MLS#: 20261062230
Facts & features
Interior
Bedrooms & bathrooms
- Bedrooms: 1
- Bathrooms: 1
- Full bathrooms: 1
Primary bedroom
- Level: Entry
- Area: 140
- Dimensions: 10 X 14
Other
- Level: Entry
- Area: 50
- Dimensions: 5 X 10
Kitchen
- Level: Entry
- Area: 180
- Dimensions: 10 X 18
Living room
- Level: Entry
- Area: 216
- Dimensions: 12 X 18
Heating
- Forced Air, Natural Gas
Cooling
- Central Air
Appliances
- Included: Dishwasher, Free Standing Gas Range, Free Standing Refrigerator, Microwave
- Laundry: Common Area
Features
- Basement: Common,Unfinished
- Has fireplace: No
Interior area
- Total interior livable area: 761 sqft
- Finished area above ground: 761
Property
Parking
- Parking features: No Garage
Features
- Levels: One
- Stories: 1
- Entry location: UpperLevelwSteps
- Pool features: None
Details
- Parcel number: 1034302084
- Special conditions: Short Sale No,Standard
Construction
Type & style
- Home type: Condo
- Architectural style: Other
- Property subtype: Condominium
Materials
- Brick
- Foundation: Basement, Brick Mortar
Condition
- New construction: No
- Year built: 1965
Utilities & green energy
- Sewer: Public Sewer
- Water: Public
Community & HOA
Community
- Features: Sidewalks
- Subdivision: SOMERSET SQUARE
HOA
- Has HOA: Yes
- Services included: Gas, Water
- HOA fee: $221 monthly
- HOA phone: 248-884-8546
Location
- Region: Sterling Heights
Financial & listing details
- Price per square foot: $104/sqft
- Tax assessed value: $37,500
- Annual tax amount: $1,642
- Date on market: 8/7/2026
- Cumulative days on market: 82 days
- Listing agreement: Exclusive Right To Sell
- Listing terms: Cash,Conventional
Estimated market value
$75,800
$72,000 - $80,000
$1,259/mo
Price history
| Date | Event | Price |
|---|---|---|
| 8/7/2026 | Listed for sale | $79,500$104/sqft |
Source:  Realcomp II #20261062230 Report a problem Realcomp II #20261062230 Report a problem | ||
| 8/7/2026 | Listing removed | $79,500$104/sqft |
Source: Realcomp II #20261041248 Report a problem | ||
| 8/7/2026 | Price change | $79,500-3%$104/sqft |
Source: Realcomp II #20261041248 Report a problem | ||
| 6/25/2026 | Price change | $82,000-3.5%$108/sqft |
Source: Realcomp II #20261041248 Report a problem | ||
| 6/4/2026 | Listed for sale | $85,000+9%$112/sqft |
Source: Realcomp II #20261041248 Report a problem | ||
| 9/13/2024 | Sold | $78,000-2.5%$102/sqft |
Source: Realcomp II #20240053414 Report a problem | ||
| 8/27/2024 | Pending sale | $80,000$105/sqft |
Source: Realcomp II #20240053414 Report a problem | ||
| 8/3/2024 | Price change | $80,000-5.9%$105/sqft |
Source: Realcomp II #20240053414 Report a problem | ||
| 7/31/2024 | Price change | $85,000-4.5%$112/sqft |
Source: Realcomp II #20240053414 Report a problem | ||
| 7/23/2024 | Listed for sale | $89,000+48.3%$117/sqft |
Source: Realcomp II #20240053414 Report a problem | ||
| 9/22/2021 | Sold | $60,000+13.2%$79/sqft |
Source: Public Record Report a problem | ||
| 11/25/2019 | Sold | $53,000$70/sqft |
Source: Agent Provided Report a problem | ||
Public tax history
| Year | Property taxes | Tax assessment |
|---|---|---|
| 2025 | $1,381 +5.1% | $37,500 +9% |
| 2024 | $1,313 +7.1% | $34,400 +6.5% |
| 2023 | $1,226 +85.2% | $32,300 +11% |
| 2022 | $662 | $29,100 +3.9% |
| 2021 | -- | $28,000 +42.1% |
| 2020 | -- | $19,700 -1.5% |
| 2019 | -- | $20,000 +11.7% |
| 2018 | $469 | $17,900 +57% |
| 2017 | -- | $11,400 |
| 2016 | -- | $11,400 +8.6% |
| 2015 | -- | $10,500 -4.5% |
| 2014 | -- | $11,000 |
| 2012 | -- | -- |
| 2009 | -- | -- |
Find assessor info on the county website
Monthly payment
Est. payment
Payment breakdown
Explore the cost of this home by adjusting the details. Changes won't be saved.Climate risks
Neighborhood: 48312
Nearby schools
GreatSchools rating
- 5/10Black Elementary SchoolGrades: PK-5Distance: 2.3 mi
- 5/10Carleton Middle SchoolGrades: 6-8Distance: 0.6 mi
- 6/10Cousino Senior High SchoolGrades: 9-12Distance: 1.9 mi
- $114,9002 bd1 ba920 sqft8250 Crestview Dr #B7, Sterling Heights, MI 48312Sold

- $110,0002 bd1 ba950 sqft8220 Crestview Dr APT 6, Sterling Heights, MI 48312Pending

- $115,0002 bd1 ba930 sqft8260 Crestview Dr APT 5, Sterling Heights, MI 48312Sold
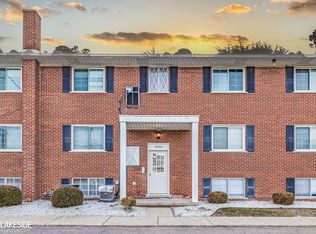
- $90,0002 bd1 ba930 sqft8260 Crestview Dr, Sterling Heights, MI 48312Sold
- $88,0001 bd1 ba753 sqft8201 Denwood Dr APT 1, Sterling Heights, MI 48312Sold
- $77,2001 bd1 ba753 sqft8181 Denwood Dr #J6, Sterling Heights, MI 48312Off Market
- $97,200-- bd-- ba930 sqft8240 Crestview Dr #B3, Sterling Heights, MI 48312Off Market
- $79,000-- bd-- ba896 sqft8271 Denwood Dr #F1, Sterling Heights, MI 48312Sold
A local agent can set up tours, give advice and negotiate with sellers.
Similar homes
- $78,7002 bd1 ba930 sqft8141 Denwood Dr, Sterling Heights, MI 48312For Sale
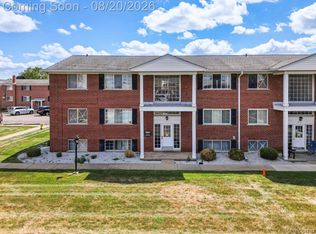
 MLS ID #20261066051, Roudtha Amine, Golden Key Realty Group LLC. Realcomp II
 - $77,9001 bd1 ba767 sqft29232 Hoover Rd Unit 232, Warren, MI 48093For Sale
 MLS ID #20261058361, Anthony Nafso, EXP Realty Main. Realcomp II
 - $75,0002 bd1 ba980 sqft4961 E Ten Mile Rd, Warren, MI 48091For Sale
 MLS ID #20261056902, Syed Yaheya, Wasim International Realty. Realcomp II
 - $99,9002 bd2 ba1k sqft29276 Hoover Rd #276, Warren, MI 48093For Sale
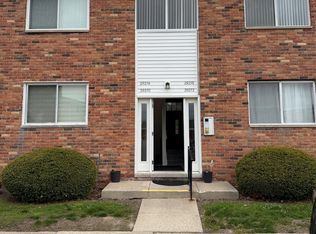 MLS ID #20261060341, Nick Najjar, New Michigan Realty, LLC. Realcomp II
 - $87,0001 bd1 ba840 sqft22204 E Eleven Mile Rd, Saint Clair Shores, MI 48081For SaleMLS ID #20261039368, Maynard Neal, NERG Real Estate Experts. Realcomp II
- $72,0002 bd1 ba1k sqft19812 N Great Oaks Cir #371, Clinton Township, MI 48036For SaleMLS ID #20261063424, Penelope J Smith, Penny Smith Realty LLC. Realcomp II
- $77,0003 bd2 ba1.1k sqft19249 Eureka St, Detroit, MI 48234For SaleMLS ID #20261064216, Antwuan M Hawkins, Five Star Luxury Realty. Realcomp II
- $116,9002 bd1 ba700 sqft11386 Canal Rd, Sterling Heights, MI 48314For SaleMLS ID #20261062986, Jalil Yousif, RE/MAX First. Realcomp II
- $67,0001 bd1 ba650 sqft19585 Masonic Blvd APT 21, Roseville, MI 48066For SaleMLS ID #20261020332, Elvis Xhihani, Vanguard Realty Group. Realcomp II
- $70,5002 bd1 ba973 sqft4973 E Ten Mile Rd #8, Warren, MI 48091For SaleMLS ID #20261020669, David Yankovich, LPT Realty, LLC. Realcomp II
- $78,0003 bd2 ba1k sqft16237 Edmore Dr, Detroit, MI 48205For SaleMLS ID #20261055396, Jessyca Enochs, New Michigan Realty, LLC. Realcomp II
- $83,0003 bd2 ba896 sqft23076 Melrose Ave, Eastpointe, MI 48021For SaleMLS ID #20261048673, Joseph Hammel, Keller Williams Somerset. Realcomp II
- $69,9002 bd1 ba701 sqft15310 Novara St, Detroit, MI 48205For SaleMLS ID #20261065283, William Reid, RE/MAX First. Realcomp II
- $75,0003 bd1 ba1k sqft16537 Strathmoor St, Detroit, MI 48235For SaleMLS ID #20261067858, Kim Page, Front Page Properties. Realcomp II
- $67,0002 bd1 ba900 sqft20934 Hunt Dr, Roseville, MI 48066For SaleMLS ID #20261065299, Meghan Schubring, Pearl Real Estate. Realcomp II
- $65,0001 bd1 ba600 sqft19902 S Great Oaks Cir #129, Clinton Township, MI 48036For SaleMLS ID #20261062670, Penelope J Smith, Penny Smith Realty LLC. Realcomp II
- $89,9003 bd2 ba983 sqft19612 Fenelon St, Detroit, MI 48234For SaleMLS ID #20261063391, Charvez C Miles, C Miles Realty LLC. Realcomp II
- $99,9002 bd1 ba720 sqft11327 Sherman Ave, Warren, MI 48089For SaleMLS ID #20261061970, Steffanie Jozsa, Real Estate One-Southgate. Realcomp II
- $68,9991 bd1 ba620 sqft25307 Shiawassee Cir APT 202, Southfield, MI 48033For SaleMLS ID #20261055612, Diana Tillman, Tillman & Assoc Realty LLC. Realcomp II
- $79,9002 bd1 ba912 sqft1844 Colonial Village Way APT 3, Waterford, MI 48328For SaleMLS ID #20261031129, Thomas Wilhelm, Wilhelm & Associates. Realcomp II
