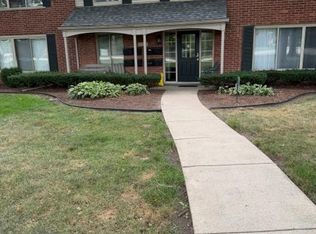
Welcome to this turn-key Ground level 2 bedroom Ranch Condo with Extra Storage Area located in the most desirable area of Sterling Heights with award winning Utica Schools. Totally remodeled in 2020 including 3/4"wood laminate flooring, crown molding throughout living room/dining room/hallway, new kitchen & bath with ceramic flooring, freshly painted throughout, new carpet in the bedroom, ceiling fan and more. Association fee includes exterior maintenance, gas & water. Owner pays for electric and gas on stove only (separately metered). One assigned carport spot & plenty of parking for visitors. This incredible condo is an absolute must see!!
Pending
Price cut: $2K (9/16)
$114,900
11386 Canal Rd, Sterling Heights, MI 48314
2beds
700sqft
Condominium
Built in 1958
-- sqft lot
$109,800 Zestimate®
$164/sqft
$278/mo HOA
What's special
- 67 days
- 335
- 10
Zillow last checked:
Listing updated:
Listed by:
Jalil Yousif 248-548-4400,
RE/MAX First 248-375-4000
Source: Realcomp II,MLS#: 20261062986
Facts & features
Interior
Bedrooms & bathrooms
- Bedrooms: 2
- Bathrooms: 1
- Full bathrooms: 1
Bedroom
- Level: Entry
- Area: 99
- Dimensions: 11 X 9
Bedroom
- Level: Entry
- Area: 110
- Dimensions: 11 X 10
Other
- Level: Entry
- Area: 35
- Dimensions: 7 X 5
Dining room
- Level: Entry
- Area: 80
- Dimensions: 10 X 8
Kitchen
- Level: Entry
- Area: 64
- Dimensions: 8 X 8
Laundry
- Level: Entry
- Area: 30
- Dimensions: 6 X 5
Living room
- Level: Entry
- Area: 168
- Dimensions: 14 X 12
Heating
- Baseboard, Hot Water, Natural Gas
Cooling
- Ceiling Fans, Wall Units
Appliances
- Laundry: Common Area, Laundry Room
Features
- Has basement: No
- Has fireplace: No
Interior area
- Total interior livable area: 700 sqft
- Finished area above ground: 700
Property
Parking
- Parking features: Assigned 1 Space, No Garage, Carport
- Has carport: Yes
Features
- Levels: One Story Ground
- Stories: 1
- Entry location: GroundLevel
Details
- Parcel number: 1003282026
- Special conditions: Short Sale No,Standard
Construction
Type & style
- Home type: Condo
- Architectural style: Ranch
- Property subtype: Condominium
Materials
- Brick
- Foundation: Slab
- Roof: Asphalt
Condition
- New construction: No
- Year built: 1958
- Major remodel year: 2020
Utilities & green energy
- Sewer: Public Sewer
- Water: Public
Community & HOA
Community
- Subdivision: PINEWOOD COURT CONDO
HOA
- Has HOA: Yes
- Services included: Gas, Maintenance Grounds, Snow Removal, Trash, Water
- HOA fee: $278 monthly
- HOA phone: 586-677-0317
Location
- Region: Sterling Heights
Financial & listing details
- Price per square foot: $164/sqft
- Tax assessed value: $40,860
- Annual tax amount: $1,606
- Date on market: 8/11/2026
- Cumulative days on market: 67 days
- Listing agreement: Exclusive Agency
- Listing terms: Cash,Conventional
Estimated market value
$109,800
$104,000 - $115,000
$1,290/mo
Price history
| Date | Event | Price |
|---|---|---|
| 9/29/2026 | Pending sale | $114,900$164/sqft |
Source:  Realcomp II #20261062986 Report a problem Realcomp II #20261062986 Report a problem | ||
| 9/16/2026 | Price change | $114,900-1.7%$164/sqft |
Source: Realcomp II #20261062986 Report a problem | ||
| 8/24/2026 | Price change | $116,900-2.5%$167/sqft |
Source: Realcomp II #20261062986 Report a problem | ||
| 8/11/2026 | Listed for sale | $119,900+48%$171/sqft |
Source: Realcomp II #20261062986 Report a problem | ||
| 2/28/2020 | Sold | $81,000-4.6%$116/sqft |
Source:  MiRealSource #50003783 Report a problem MiRealSource #50003783 Report a problem | ||
| 1/24/2020 | Pending sale | $84,900$121/sqft |
Source: Re/Max Metropolitan #50003783 Report a problem | ||
| 1/17/2020 | Listed for sale | $84,900$121/sqft |
Source: RE/MAX Metropolitan #2200004140 Report a problem | ||
Public tax history
Tax history is unavailable.
Monthly payment
Est. payment
Payment breakdown
Explore the cost of this home by adjusting the details. Changes won't be saved.Climate risks
Neighborhood: 48314
- $99,0001 bd1 ba569 sqft11410 Canal Rd APT 205, Sterling Heights, MI 48314For Sale

- $99,0001 bd1 ba700 sqft11410 Canal Rd APT 206, Sterling Heights, MI 48314For Sale
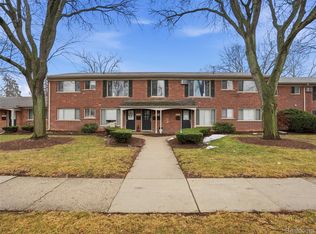
- $117,0002 bd1 ba700 sqft11420 Canal Rd #203, Sterling Heights, MI 48314Sold
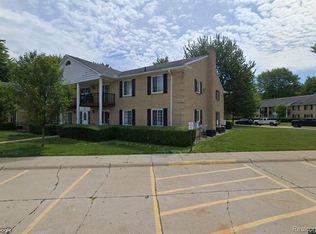
- $117,6002 bd1 ba782 sqft11422 Canal Rd #102, Sterling Heights, MI 48314Off Market
Similar homes
- $155,0002 bd2 ba905 sqft34660 Huntley Dr #38, Sterling Heights, MI 48312For Sale
 MLS ID #20261082345, Katrina Kamenetski, KVK Realty Group LLC. Realcomp II
 - $96,0002 bd1 ba900 sqft8140 Crestview Dr, Sterling Heights, MI 48312For Sale
 MLS ID #20261066057, Roudtha Amine, Golden Key Realty Group LLC. Realcomp II
 - $149,9002 bd1 ba900 sqft11810 Fifteen Mile Rd #10, Sterling Heights, MI 48312For Sale
 MLS ID #20261081053, Frank Yaldo, Wilbanks Real Estate. Realcomp II
 - $115,0002 bd2 ba941 sqft519 Riviera Dr, Saint Clair Shores, MI 48080For Sale
 MLS ID #20261080976, James A Haidar, RE/MAX First. Realcomp II
 - $104,9992 bd2 ba988 sqft20059 Abrahm St, Clinton Township, MI 48035For SaleMLS ID #20261058159, Wendy Jenkins, Ideal Real Estate Advisors LLC. Realcomp II
- $79,0002 bd2 ba1k sqft45186 Kensington St, Utica, MI 48317For SaleMLS ID #20261079445, Stacy Miletti, Real Estate One-Troy. Realcomp II
- $121,9002 bd1 ba900 sqft29141 Hayes Rd, Warren, MI 48088For SaleMLS ID #20261075467, Marvin Nafsu, Showtime Realty. Realcomp II
- $135,0002 bd1 ba800 sqft35129 Terrybrook Dr #27, Sterling Heights, MI 48312For SaleMLS ID #20261071700, Rita Khayat, Max Broock Realtors. Realcomp II
- $145,0002 bd1 ba900 sqft34820 Valleyview Dr APT C5, Sterling Heights, MI 48312For SaleMLS ID #20261020089, Macanna Briolat, Hart Realty. Realcomp II
- $145,9002 bd2 ba900 sqft34680 Huntley Dr APT K36, Sterling Heights, MI 48312For SaleMLS ID #20261037052, Mahbubur Rahman, Real Estate Advantage. Realcomp II
- $109,9002 bd2 ba886 sqft19840 W Twelve Mile Rd APT 36, Southfield, MI 48076For SaleMLS ID #20261059192, Mubashir Ahmed, RE/MAX Showcase Homes. Realcomp II
- $122,5002 bd1 ba850 sqft22173 Glenwood St, Clinton Township, MI 48035For Sale
 MLS ID #50218888, Gregory J Fernandez, Realty Executives Home Towne Shelby. MiRealSource
 - $74,5001 bd1 ba761 sqft8171 Denwood Dr #K3, Sterling Heights, MI 48312For SaleMLS ID #20261080260, Shirley Rawlings, Signature Sotheby's International Realty Bham. Realcomp II
- $105,0002 bd1 ba874 sqft2820 Woodslee Dr APT 107, Royal Oak, MI 48073For SaleMLS ID #20261066868, Mike Pirzadeh, The Signature Group Realty, LLC. Realcomp II
- $115,0001 bd1 ba715 sqft311 Riviera Dr, Saint Clair Shores, MI 48080For SaleMLS ID #20261068783, Kathy A Young, Real Estate One GPF. Realcomp II
- $129,9902 bd1 ba791 sqft100 W Hickory Grove Rd APT C6, Bloomfield Hills, MI 48304For SaleMLS ID #20261071107, Mike Sher, Max Broock, REALTORS®-Bloomfield Hills. Realcomp II
- $120,0003 bd1 ba1k sqft13394 Couwlier Ave, Warren, MI 48089For SaleMLS ID #20261073707, James Douglas, Keller Williams Realty-Great Lakes. Realcomp II
- $124,0002 bd1 ba944 sqft7074 Orchard Ave, Warren, MI 48091For SaleMLS ID #20261060611, Cheryl Gable, Brookstone, Realtors LLC. Realcomp II
- $114,9001 bd1 ba743 sqft1669 Cass Lake Rd Unit D, Keego Harbor, MI 48320For SaleMLS ID #20261057848, Susan L Miller, National Realty Centers, Inc. Realcomp II
- $149,0002 bd2 ba995 sqft31621 Green Meadow Ln, Warren, MI 48093For SaleMLS ID #20261069198, Mike Morgan, Remerica United Realty. Realcomp II
