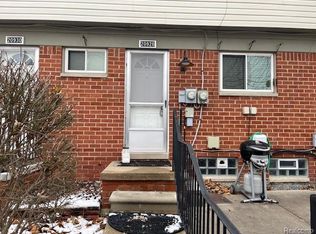
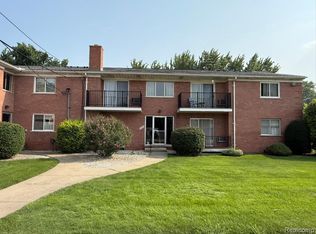
End unit Co Op features eat in kitchen with Oak cabinets. Gas stove and large stainless steel French door fridge. Home has hardwood floors under carpet. Unfinished basement with newer glass block windows. Bedrooms have large closets. AC is present but is not cover by the co op. Co op requires buyers to obtain an inspection and provide to management company before closing at buyers expense. Monthly maintenance costs covers water gas major appliances and ground maintenance refer to the by laws in listing.
For sale
$67,000
20934 Hunt Dr, Roseville, MI 48066
2beds
900sqft
Stock Cooperative
Built in 1970
-- sqft lot
$-- Zestimate®
$74/sqft
$606/mo HOA
What's special
- 3 days |
- 104 |
- 5 |
Zillow last checked:
Listing updated:
Listed by:
Meghan Schubring 586-489-7286,
Pearl Real Estate 586-489-7286
Source: Realcomp II,MLS#: 20261065299
Facts & features
Interior
Bedrooms & bathrooms
- Bedrooms: 2
- Bathrooms: 1
- Full bathrooms: 1
Bedroom
- Level: Second
- Area: 143
- Dimensions: 13 X 11
Bedroom
- Level: Second
- Area: 110
- Dimensions: 11 X 10
Other
- Level: Second
Kitchen
- Level: Entry
- Area: 170
- Dimensions: 17 X 10
Living room
- Level: Entry
- Area: 204
- Dimensions: 17 X 12
Heating
- Forced Air, Natural Gas
Features
- Basement: Unfinished
- Has fireplace: No
Interior area
- Total interior livable area: 900 sqft
- Finished area above ground: 900
Property
Parking
- Total spaces: 1
- Parking features: One Car Garage, Detached
- Garage spaces: 1
Features
- Levels: Two
- Stories: 2
- Entry location: GroundLevel
Details
- Special conditions: Short Sale No,Standard
Construction
Type & style
- Home type: Cooperative
- Architectural style: Colonial
- Property subtype: Stock Cooperative
Materials
- Brick, Vinyl Siding
- Foundation: Basement, Poured
Condition
- New construction: No
- Year built: 1970
Utilities & green energy
- Sewer: Public Sewer
- Water: Public
Community & HOA
HOA
- Has HOA: Yes
- Services included: Gas, Maintenance Grounds, Maintenance Structure, Sewer, Water
- HOA fee: $606 monthly
Location
- Region: Roseville
Financial & listing details
- Price per square foot: $74/sqft
- Date on market: 8/17/2026
- Cumulative days on market: 3 days
- Listing agreement: Exclusive Right To Sell
- Listing terms: Cash
Estimated market value
Not available
Estimated sales range
Not available
Not available
Price history
| Date | Event | Price |
|---|---|---|
| 8/17/2026 | Listed for sale | $67,000$74/sqft |
Source:  Realcomp II #20261065299 Report a problem Realcomp II #20261065299 Report a problem | ||
Public tax history
Tax history is unavailable.
Monthly payment
Est. payment
Payment breakdown
Explore the cost of this home by adjusting the details. Changes won't be saved.Climate risks
Neighborhood: 48066
Nearby schools
GreatSchools rating
- 6/10John R. Kment Elementary SchoolGrades: PK-5Distance: 0.6 mi
- 5/10Eastland Middle SchoolGrades: 6-8Distance: 1.3 mi
- 5/10Roseville High SchoolGrades: 9-12Distance: 1.7 mi
- $58,0003 bd2 ba1k sqft20926 Hunt Dr, Roseville, MI 48066Sold
- $65,0002 bd1 ba1.4k sqft20922 Hunt Dr, Roseville, MI 48066Sold

- $52,0001 bd1 ba904 sqft20982 Hunt Dr, Roseville, MI 48066Sold
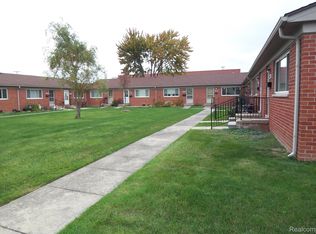
- $63,0002 bd1 ba950 sqft20950 Hunt Dr, Roseville, MI 48066Sold

- $77,7003 bd2 ba1k sqft20938 Hunt Dr, Roseville, MI 48066Off Market
- $49,1001 bd1 ba600 sqft20958 Hunt Dr, Roseville, MI 48066Off Market
- $28,0001 bd1 ba950 sqft20954 Hunt Dr, Roseville, MI 48066Sold
- $78,8003 bd2 ba1.1k sqft20910 Hunt Dr #45, Roseville, MI 48066Off Market
A local agent can set up tours, give advice and negotiate with sellers.
Similar homes
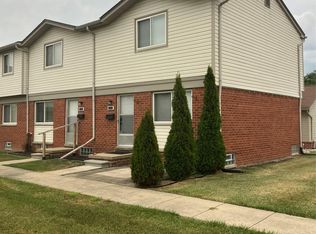
- $74,9002 bd1 ba1.2k sqft20850 Hunt Dr, Roseville, MI 48066For Sale
 MLS ID #20261062331, Meghan Schubring, Pearl Real Estate. Realcomp II
 - $59,0002 bd1 ba900 sqft20817 Washington Dr, Roseville, MI 48066For Sale
 MLS ID #20261056602, Meghan Schubring, Pearl Real Estate. Realcomp II
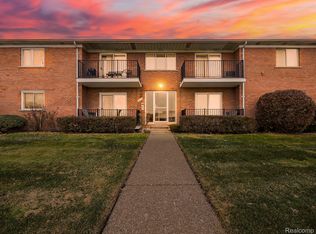
 - $62,0001 bd1 ba650 sqft32125 Beaconsfield St APT 44, Roseville, MI 48066For Sale
 MLS ID #20261047942, Silvester Habba, EXP Z Real Estate. Realcomp II
 - $67,0001 bd1 ba650 sqft19585 Masonic Blvd APT 21, Roseville, MI 48066For Sale
 MLS ID #20261020332, Elvis Xhihani, Vanguard Realty Group. Realcomp II
 - $58,0002 bd2 ba1.1k sqft25968 Jeanette Ct, Roseville, MI 48066For SaleMLS ID #20261024330, Amy Cairns, Realty Executives Home Towne. Realcomp II
- $72,0001 bd1 ba650 sqft32125 Beaconsfield St APT 39, Roseville, MI 48066For SaleMLS ID #20261031040, Jack Johnson, Keller Williams Somerset. Realcomp II
- $55,0003 bd2 ba1.1k sqft27754 Eastwick Square Rd, Roseville, MI 48066For Sale
 MLS ID #50217982, William Shoemaker, Real Estate One Inc -SCS. MiRealSource
 - $94,9002 bd1 ba800 sqft27734 Oneil St, Roseville, MI 48066For SaleMLS ID #50218632, Michael Petrevski, 21 United. MiRealSource
- $79,9003 bd2 ba1.1k sqft25842 Jeanette Ct, Roseville, MI 48066For SaleMLS ID #50218298, Elizabeth Rogers, Realty Executives Home Towne Chesterfield. MiRealSource
- $50,0003 bd2 ba980 sqft27766 Eastwick Sq, Roseville, MI 48066For SaleMLS ID #20261064091, Rachel Warren, REMAX City Centre. Realcomp II
- $65,0003 bd1 ba868 sqft16410 Novara St, Detroit, MI 48205For SaleMLS ID #20261065431, Sherri Saad, RE/MAX Leading Edge. Realcomp II
- $--3 bd1 ba1.1k sqft15625 Edmore Dr, Detroit, MI 48205AuctionAuction.com 2
- $70,0003 bd2 ba1.2k sqft25630 Salem St, Roseville, MI 48066For SaleMLS ID #20261011263, Michael DesRosiers, Community Choice Realty Inc. Realcomp II
- $87,5002 bd1 ba839 sqft29948 Utica Rd, Roseville, MI 48066For SaleMLS ID #20261055481, Marie Falmer, KW Metro. Realcomp II
- $70,0002 bd1 ba1.2k sqft20270 S Great Oaks Cir #252, Clinton Township, MI 48036For SaleMLS ID #20261065066, Penelope J Smith, Penny Smith Realty LLC. Realcomp II
- $72,0002 bd1 ba1k sqft19812 N Great Oaks Cir #371, Clinton Township, MI 48036For SaleMLS ID #20261063424, Penelope J Smith, Penny Smith Realty LLC. Realcomp II
- $94,9002 bd1 ba861 sqft29838 Utica Rd #25, Roseville, MI 48066For SaleMLS ID #20261050450, Tonia Kramar, KVK Realty Group LLC. Realcomp II
- $71,9003 bd2 ba1.1k sqft15345 Dominique Dr, Clinton Township, MI 48038New ConstructionRivers Edge
- $42,0002 bd2 ba947 sqft27734 Eastwick Sq, Roseville, MI 48066For SaleMLS ID #20261059790, Stephanie Barbaro, Realty Executives Home Towne. Realcomp II
- $55,0003 bd2 ba1k sqft27962 Eastwick Sq, Roseville, MI 48066For SaleMLS ID #20251040488, Stephanie Barbaro, Realty Executives Home Towne. Realcomp II
