First Floor Condo / Rare Find In Roseville! Located Close To Stores, Schools, Easy Access to Freeways and Everything You Need. Remodeled home with Fresh Paint, New Flooring, New bathroom, New ceiling lights & fans. All Appliances Included-Dishwasher, Microwave, Oven, Range/Stove, Refrigerator. Brand spanking new deck to Enjoy Summer Nights... Feels Much Bigger Than the 650 Sq Ft Says. Indoor storage space as well. HOA Includes Water, Ground Maintenance and Trash. . Don't Miss Out On This fantastic Opportunity! Building 32125 Unit 39/13
For sale
Price cut: $1K (7/30)
$72,000
32125 Beaconsfield St APT 39, Roseville, MI 48066
1beds
650sqft
:
Get pre-qualified$830/mo
Condominium
Built in 1967
-- sqft lot
$68,700 Zestimate®
$111/sqft
$225/mo HOA
What's special
New bathroomFresh paintIndoor storage spaceRemodeled homeNew flooringAll appliances included
- 101 days |
- 134 |
- 7 |
Zillow last checked:
Listing updated:
Listed by:
Jack Johnson 586-801-3780,
Keller Williams Somerset 248-649-7200
Source: Realcomp II,MLS#: 20261031040
Facts & features
Interior
Bedrooms & bathrooms
- Bedrooms: 1
- Bathrooms: 1
- Full bathrooms: 1
Primary bedroom
- Level: Entry
- Area: 143
- Dimensions: 11 X 13
Other
- Level: Entry
- Area: 64
- Dimensions: 8 X 8
Dining room
- Level: Entry
- Area: 64
- Dimensions: 8 X 8
Kitchen
- Level: Entry
- Area: 64
- Dimensions: 8 X 8
Living room
- Level: Entry
- Area: 154
- Dimensions: 11 X 14
Heating
- Baseboard, Natural Gas, Radiant
Cooling
- Ceiling Fans, Central Air
Appliances
- Included: Dishwasher, Disposal, Free Standing Electric Oven, Free Standing Refrigerator, Microwave, Range Hood
- Laundry: Common Area
Features
- High Speed Internet, Programmable Thermostat
- Has basement: No
- Has fireplace: No
Interior area
- Total interior livable area: 650 sqft
- Finished area above ground: 650
Property
Parking
- Parking features: Assigned 1 Space, Covered, Parking Lot, No Garage
Features
- Levels: One
- Stories: 1
- Entry location: GroundLevelwSteps
- Patio & porch: Breezeway, Enclosed
- Exterior features: Awnings, Balcony, Chimney Caps, Lighting
Lot
- Features: Level
Details
- Parcel number: 1404178013
- Special conditions: Short Sale No,Standard
- Other equipment: Intercom
Construction
Type & style
- Home type: Condo
- Architectural style: Ranch,Studio
- Property subtype: Condominium
Materials
- Aluminum Siding, Asphalt, Brick
- Foundation: Slab
- Roof: Asphalt
Condition
- New construction: No
- Year built: 1967
- Major remodel year: 2022
Utilities & green energy
- Electric: Circuit Breakers, Utility Smart Meter
- Sewer: Public Sewer
- Water: Public
- Utilities for property: Above Ground Utilities, Cable Available, Underground Utilities
Community & HOA
Community
- Features: Sidewalks
- Security: Carbon Monoxide Detectors, Fire Alarm, Smoke Detectors
- Subdivision: BRIAR HILL VILLAGE
HOA
- Has HOA: Yes
- Services included: Maintenance Grounds, Trash, Water
- HOA fee: $225 monthly
- HOA phone: 586-739-6001
Location
- Region: Roseville
Financial & listing details
- Price per square foot: $111/sqft
- Tax assessed value: $18,981
- Annual tax amount: $1,176
- Date on market: 5/4/2026
- Cumulative days on market: 101 days
- Listing agreement: Exclusive Right To Sell
- Listing terms: Cash,Conventional,FHA,Va Loan
Estimated market value
$68,700
$65,000 - $72,000
$1,058/mo
Price history
| Date | Event | Price |
|---|---|---|
| 7/30/2026 | Price change | $72,000-1.4%$111/sqft |
Source:  Realcomp II #20261031040 Report a problem Realcomp II #20261031040 Report a problem | ||
| 7/13/2026 | Price change | $73,000-1.4%$112/sqft |
Source: Realcomp II #20261031040 Report a problem | ||
| 7/5/2026 | Price change | $74,000-1.3%$114/sqft |
Source: Realcomp II #20261031040 Report a problem | ||
| 5/4/2026 | Listed for sale | $75,000$115/sqft |
Source: Realcomp II #20261031040 Report a problem | ||
Public tax history
Tax history is unavailable.
Monthly payment
Est. payment
Payment breakdown
Explore the cost of this home by adjusting the details. Changes won't be saved.Climate risks
Neighborhood: 48066
Nearby schools
GreatSchools rating
- 5/10Lucile S. Patton Elementary SchoolGrades: K-5Distance: 0.4 mi
- 5/10Eastland Middle SchoolGrades: 6-8Distance: 1 mi
- 5/10Roseville High SchoolGrades: 9-12Distance: 1.3 mi
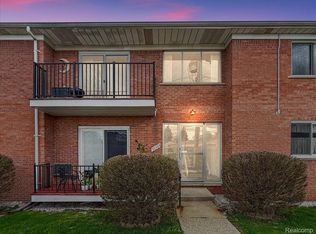
- $63,0001 bd1 ba650 sqft32095 Beaconsfield St #29, Roseville, MI 48066Sold
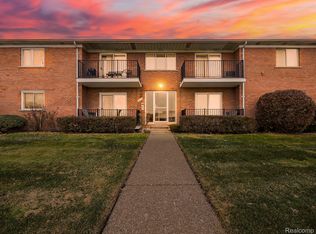
- $65,0001 bd1 ba650 sqft32125 Beaconsfield St APT 44, Roseville, MI 48066For Sale
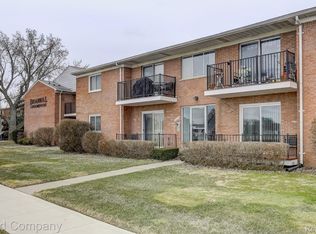
- $72,0001 bd1 ba650 sqft32075 Beaconsfield St APT 29, Roseville, MI 48066Sold
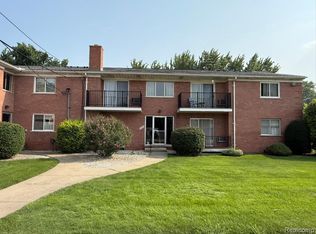
- $67,0001 bd1 ba650 sqft19585 Masonic Blvd APT 21, Roseville, MI 48066For Sale
- $74,8001 bd1 ba650 sqft32175 Beaconsfield St APT 49, Roseville, MI 48066Off Market
- $54,0001 bd1 ba650 sqft19585 Masonic Blvd #3, Roseville, MI 48066Sold
- $68,3001 bd1 ba650 sqft19601 Masonic Blvd APT 23, Roseville, MI 48066Off Market
- $70,3001 bd1 ba650 sqft32175 Beaconsfield St #18, Roseville, MI 48066Off Market
A local agent can set up tours, give advice and negotiate with sellers.
Similar homes
- $67,0001 bd1 ba650 sqft19585 Masonic Blvd APT 21, Roseville, MI 48066For Sale
 MLS ID #20261020332, Elvis Xhihani, Vanguard Realty Group. Realcomp II
 - $69,9991 bd1 ba800 sqft8211 Denwood Dr APT 4, Sterling Heights, MI 48312For Sale

 MLS ID #50214502, Fosta Bahri, Bahri Real Estate Group, LLC. MiRealSource
 - $79,9001 bd1 ba750 sqft38220 Fairway Ct, Clinton Township, MI 48038For Sale
 MLS ID #20261063412, Abe Taleb, RE/MAX Leading Edge. Realcomp II
 - $59,0002 bd1 ba900 sqft20817 Washington Dr, Roseville, MI 48066For Sale
 MLS ID #20261056602, Meghan Schubring, Pearl Real Estate. Realcomp II
 - $74,9001 bd1 ba696 sqft29200 Gloede Dr #135, Warren, MI 48088For SaleMLS ID #50211734, Bridget Robidoux, Realty Executives Home Towne Shelby. MiRealSource
- $85,0001 bd1 ba600 sqft18958 Melvin St, Roseville, MI 48066For SaleMLS ID #50213247, David Linsley, Realty Executives Home Towne Chesterfield. MiRealSource
- $94,9002 bd1 ba861 sqft29838 Utica Rd #25, Roseville, MI 48066For SaleMLS ID #20261050450, Tonia Kramar, KVK Realty Group LLC. Realcomp II
- $89,9001 bd1 ba753 sqft8161 Denwood Dr APT 6, Sterling Heights, MI 48312For SaleMLS ID #50217730, Deborah Matic, RE/MAX Advisors. MiRealSource
- $80,0001 bd1 ba731 sqft8211 Denwood Dr #I6, Sterling Heights, MI 48312For SaleMLS ID #20261019159, Ming Hui Goh, KW Domain. Realcomp II
- $84,5001 bd1 ba877 sqft1300 E Lafayette St APT 305, Detroit, MI 48207For Sale
 MLS ID #26041387, Jean Watts, Preferred, Realtors Ltd. MichRIC
 - $89,5001 bd1 ba840 sqft22204 E Eleven Mile Rd, Saint Clair Shores, MI 48081For SaleMLS ID #20261039368, Maynard Neal, NERG Real Estate Experts. Realcomp II
- $63,0001 bd1 ba850 sqft8751 Sterling St, Center Line, MI 48015For SaleMLS ID #50208074, Brandy Ullom, Berkshire Hathaway HomeServices Kee Realty Birm. MiRealSource
- $104,9002 bd1 ba923 sqft38255 Fairway Ct, Clinton Township, MI 48038For SaleMLS ID #50216881, James Lawson, RE/MAX First. MiRealSource
- $69,9002 bd1 ba704 sqft19710 Moross Rd, Detroit, MI 48224For SaleMLS ID #20261019772, Olga Ruiz, EXP Realty Main. Realcomp II
- $75,0002 bd1 ba600 sqft18119 Cornwall St, Detroit, MI 48224For SaleMLS ID #20261054020, David Rabior, Clyde Realty LLC. Realcomp II
- $72,9002 bd2 ba960 sqft16011 Villaire, Clinton Township, MI 48038New ConstructionRivers Edge
- $99,9002 bd1 ba938 sqft31611 Fraser Dr, Fraser, MI 48026For SaleMLS ID #50211703, Eric Broesamle, Next Level Realty LLC. MiRealSource
- $69,0003 bd2 ba914 sqft16435 Tacoma St, Detroit, MI 48205For SaleMLS ID #20261050032, Nader Shariff, Upside Investments. Realcomp II
- $75,0003 bd1 ba762 sqft11724 Wayburn St, Detroit, MI 48224For SaleMLS ID #20261047101, Bashar G Nijem, Realtyflo Inc. Realcomp II
- $94,9001 bd1 ba878 sqft19648 Fleetwood Dr, Harper Woods, MI 48225For SaleMLS ID #20261010828, Leonard A Pickett III, RCH Brokerage Legacy Inc. Realcomp II
