Back on Market - buyer got cold feet! This beautifully refreshed FIRST FLOOR condo offers the modern updates buyers love including new furnace, new drywall, brand-new carpet, new laminate flooring, updated tile and vanity, new lighting, and updated electrical wiring throughout. The entire space feels fresh, bright, and move-in ready. The open-concept layout is filled with natural light, and the large sliding door lets you enjoy sunset views from your private patio or cozy Living Room. Community perks include multiple parking spaces, a swimming pool, clubhouse, secured storage, and a common basement with coin laundry. Your monthly association fee covers gas, water, and common area maintenance, making living here easy and affordable. Rentals allowed after 2 years; great for future flexibility. Located in a prime Warren location, you’re just minutes from Macomb Community College South Campus, the GM Tech Center, and Ascension Hospital — ideal for convenience, commuting, and everyday living.
For sale
$74,900
29200 Gloede Dr #135, Warren, MI 48088
1beds
696sqft
:
Get pre-qualified$950/mo
Condominium
Built in 1968
-- sqft lot
$-- Zestimate®
$108/sqft
$340/mo HOA
What's special
Modern updatesSwimming poolLarge sliding doorMultiple parking spacesPrivate patioOpen-concept layoutNatural light
- 51 days |
- 203 |
- 9 |
Zillow last checked:
Listing updated:
Listed by:
Bridget Robidoux 586-322-4583,
Realty Executives Home Towne Shelby 586-726-4600
Source: MiRealSource,MLS#: 50211734 Originating MLS: MiRealSource
Originating MLS: MiRealSourceFacts & features
Interior
Bedrooms & bathrooms
- Bedrooms: 1
- Bathrooms: 1
- Full bathrooms: 1
Rooms
- Room types: Entry, Bedroom, Laundry, Other-See Remarks
Bedroom 1
- Features: Carpet
- Level: Entry
- Area: 144
- Dimensions: 12 x 12
Bathroom 1
- Features: Tile
- Level: Entry
- Area: 48
- Dimensions: 8 x 6
Dining room
- Features: Laminate
- Level: Entry
- Area: 90
- Dimensions: 10 x 9
Kitchen
- Features: Laminate
- Level: Entry
- Area: 90
- Dimensions: 10 x 9
Living room
- Features: Carpet
- Level: Entry
- Area: 204
- Dimensions: 17 x 12
Heating
- None, Other, Space Heater
Cooling
- Ceiling Fan(s), Other, None
Appliances
- Included: Dishwasher, Microwave, Range/Oven, Refrigerator, Water Heater
- Laundry: Lower Level, Common Area
Features
- Walk-In Closet(s)
- Flooring: Ceramic Tile, Carpet, Laminate
- Basement: Common,Concrete,Storage Space
- Has fireplace: No
- Furnished: Yes
Interior area
- Total structure area: 696
- Total interior livable area: 696 sqft
- Finished area above ground: 696
- Finished area below ground: 0
Video & virtual tour
Property
Parking
- Total spaces: 1
- Parking features: 1 Space, Unassigned, On Street
- Has uncovered spaces: Yes
Features
- Patio & porch: Patio
- Exterior features: Sidewalks
- Has private pool: Yes
- Pool features: Community, In Ground, Outdoor Pool
- Spa features: Community
Lot
- Features: Sidewalks
Details
- Parcel number: 121312477135
- Zoning description: Residential
- Special conditions: Private
Construction
Type & style
- Home type: Condo
- Architectural style: Ranch
- Property subtype: Condominium
- Attached to another structure: Yes
Materials
- Brick
- Foundation: Basement, Concrete Perimeter
Condition
- New construction: No
- Year built: 1968
Utilities & green energy
- Electric: 100 Amp Service
- Sewer: Public Sanitary
- Water: Public
- Utilities for property: Cable/Internet Avail.
Community & HOA
Community
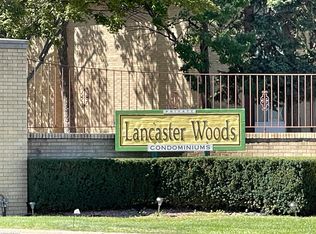
- Subdivision: Lancaster Woods
HOA
- Has HOA: Yes
- Amenities included: Maintenance Grounds, Storage
- Services included: Gas, Maintenance Grounds, Snow Removal, Trash, Water, Club House Included, Maintenance Structure, Heating Included, Community Pool, Sewer
- HOA fee: $340 monthly
- HOA name: Key Association Management
- HOA phone: 586-286-4068
Location
- Region: Warren
Financial & listing details
- Price per square foot: $108/sqft
- Tax assessed value: $67,720
- Annual tax amount: $1,035
- Date on market: 6/17/2026
- Cumulative days on market: 132 days
- Listing agreement: Exclusive Right To Sell
- Listing terms: Cash,Conventional
- Road surface type: Paved
Estimated market value
Not available
Estimated sales range
Not available
$1,036/mo
Price history
| Date | Event | Price |
|---|---|---|
| 7/25/2026 | Listed for sale | $74,900$108/sqft |
Source:  MiRealSource #50211734 Report a problem MiRealSource #50211734 Report a problem | ||
| 7/16/2026 | Pending sale | $74,900$108/sqft |
Source: MiRealSource #50211734 Report a problem | ||
| 6/17/2026 | Listed for sale | $74,900$108/sqft |
Source: MiRealSource #50211734 Report a problem | ||
| 5/18/2026 | Listing removed | $74,900$108/sqft |
Source: MiRealSource #50199693 Report a problem | ||
| 4/7/2026 | Price change | $74,900-5.2%$108/sqft |
Source: MiRealSource #50199693 Report a problem | ||
| 2/18/2026 | Listed for sale | $79,000-7.1%$114/sqft |
Source: MiRealSource #50199693 Report a problem | ||
| 6/29/2025 | Listing removed | $85,000+13.5%$122/sqft |
Source:  Realcomp II #20240082822 Report a problem Realcomp II #20240082822 Report a problem | ||
| 3/5/2025 | Listing removed | $74,900$108/sqft |
Source: Realcomp II #20240082822 Report a problem | ||
| 3/3/2025 | Listed for sale | $74,900-6.4%$108/sqft |
Source: Realcomp II #20240082822 Report a problem | ||
| 1/17/2025 | Listing removed | $79,990$115/sqft |
Source: Realcomp II #20240082822 Report a problem | ||
| 12/12/2024 | Price change | $79,990-5.9%$115/sqft |
Source: Realcomp II #20240082822 Report a problem | ||
| 11/1/2024 | Listed for sale | $85,000+347.4%$122/sqft |
Source: Realcomp II #20240082822 Report a problem | ||
| 6/14/2013 | Sold | $19,000-23.7%$27/sqft |
Source: Public Record Report a problem | ||
| 1/31/2013 | Listing removed | $24,900$36/sqft |
Source: REAL ESTATE ONE-TROY #213008692 Report a problem | ||
| 1/30/2013 | Listed for sale | $24,900+66%$36/sqft |
Source: REAL ESTATE ONE-TROY #213008692 Report a problem | ||
| 9/20/2012 | Sold | $15,000+376.2%$22/sqft |
Source: Public Record Report a problem | ||
| 5/1/2012 | Sold | $3,150-75.6%$5/sqft |
Source: Public Record Report a problem | ||
| 3/13/2012 | Price change | $12,900-4.4%$19/sqft |
Source: RE/MAX First #212006454 Report a problem | ||
| 2/19/2012 | Price change | $13,500-13.1%$19/sqft |
Source: RE/MAX First #212006454 Report a problem | ||
| 2/2/2012 | Listed for sale | $15,540-74%$22/sqft |
Source: Re/Max First #212006454 Report a problem | ||
| 11/22/2010 | Sold | $59,825-0.3%$86/sqft |
Source: Public Record Report a problem | ||
| 8/13/2003 | Sold | $60,000+20%$86/sqft |
Source: Public Record Report a problem | ||
| 11/26/2002 | Sold | $50,000+31.6%$72/sqft |
Source: Public Record Report a problem | ||
| 2/3/1997 | Sold | $38,000$55/sqft |
Source: Public Record Report a problem | ||
Public tax history
| Year | Property taxes | Tax assessment |
|---|---|---|
| 2025 | $975 +5.5% | $33,860 +9.6% |
| 2024 | $924 +7.9% | $30,890 +9% |
| 2023 | $857 +1.1% | $28,350 +26.2% |
| 2022 | $847 +0.8% | $22,460 +6.3% |
| 2021 | $840 | $21,130 +16.6% |
| 2020 | $840 +5.9% | $18,120 +7.7% |
| 2019 | $793 +4.2% | $16,820 +25.4% |
| 2018 | $761 | $13,410 +0.6% |
| 2017 | -- | $13,330 |
| 2016 | -- | $13,330 +5.4% |
| 2015 | -- | $12,650 +5.5% |
| 2012 | -- | $11,990 |
| 2010 | -- | -- |
| 2009 | -- | $20,560 |
Find assessor info on the county website
Monthly payment
Est. payment
Payment breakdown
Explore the cost of this home by adjusting the details. Changes won't be saved.Climate risks
Neighborhood: 48088
Nearby schools
GreatSchools rating
- 8/10Pinewood Elementary SchoolGrades: K-5Distance: 0.3 mi
- 6/10Warren Woods Middle SchoolGrades: 6-8Distance: 1 mi
- 6/10Warren Woods Tower High SchoolGrades: 9-12Distance: 0.8 mi
Schools provided by the listing agent
- District: Warren Woods Public Schools
Source: MiRealSource. This data may not be complete. We recommend contacting the local school district to confirm school assignments for this home.
- $87,0002 bd1 ba837 sqft29256 Gloede Dr #176, Warren, MI 48088Sold
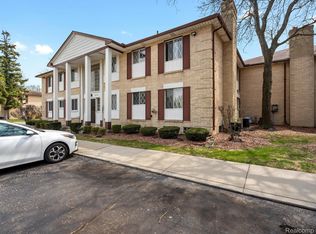
- $92,7002 bd1 ba837 sqft29296 Gloede Dr APT C-11, Warren, MI 48088Off Market
- $73,7002 bd1 ba837 sqft29296 Gloede Dr APT 11, Warren, MI 48088Off Market
- $90,0002 bd1 ba837 sqft29272 Gloede Dr APT 16, Warren, MI 48088Sold
- $72,7001 bd1 ba675 sqft29304 Gloede Dr APT C-2, Warren, MI 48088Off Market
- $82,0001 bd1 ba750 sqft29216 Gloede Dr APT M5, Warren, MI 48088Sold
- $80,900-- bd1 ba-- sqft29264 Gloede Dr APT 2, Warren, MI 48088Off Market
- $67,0001 bd1 ba729 sqft29208 Gloede Dr, Warren, MI 48088Sold
A local agent can set up tours, give advice and negotiate with sellers.
Similar homes
- $81,8001 bd1 ba700 sqft29257 Hayes Rd APT 7, Warren, MI 48088For Sale
 MLS ID #20261054146, Timothy A Francisco Jr, Real Estate One-Sterling Heights. Realcomp II
 - $95,0002 bd1 ba837 sqft29265 Hayes Rd #3, Warren, MI 48088For Sale
 MLS ID #50203251, Mirela Kljajic, Brookstone, Realtors LLC. MiRealSource
 - $69,9991 bd1 ba800 sqft8211 Denwood Dr APT 4, Sterling Heights, MI 48312For Sale
 MLS ID #50214502, Fosta Bahri, Bahri Real Estate Group, LLC. MiRealSource
 - $75,0002 bd1 ba744 sqft13985 Toepfer Rd, Warren, MI 48089For Sale
 MLS ID #20261054137, Brandon Johnson, EXP Realty. Realcomp II
 - $72,0001 bd1 ba650 sqft32125 Beaconsfield St APT 39, Roseville, MI 48066For SaleMLS ID #20261031040, Jack Johnson, Keller Williams Somerset. Realcomp II
- $80,0001 bd1 ba731 sqft8211 Denwood Dr #I6, Sterling Heights, MI 48312For SaleMLS ID #20261019159, Ming Hui Goh, KW Domain. Realcomp II
- $70,0002 bd1 ba1k sqft19324 Waltham St, Detroit, MI 48205For SaleMLS ID #20261061598, Andrea Cook, EXP Realty Main. Realcomp II
- $69,9002 bd1 ba770 sqft25341 Shiawassee Cir APT 101, Southfield, MI 48033For SaleMLS ID #20261061144, Autumn Capizzo, TrustLink Real Estate. Realcomp II
- $75,0003 bd1 ba896 sqft19961 Joann St, Detroit, MI 48205For Sale
 MLS ID #26037267, Stanley Dickson, Trowbridge Realty. MichRIC
 - $94,9002 bd1 ba861 sqft29838 Utica Rd #25, Roseville, MI 48066For SaleMLS ID #20261050450, Tonia Kramar, KVK Realty Group LLC. Realcomp II
- $99,9002 bd1 ba938 sqft31611 Fraser Dr, Fraser, MI 48026For SaleMLS ID #50211703, Eric Broesamle, Next Level Realty LLC. MiRealSource
- $63,0001 bd1 ba850 sqft8751 Sterling St, Center Line, MI 48015For SaleMLS ID #50208074, Brandy Ullom, Berkshire Hathaway HomeServices Kee Realty Birm. MiRealSource
- $74,9002 bd1 ba723 sqft16763 Stahelin Ave, Detroit, MI 48219For SaleMLS ID #20261062191, Gaston Munoz, Munoz Realty Inc. Realcomp II
- $74,5002 bd1 ba772 sqft18937 Algonac St, Detroit, MI 48234For SaleMLS ID #20261048816, Ryan Lonsway, Real Broker, LLC Troy. Realcomp II
- $89,0002 bd1 ba720 sqft8436 Prospect Ave, Warren, MI 48089For SaleMLS ID #50212067, Shelley M Wellington, Real Estate One Southgate. MiRealSource
- $74,9003 bd1 ba1k sqft20026 Goulburn St, Detroit, MI 48205For SaleMLS ID #20261036309, Andreina Mendoza-Herrera, RE/MAX Leading Edge. Realcomp II
- $75,0001 bd1 ba600 sqft2915 W Thirteen Mile Rd APT 308, Royal Oak, MI 48073For SaleMLS ID #20261049624, Kimberly Nagy Street, EXP Realty Nagy Group. Realcomp II
- $88,0001 bd1 ba850 sqft38576 Meadowdale St, Clinton Twp, MI 48036For SaleMLS ID #20261048978, Justin Sadauskas, Amerapro. Realcomp II
- $78,9003 bd1 ba824 sqft17179 Detroit St, Detroit, MI 48224For SaleMLS ID #26037646, Sam Caramagno, Caramagno Real Estate. MichRIC
- $80,0002 bd1 ba744 sqft11454 Saint Patrick St, Detroit, MI 48205For SaleMLS ID #20251053478, Okeish Y Davis, Saturn Realty Group. Realcomp II
