Welcome home! This solid brick bungalow is move-in ready and perfect for first-time homebuyers or investors looking to expand their portfolio. Conveniently located with easy access from 8 Mile, making commuting a breeze. The entire house has been freshly painted and features brand-new carpet & hardwood flooring throughout. The kitchen features new vinyl flooring, while the bathroom has ceramic walls and flooring for a clean feel. The basement includes freshly painted walls and durable epoxy flooring, providing a versatile space for storage or additional living use. Enjoy the outdoors with a spacious backyard fenced for added privacy. Schedule your showing today! All measurements are estimated. The property is under a surveillance system.BATVAI No seller financing or land contract.
Pending
$74,900
20026 Goulburn St, Detroit, MI 48205
3beds
1,026sqft
Single Family Residence
Built in 1948
4,791 Square Feet Lot
$-- Zestimate®
$73/sqft
$-- HOA
What's special
Freshly paintedSolid brick bungalow
- 126 days
- 253
- 4
Zillow last checked:
Listing updated:
Listed by:
Andreina Mendoza-Herrera 313-437-2929,
RE/MAX Leading Edge 313-277-7777,
Daniella Mendoza-Herrera 313-437-2929,
RE/MAX Leading Edge
Source: Realcomp II,MLS#: 20261036309
Facts & features
Interior
Bedrooms & bathrooms
- Bedrooms: 3
- Bathrooms: 1
- Full bathrooms: 1
Bedroom
- Level: Entry
- Area: 80
- Dimensions: 10 X 8
Bedroom
- Level: Entry
- Area: 108
- Dimensions: 9 X 12
Bedroom
- Level: Second
- Area: 154
- Dimensions: 14 X 11
Other
- Level: Entry
- Area: 28
- Dimensions: 7 X 4
Dining room
- Level: Entry
- Area: 80
- Dimensions: 10 X 8
Kitchen
- Level: Entry
- Area: 63
- Dimensions: 9 X 7
Living room
- Level: Entry
- Area: 132
- Dimensions: 12 X 11
Heating
- Forced Air, Natural Gas
Features
- Basement: Unfinished
- Has fireplace: No
Interior area
- Total interior livable area: 1,026 sqft
- Finished area above ground: 1,026
Property
Parking
- Total spaces: 1
- Parking features: One Car Garage, Detached
- Garage spaces: 1
Features
- Levels: Two
- Stories: 2
- Entry location: GroundLevelwSteps
- Pool features: None
Lot
- Size: 4,791 Square Feet
- Dimensions: 40 x 114.5
Details
- Parcel number: W21I032218S
- Special conditions: Short Sale No,Standard
Construction
Type & style
- Home type: SingleFamily
- Architectural style: Bungalow
- Property subtype: Single Family Residence
Materials
- Brick, Vinyl Siding
- Foundation: Basement, Block
- Roof: Asphalt
Condition
- New construction: No
- Year built: 1948
Utilities & green energy
- Sewer: Public Sewer
- Water: Waterat Street
Community & HOA
Community
- Subdivision: GRANGEWOOD GARDENS 1
HOA
- Has HOA: No
Location
- Region: Detroit
Financial & listing details
- Price per square foot: $73/sqft
- Tax assessed value: $22,166
- Annual tax amount: $1,893
- Date on market: 5/19/2026
- Cumulative days on market: 126 days
- Listing agreement: Exclusive Right To Sell
- Listing terms: Cash,Conventional,FHA,Va Loan,Warranty Deed
- Exclusions: Exclusion(s) Do Not Exist
Estimated market value
Not available
Estimated sales range
Not available
$1,358/mo
Price history
| Date | Event | Price |
|---|---|---|
| 9/10/2026 | Pending sale | $74,900$73/sqft |
Source:  Realcomp II #20261036309 Report a problem Realcomp II #20261036309 Report a problem | ||
| 7/16/2026 | Price change | $74,900-5.2%$73/sqft |
Source: Realcomp II #20261036309 Report a problem | ||
| 5/19/2026 | Listed for sale | $79,000-9.3%$77/sqft |
Source: Realcomp II #20261036309 Report a problem | ||
| 8/14/2023 | Sold | $87,100+42.8%$85/sqft |
Source: Public Record Report a problem | ||
| 3/15/2023 | Sold | $61,000-6%$59/sqft |
Source: Realcomp II #20230004312 Report a problem | ||
| 3/6/2023 | Pending sale | $64,900$63/sqft |
Source: Realcomp II #20230004312 Report a problem | ||
| 2/17/2023 | Listed for sale | $64,900+109.4%$63/sqft |
Source: Realcomp II #20230004312 Report a problem | ||
| 12/7/2018 | Sold | $31,000+121.4%$30/sqft |
Source: Public Record Report a problem | ||
| 8/29/2018 | Sold | $14,000+100%$14/sqft |
Source: Public Record Report a problem | ||
| 4/3/2018 | Sold | $7,000-21.3%$7/sqft |
Source:  MiRealSource #31337400 Report a problem MiRealSource #31337400 Report a problem | ||
| 2/7/2018 | Pending sale | $8,900$9/sqft |
Source: RE/MAX First #31337400 Report a problem | ||
| 1/30/2018 | Price change | $8,900-36%$9/sqft |
Source: RE/MAX First #31337400 Report a problem | ||
| 12/29/2017 | Listed for sale | $13,900-84.9%$14/sqft |
Source: RE/MAX First #31337400 Report a problem | ||
| 7/23/2013 | Sold | $91,864+37.1%$90/sqft |
Source: Public Record Report a problem | ||
| 8/4/2003 | Sold | $67,000$65/sqft |
Source: Public Record Report a problem | ||
Public tax history
| Year | Property taxes | Tax assessment |
|---|---|---|
| 2025 | -- | $21,500 +26.5% |
| 2024 | -- | $17,000 +21.4% |
| 2023 | -- | $14,000 +22.8% |
| 2022 | -- | $11,400 +10.7% |
| 2021 | -- | $10,300 |
| 2020 | $594 -33.1% | $10,300 +8.4% |
| 2019 | $888 | $9,500 |
| 2018 | $888 | $9,500 +2.2% |
| 2017 | -- | $9,300 -33.6% |
| 2016 | $1,708 | $14,000 |
| 2015 | $1,708 -12.5% | $14,000 -28.3% |
| 2013 | $1,951 +14.2% | $19,513 -31.8% |
| 2010 | $1,708 | $28,609 -12% |
| 2009 | -- | $32,510 -13.5% |
| 2008 | -- | $37,584 |
| 2007 | -- | $37,584 +5.5% |
| 2005 | $432 | $35,625 +3% |
| 2004 | -- | $34,587 |
Find assessor info on the county website
Monthly payment
Est. payment
Payment breakdown
Explore the cost of this home by adjusting the details. Changes won't be saved.Climate risks
Neighborhood: Greensbriar


Similar homes
- $75,0003 bd1 ba1k sqft17834 Bradford St, Detroit, MI 48205For Sale

 MLS ID #20261081301, Zena Berri, U.S. Investor Group. Realcomp II
 - $75,0003 bd1 ba896 sqft19961 Joann St, Detroit, MI 48205For Sale

 MLS ID #26037267, Stanley Dickson, Trowbridge Realty. MichRIC
 - $84,9003 bd2 ba1.1k sqft14819 Tacoma St, Detroit, MI 48205For Sale
 MLS ID #20261044479, Katie Wheeler, Match Realty. Realcomp II
 - $69,9003 bd2 ba1.1k sqft18096 Joann St, Detroit, MI 48205For Sale
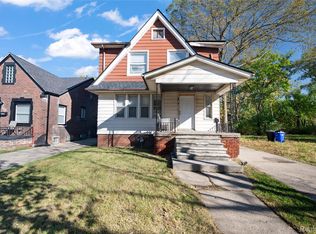 MLS ID #20251048392, Jermaine Golden, REMAX City Centre. Realcomp II
 - $80,0003 bd1 ba1.2k sqft19336 Binder St, Detroit, MI 48234For SaleMLS ID #20261084000, Suhinur Chowdhury, Home Source Realty LLC. Realcomp II
- $65,0003 bd1 ba1.1k sqft19156 Waltham St, Detroit, MI 48205For SaleMLS ID #20261015917, Sam Berri, U.S. Investor Group. Realcomp II
- $75,0003 bd1 ba1k sqft10642 McKinney St, Detroit, MI 48224For SaleMLS ID #20261072983, Hassan Hammoud, U.S. Investor Group. Realcomp II
- $85,0002 bd1 ba1k sqft15906 Collingham Dr, Detroit, MI 48205For SaleMLS ID #20261057356, Anthony Djon, Anthony Djon Luxury Real Estate. Realcomp II
- $75,0003 bd1 ba997 sqft9809 Philip St, Detroit, MI 48224For SaleMLS ID #20261082546, Ryan Lonsway, Good Company. Realcomp II
- $77,0003 bd2 ba1.1k sqft19249 Eureka St, Detroit, MI 48234For SaleMLS ID #20261064216, Antwuan M Hawkins, Five Star Luxury Realty. Realcomp II
- $108,0003 bd2 ba1k sqft13540 E State Fair St, Detroit, MI 48205For SaleMLS ID #20261047404, Franco Moncada, RE/MAX Showcase Homes. Realcomp II
- $85,0003 bd2 ba1.1k sqft20201 Dean St, Detroit, MI 48234For SaleMLS ID #20261081496, Dior James, EXP Realty Main. Realcomp II
- $85,0002 bd1 ba825 sqft16496 Tacoma St, Detroit, MI 48205For SaleMLS ID #20261032033, Anthony Djon, Anthony Djon Luxury Real Estate. Realcomp II
- $84,0003 bd1 ba1.1k sqft11262 Courville St, Detroit, MI 48224For SaleMLS ID #20261059794, Kevin Griffin, Rondo Investment LLC. Realcomp II
- $80,0003 bd1 ba1.1k sqft10438 Wayburn St, Detroit, MI 48224For SaleMLS ID #20261019270, Damian Hickman, EXP Realty Main. Realcomp II
- $70,0002 bd1 ba772 sqft18937 Algonac St, Detroit, MI 48234For SaleMLS ID #20261082565, Ryan Lonsway, Good Company. Realcomp II
- $49,9003 bd1 ba1k sqft16299 Manning St, Detroit, MI 48205For SaleMLS ID #20261068748, Jessica Belanger Marine, RE/MAX Noire. Realcomp II
- $68,0003 bd2 ba1.2k sqft19632 Eureka St, Detroit, MI 48234For SaleMLS ID #20261079376, Caitlyn H Meng, 1st Michigan Realty LLC. Realcomp II
- $40,0002 bd1 ba771 sqft19563 Schoenherr St, Detroit, MI 48205For SaleMLS ID #20261044629, Gentraia Brown, REMAX City Centre. Realcomp II
