Welcome home to this beautifully updated 1-bedroom, 1-bath condo offering comfortable, low-maintenance living in Sterling Heights! Fresh paint, brand-new carpeting, and new lighting throughout give the home a bright, move-in-ready feel. The updated kitchen offers a fresh, modern look, while the living room features a beautiful wood accent wall that adds warmth and character. The completely renovated bathroom includes a new vanity, toilet, tile, and a sleek glass shower door. Major mechanical updates include a newer furnace and central air, approximately 4 years old, along with a newer hot water tank. Additional conveniences include private storage and laundry located just across the hall. The HOA includes both gas and water. Whether you're downsizing, just starting out, or looking for a low-maintenance lifestyle, this well-maintained condo is ready to welcome you home! Select photos may include virtual furnishings to help showcase the space. Cannot be rented out.
For sale
$89,900
8161 Denwood Dr APT 6, Sterling Heights, MI 48312
1beds
753sqft
Condominium
Built in 1965
-- sqft lot
$76,800 Zestimate®
$119/sqft
$260/mo HOA
What's special
Brand-new carpetingFresh paintNew vanityCompletely renovated bathroomSleek glass shower doorBeautiful wood accent wallUpdated kitchen
- 8 days |
- 143 |
- 11 |
Zillow last checked:
Listing updated:
Listed by:
Deborah Matic 586-339-0296,
RE/MAX Advisors 586-725-1900
Source: MiRealSource,MLS#: 50217730 Originating MLS: MiRealSource
Originating MLS: MiRealSourceFacts & features
Interior
Bedrooms & bathrooms
- Bedrooms: 1
- Bathrooms: 1
- Full bathrooms: 1
Rooms
- Room types: Bedroom, Bathroom
Bedroom 1
- Features: Carpet
- Level: Entry
- Area: 140
- Dimensions: 14 x 10
Bathroom 1
- Features: Ceramic
- Level: Entry
- Area: 140
- Dimensions: 14 x 10
Dining room
- Features: Ceramic
- Level: Entry
- Area: 165
- Dimensions: 15 x 11
Kitchen
- Features: Ceramic
- Level: Entry
- Area: 72
- Dimensions: 8 x 9
Living room
- Features: Carpet
- Level: Entry
- Area: 228
- Dimensions: 12 x 19
Heating
- Forced Air, Natural Gas
Cooling
- Central Air
Appliances
- Included: Gas Water Heater
- Laundry: Lower Level
Features
- Eat-in Kitchen
- Flooring: Carpet, Ceramic Tile
- Basement: Unfinished
- Has fireplace: No
Interior area
- Total structure area: 753
- Total interior livable area: 753 sqft
- Finished area above ground: 753
- Finished area below ground: 0
Property
Features
- Has private pool: Yes
- Pool features: In Ground
Details
- Parcel number: 10103430208
- Zoning description: Residential
- Special conditions: Private
Construction
Type & style
- Home type: Condo
- Architectural style: Ranch
- Property subtype: Condominium
Materials
- Brick
- Foundation: Basement
Condition
- New construction: No
- Year built: 1965
Utilities & green energy
- Sewer: Public Sanitary
- Water: Public
Community & HOA
Community
- Subdivision: Somerset Square Condo
HOA
- Has HOA: Yes
- Services included: Gas, Maintenance Grounds, Snow Removal, Trash, Water, Maintenance Structure, Community Pool
- HOA fee: $260 monthly
- HOA name: Somerset Square Condominiums
- HOA phone: 586-264-3660
Location
- Region: Sterling Heights
Financial & listing details
- Price per square foot: $119/sqft
- Tax assessed value: $68,200
- Annual tax amount: $622
- Date on market: 8/7/2026
- Cumulative days on market: 9 days
- Listing agreement: Exclusive Right To Sell
- Listing terms: Cash,Conventional
- Road surface type: Paved
Estimated market value
$76,800
$67,000 - $87,000
$1,232/mo
Price history
| Date | Event | Price |
|---|---|---|
| 8/7/2026 | Listed for sale | $89,900$119/sqft |
Source:  MiRealSource #50217730 Report a problem MiRealSource #50217730 Report a problem | ||
Public tax history
| Year | Property taxes | Tax assessment |
|---|---|---|
| 2025 | $574 +5.1% | $34,100 +11.1% |
| 2024 | $546 +7.1% | $30,700 +4.8% |
| 2023 | $510 -3.3% | $29,300 +13.6% |
| 2022 | $527 | $25,800 +4% |
| 2021 | -- | $24,800 +18.1% |
| 2020 | -- | $21,000 +25.7% |
| 2019 | -- | $16,700 -6.7% |
| 2018 | $515 | $17,900 +43.2% |
| 2017 | -- | $12,500 |
| 2016 | -- | $12,500 +8.7% |
| 2015 | -- | $11,500 -5% |
| 2014 | -- | $12,100 |
| 2012 | -- | -- |
| 2009 | -- | -- |
Find assessor info on the county website
Monthly payment
Est. payment
Payment breakdown
Explore the cost of this home by adjusting the details. Changes won't be saved.Climate risks
Neighborhood: 48312
Nearby schools
GreatSchools rating
- 5/10Black Elementary SchoolGrades: PK-5Distance: 2.3 mi
- 5/10Carleton Middle SchoolGrades: 6-8Distance: 0.6 mi
- 6/10Cousino Senior High SchoolGrades: 9-12Distance: 1.9 mi
Schools provided by the listing agent
- District: Warren Consolidated Schools
Source: MiRealSource. This data may not be complete. We recommend contacting the local school district to confirm school assignments for this home.
- $98,0002 bd1 ba896 sqft8151 Denwood Dr, Sterling Heights, MI 48312Off Market
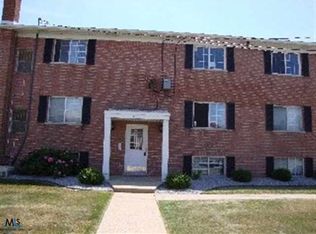
- $79,0001 bd1 ba731 sqft8191 Denwood Dr #J4, Sterling Heights, MI 48312Sold

- $90,5001 bd1 ba761 sqft8191 Denwood Dr APT 5, Sterling Heights, MI 48312Sold
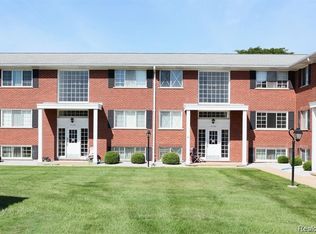
- $69,9991 bd1 ba800 sqft8211 Denwood Dr APT 4, Sterling Heights, MI 48312For Sale

- $71,0001 bd1 ba731 sqft8171 Denwood Dr APT 1, Sterling Heights, MI 48312Sold
- $---- sqft33700 Van Dyke Ave, Sterling Heights, MI 48312Off Market
- $90,0002 bd1 ba900 sqft8251 Denwood Dr APT 2, Sterling Heights, MI 48312Sold
- $---- bd-- ba4.8k sqft33720 Van Dyke Ave, Sterling Heights, MI 48312Off Market
A local agent can set up tours, give advice and negotiate with sellers.
Similar homes
- $69,9991 bd1 ba800 sqft8211 Denwood Dr APT 4, Sterling Heights, MI 48312For Sale
 MLS ID #50214502, Fosta Bahri, Bahri Real Estate Group, LLC. MiRealSource
 - $79,9001 bd1 ba750 sqft38220 Fairway Ct, Clinton Township, MI 48038For Sale

 MLS ID #20261063412, Abe Taleb, RE/MAX Leading Edge. Realcomp II
 - $92,0002 bd2 ba864 sqft45197 Kensington St, Utica, MI 48317For Sale

 MLS ID #26035536, Logan Gaines, Epique Realty. MichRIC
 - $95,0002 bd1 ba837 sqft29265 Hayes Rd #3, Warren, MI 48088For Sale
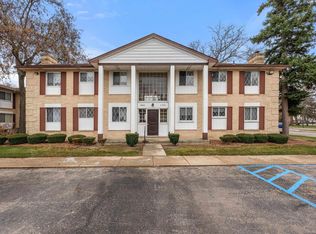 MLS ID #50203251, Mirela Kljajic, Brookstone, Realtors LLC. MiRealSource
 - $94,9002 bd1 ba861 sqft29838 Utica Rd #25, Roseville, MI 48066For SaleMLS ID #20261050450, Tonia Kramar, KVK Realty Group LLC. Realcomp II
- $74,9001 bd1 ba696 sqft29200 Gloede Dr #135, Warren, MI 48088For SaleMLS ID #50211734, Bridget Robidoux, Realty Executives Home Towne Shelby. MiRealSource
- $99,9002 bd1 ba938 sqft31611 Fraser Dr, Fraser, MI 48026For SaleMLS ID #50211703, Eric Broesamle, Next Level Realty LLC. MiRealSource
- $94,0003 bd2 ba1k sqft45168 Kensington St, Utica, MI 48317For SaleMLS ID #26040095, Logan Gaines, Epique Realty. MichRIC
- $89,9003 bd1 ba1k sqft20246 Norwood St, Detroit, MI 48234For SaleMLS ID #20261062441, Wasimur Rahman, Wasim International Realty. Realcomp II
- $89,0002 bd1 ba720 sqft8436 Prospect Ave, Warren, MI 48089For SaleMLS ID #50212067, Shelley M Wellington, Real Estate One Southgate. MiRealSource
- $89,0003 bd1 ba1k sqft13894 Tacoma St, Detroit, MI 48205For SaleMLS ID #26041513, John Wallen, Michigan Dream Homes, LLC. MichRIC
- $94,9002 bd1 ba795 sqft7209 Prospect Ave, Warren, MI 48091For SaleMLS ID #26006483, Michael Helton, Grant and Main, LLC. MichRIC
- $109,0001 bd1 ba550 sqft833 Bloomfield Village Blvd APT G, Auburn Hills, MI 48326For SaleMLS ID #20261062597, Nicole Livy, RE/MAX Leading Edge. Realcomp II
- $72,0001 bd1 ba650 sqft32125 Beaconsfield St APT 39, Roseville, MI 48066For SaleMLS ID #20261031040, Jack Johnson, Keller Williams Somerset. Realcomp II
- $85,0002 bd1 ba770 sqft25331 Shiawassee Cir APT 206, Southfield, MI 48033For SaleMLS ID #20261029500, Joseph Chidiac, EXP Realty - Mark White & Associates. Realcomp II
- $89,9001 bd1 ba605 sqft120 Seward St APT 108, Detroit, MI 48202For SaleMLS ID #20261006845, John Cunningham, RE/MAX Platinum - Grand Blanc. Realcomp II
- $90,0002 bd1 ba825 sqft16496 Tacoma St, Detroit, MI 48205For SaleMLS ID #20261032033, Anthony Djon, Anthony Djon Luxury Real Estate. Realcomp II
- $90,0001 bd1 ba545 sqft7740 3rd St APT 102, Detroit, MI 48202For SaleMLS ID #20261016313, Robert Neely, Keller Williams Legacy. Realcomp II
- $89,7772 bd2 ba1k sqft9821 Manistique St, Detroit, MI 48224For SaleMLS ID #20261039359, Eric Friday, Front Page Properties. Realcomp II
- $109,0001 bd1 ba800 sqft30515 W 14 Mile Rd, Farmington Hills, MI 48334For SaleMLS ID #56050194753, MaryKay Gibson, Howard Hanna Real Estate Services-Adrian. Realcomp II
