Welcome to this affordable, move-in-ready second-floor condo offering comfort, convenience, and low-maintenance living! Freshly painted throughout with a new dishwasher and new A/C installed in 2025, this home is ready for its new owner. The light-filled, open floor plan features a spacious living room with access to a private deck overlooking the courtyard. The functional kitchen includes all appliances, a breakfast bar, and dining nook. Enjoy a nicely sized bedroom with an adjoining bath, convenient in-unit laundry, and assigned parking. Ideally located near M-59 and I-75 with easy access to shopping, dining, Oakland University, Oakland Community College, Avondale High School, and Downtown Auburn Hills. Whether you're looking for a place to call home or an investment opportunity, this condo is a smart choice. Welcome Home!
For sale
$109,000
833 Bloomfield Village Blvd APT G, Auburn Hills, MI 48326
1beds
550sqft
:
Get pre-qualified$976/mo
Condominium
Built in 1974
-- sqft lot
$113,600 Zestimate®
$198/sqft
$186/mo HOA
What's special
- 2 days |
- 81 |
- 6 |
Zillow last checked:
Listing updated:
Listed by:
Nicole Livy 734-404-8800,
RE/MAX Leading Edge 734-404-8800
Source: Realcomp II,MLS#: 20261062597
Facts & features
Interior
Bedrooms & bathrooms
- Bedrooms: 1
- Bathrooms: 1
- Full bathrooms: 1
Bedroom
- Level: Entry
- Area: 110
- Dimensions: 10 X 11
Other
- Level: Entry
- Area: 35
- Dimensions: 7 X 5
Dining room
- Level: Entry
- Area: 63
- Dimensions: 7 X 9
Kitchen
- Level: Entry
- Area: 56
- Dimensions: 7 X 8
Living room
- Level: Entry
- Area: 169
- Dimensions: 13 X 13
Heating
- Forced Air, Natural Gas
Cooling
- Central Air
Appliances
- Included: Dishwasher, Free Standing Electric Oven, Free Standing Refrigerator, Washer Dryer Stacked
Features
- Has basement: No
- Has fireplace: No
Interior area
- Total interior livable area: 550 sqft
- Finished area above ground: 550
Property
Parking
- Parking features: Assigned 1 Space, No Garage
Features
- Levels: One Story Up
- Stories: 1
- Entry location: UpperLevelwSteps
- Patio & porch: Deck
Details
- Parcel number: 1435479012
- Special conditions: Short Sale No,Standard
Construction
Type & style
- Home type: Condo
- Architectural style: Common Entry Building,Ranch
- Property subtype: Condominium
Materials
- Other, Vinyl Siding
- Foundation: Slab
Condition
- New construction: No
- Year built: 1974
Utilities & green energy
- Sewer: Public Sewer
- Water: Public
Community & HOA
Community
- Subdivision: CHESTNUT HILL VILLAGE CONDO OCCPN 311
HOA
- Has HOA: Yes
- Services included: Maintenance Grounds, Maintenance Structure, Snow Removal, Trash, Water
- HOA fee: $186 monthly
- HOA phone: 586-739-6001
Location
- Region: Auburn Hills
Financial & listing details
- Price per square foot: $198/sqft
- Tax assessed value: $39,280
- Annual tax amount: $2,214
- Date on market: 8/11/2026
- Cumulative days on market: 2 days
- Listing agreement: Exclusive Right To Sell
- Listing terms: Cash,Conventional
Estimated market value
$113,600
$105,000 - $124,000
$1,353/mo
Price history
| Date | Event | Price |
|---|---|---|
| 8/11/2026 | Listed for sale | $109,000+17.8%$198/sqft |
Source:  Realcomp II #20261062597 Report a problem Realcomp II #20261062597 Report a problem | ||
| 4/5/2022 | Sold | $92,500+5.7%$168/sqft |
Source: Realcomp II #2220012138 Report a problem | ||
| 3/6/2022 | Pending sale | $87,500$159/sqft |
Source: Realcomp II #2220012138 Report a problem | ||
| 2/24/2022 | Listed for sale | $87,500+21.5%$159/sqft |
Source: Realcomp II #2220012138 Report a problem | ||
| 8/16/2021 | Listing removed | -- |
Source: Realcomp II #2210064492 Report a problem | ||
| 8/6/2021 | Pending sale | $72,000+26.1%$131/sqft |
Source: Realcomp II #2210064492 Report a problem | ||
| 2/22/2013 | Listing removed | $600$1/sqft |
Source: HotPads for Rent Report a problem | ||
| 10/5/2012 | Listed for rent | $600$1/sqft |
Source: vFlyer Rentals Report a problem | ||
| 6/22/2004 | Sold | $57,100+114.8%$104/sqft |
Source: Public Record Report a problem | ||
| 2/2/1996 | Sold | $26,588$48/sqft |
Source: Public Record Report a problem | ||
Public tax history
| Year | Property taxes | Tax assessment |
|---|---|---|
| 2025 | $2,149 +5.5% | $43,180 +5.9% |
| 2024 | $2,037 +138.4% | $40,770 +12.3% |
| 2023 | $854 +3% | $36,290 +2.8% |
| 2022 | $829 -27.3% | $35,290 +27% |
| 2021 | $1,141 | $27,780 +1.5% |
| 2020 | -- | $27,370 +30.8% |
| 2019 | $778 +4.3% | $20,920 +5.1% |
| 2018 | $745 +0.8% | $19,900 -1.7% |
| 2017 | $740 | $20,240 +11.3% |
| 2016 | $740 | $18,190 +20.3% |
| 2015 | -- | $15,120 +7.5% |
| 2014 | -- | $14,070 -7.6% |
| 2011 | -- | $15,220 -25.2% |
| 2010 | $1,077 -20.7% | $20,340 -20.7% |
| 2009 | $1,359 | $25,660 |
Find assessor info on the county website
Monthly payment
Est. payment
Payment breakdown
Explore the cost of this home by adjusting the details. Changes won't be saved.Climate risks
Neighborhood: 48326
Nearby schools
GreatSchools rating
- 5/10R. Grant Graham Elementary SchoolGrades: K-5Distance: 0.5 mi
- 5/10Avondale Middle SchoolGrades: 6-8Distance: 3.8 mi
- 6/10Avondale High SchoolGrades: 9-12Distance: 0.4 mi
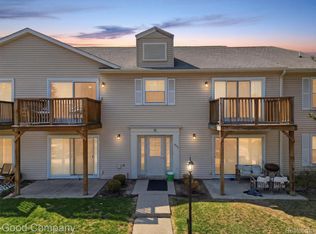
- $137,0002 bd1 ba857 sqft952 Bloomfield Village Blvd APT D, Auburn Hills, MI 48326Sold
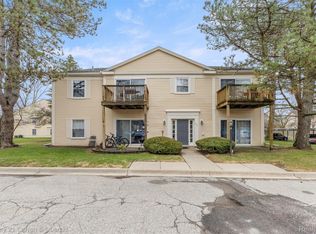
- $137,0002 bd1 ba864 sqft910 Chestnut Hill Dr APT E, Auburn Hills, MI 48326Sold
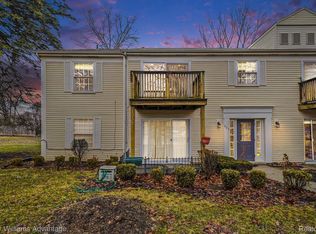
- $159,0003 bd1 ba940 sqft902 Chestnut Hill Dr APT E, Auburn Hills, MI 48326Sold
- $120,5002 bd1 ba663 sqft841 Bloomfield Village Blvd APT F, Auburn Hills, MI 48326Sold

- $97,0001 bd1 ba562 sqft832 Bloomfield Village Blvd APT A, Auburn Hills, MI 48326Sold
- $126,8002 bd1 ba857 sqft833 Bloomfield Village Blvd, Auburn Hills, MI 48326Off Market
- $--3 bd1 ba940 sqft831 Bloomfield Village Blvd, Auburn Hills, MI 48326Off Market
- $385,3004 bd3 ba2k sqft886 Polo Pl, Auburn Hills, MI 48326Off Market
A local agent can set up tours, give advice and negotiate with sellers.
Similar homes
- $128,0001 bd1 ba737 sqft635 E Fox Hills Dr #1, Bloomfield Hills, MI 48304For Sale

 MLS ID #20261043203, Renee Jadan, EXP Z Real Estate. Realcomp II
 - $110,0001 bd1 ba737 sqft671 E Fox Hills Dr, Bloomfield Hills, MI 48304For Sale
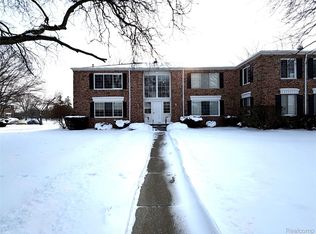 MLS ID #20261005503, William J Ruhlman, MBA Real Estate Services. Realcomp II
 - $119,9002 bd1 ba700 sqft11386 Canal Rd, Sterling Heights, MI 48314For Sale
 MLS ID #20261062986, Jalil Yousif, RE/MAX First. Realcomp II
 - $99,5002 bd1 ba746 sqft808 Corwin Ct, Pontiac, MI 48340For Sale
 MLS ID #20261063938, Missy E Ludd, RE/MAX Eclipse Clarkston. Realcomp II
 - $115,9991 bd1 ba589 sqft4810 Briarwood Ave #F2, Royal Oak, MI 48073For SaleMLS ID #20261060421, Paul H Toepp, @properties Christie's Int'l R.E. Birmingham. Realcomp II
- $125,0001 bd1 ba589 sqft4910 Briarwood Ave #A3, Royal Oak, MI 48073For Sale
 MLS ID #26036616, Kenny Lanzar, Arterra Realty Michigan LLC. MichRIC
 - $110,0001 bd1 ba680 sqft1101 Tienken Ct APT 206, Rochester, MI 48306For SaleMLS ID #20261048062, Thomas Hutt, RE/MAX Classic. Realcomp II
- $105,0001 bd1 ba578 sqft4905 Crooks Rd, Royal Oak, MI 48073For SaleMLS ID #20261051788, Fadi Fawzi, EXP Z Real Estate. Realcomp II
- $124,9002 bd1 ba688 sqft3213 Benjamin Ave #3, Royal Oak, MI 48073For SaleMLS ID #26036940, Paul Bednarski, NOMA Real Estate Services. MichRIC
- $119,9002 bd1 ba737 sqft818 Cedar St, Pontiac, MI 48342For SaleMLS ID #20261059516, Michael Todd, Todd Enterprises Inc. Realcomp II
- $125,0001 bd1 ba685 sqft4909 Crooks Rd APT D1, Royal Oak, MI 48073For SaleMLS ID #20261061773, Matthew Allen, Cranbrook Associates-Birm. Realcomp II
- $124,9001 bd1 ba743 sqft1669 Cass Lake Rd Unit D, Keego Harbor, MI 48320For SaleMLS ID #20261057848, Susan L Miller, National Realty Centers, Inc. Realcomp II
- $134,9001 bd1 ba581 sqft1717 E Forteen Mile Rd Unit C, Birmingham, MI 48009For SaleMLS ID #26040853, Srinivas Motheram, Key Realty One LLC. MichRIC
- $119,9001 bd1 ba800 sqft30515 W Forteen Mile Rd APT 35, Farmington, MI 48334For Sale
 MLS ID #50194753, MaryKay Gibson, Howard Hanna Real Estate Services-Adrian. MiRealSource
 - $119,9001 bd1 ba800 sqft30515 W 14 Mile Rd, Farmington Hills, MI 48334For SaleMLS ID #56050194753, MaryKay Gibson, Howard Hanna Real Estate Services-Adrian. Realcomp II
- $114,8881 bd1 ba807 sqft30445 W Forteen Mile Rd, Farmington, MI 48334For SaleMLS ID #20261053458, Mark I Warren, Berkshire Hathaway HS Kee Realty FH. Realcomp II
- $105,0001 bd1 ba752 sqft30260 Southfield Rd APT 258, Southfield, MI 48076For SaleMLS ID #20261004560, Arianna Lee, National Realty Centers, Inc. Realcomp II
- $95,0002 bd1 ba700 sqft62 Court St, Pontiac, MI 48342For SaleMLS ID #20261052957, Shawn Hermansen, Brookstone, Realtors LLC. Realcomp II
- $105,0002 bd1 ba732 sqft309 Michigan Ave, Pontiac, MI 48342For SaleMLS ID #20261030330, James White Sr, 3DX Real Estate LLC Troy. Realcomp II
- $84,9001 bd1 ba808 sqft5283 Highland Rd Unit 205, Waterford, MI 48327For SaleMLS ID #20261060071, Bingo Lizotte, EXP Realty Main. Realcomp II
