Beautifully renovated 3-bedroom home conveniently located near the Detroit–Warren border! This move-in-ready property features a spacious living room, generously sized bedrooms, brand-new flooring throughout, fresh interior paint, and all-new light fixtures. The updated kitchen offers brand-new quartz countertops, a new sink and faucet, brand-new appliances, and a dedicated dining space perfect for everyday meals and gatherings. The bathroom has been beautifully updated with brand-new tile and a new vanity. Additional improvements include a brand-new hot water tank, brand-new exterior siding, and fresh landscaping with black mulch for added curb appeal. Ideally located close to schools, major roads, freeways, shopping, supermarkets, restaurants, and everyday conveniences. With so many updates already completed, this home is ready for its next owner and won’t last long! Some photos have been virtually staged to illustrate the property's potential. Furniture and decor shown are digital renderings and are not included in the sale. All information is believed to be accurate but not guaranteed; buyer and buyer’s agent to verify all information.
Pending
$89,900
20246 Norwood St, Detroit, MI 48234
3beds
1,050sqft
Single Family Residence
Built in 1941
4,356 Square Feet Lot
$87,800 Zestimate®
$86/sqft
$-- HOA
What's special
- 38 days
- 29
- 0
Likely to sell faster than
Zillow last checked:
Listing updated:
Listed by:
Wasimur Rahman 313-603-9195,
Wasim International Realty 248-238-8808,
Md Wasifur Rahman 248-238-8808,
Wasim International Realty
Source: Realcomp II,MLS#: 20261062441
Facts & features
Interior
Bedrooms & bathrooms
- Bedrooms: 3
- Bathrooms: 1
- Full bathrooms: 1
Bedroom
- Level: Entry
- Area: 110
- Dimensions: 10 X 11
Bedroom
- Level: Entry
- Area: 90
- Dimensions: 10 X 9
Bedroom
- Level: Second
- Area: 144
- Dimensions: 12 X 12
Other
- Level: Entry
- Area: 42
- Dimensions: 7 X 6
Kitchen
- Level: Entry
- Area: 108
- Dimensions: 12 X 9
Living room
- Level: Entry
- Area: 182
- Dimensions: 13 X 14
Heating
- Forced Air, Natural Gas
Features
- Basement: Unfinished
- Has fireplace: No
Interior area
- Total interior livable area: 1,050 sqft
- Finished area above ground: 1,050
Property
Parking
- Total spaces: 1
- Parking features: One Car Garage, Detached
- Garage spaces: 1
Features
- Levels: One And One Half
- Stories: 1.5
- Entry location: GroundLevel
- Pool features: None
Lot
- Size: 4,356 Square Feet
- Dimensions: 40 x 109.98
Details
- Parcel number: W13I022211S
- Special conditions: Short Sale No,Standard
Construction
Type & style
- Home type: SingleFamily
- Architectural style: Bungalow
- Property subtype: Single Family Residence
Materials
- Vinyl Siding
- Foundation: Basement, Block
Condition
- New construction: No
- Year built: 1941
- Major remodel year: 2026
Utilities & green energy
- Sewer: Public Sewer
- Water: Public
Community & HOA
Community
- Subdivision: SEYMOUR & TROESTERS CLAIRMONT PARK
HOA
- Has HOA: No
Location
- Region: Detroit
Financial & listing details
- Price per square foot: $86/sqft
- Tax assessed value: $7,551
- Annual tax amount: $1,744
- Date on market: 8/10/2026
- Cumulative days on market: 38 days
- Listing agreement: Exclusive Right To Sell
- Listing terms: Cash,Conventional,FHA
Estimated market value
$87,800
$83,000 - $92,000
$1,150/mo
Price history
| Date | Event | Price |
|---|---|---|
| 8/29/2026 | Pending sale | $89,900$86/sqft |
Source:  Realcomp II #20261062441 Report a problem Realcomp II #20261062441 Report a problem | ||
| 8/10/2026 | Listed for sale | $89,900+199.7%$86/sqft |
Source: Realcomp II #20261062441 Report a problem | ||
| 5/30/2001 | Sold | $30,000+29.8%$29/sqft |
Source: Public Record Report a problem | ||
| 11/17/2000 | Sold | $23,114$22/sqft |
Source: Public Record Report a problem | ||
Public tax history
| Year | Property taxes | Tax assessment |
|---|---|---|
| 2025 | -- | $19,300 +24.5% |
| 2024 | -- | $15,500 +25% |
| 2023 | -- | $12,400 +25.3% |
| 2022 | -- | $9,900 +15.1% |
| 2021 | -- | $8,600 |
| 2020 | $982 +52.4% | $8,600 +40.5% |
| 2019 | $644 | $6,120 +2% |
| 2018 | $644 | $6,000 +3.4% |
| 2017 | -- | $5,800 -65.1% |
| 2016 | $1,779 | $16,600 +31.7% |
| 2015 | $1,779 +13.2% | $12,600 -19.8% |
| 2013 | $1,571 -11.7% | $15,711 -31.8% |
| 2010 | $1,779 | $23,035 -12% |
| 2009 | -- | $26,176 -13.5% |
| 2008 | -- | $30,261 |
| 2007 | -- | $30,261 +5.5% |
| 2005 | $303 | $28,683 +3% |
| 2004 | -- | $27,848 +22.9% |
| 2001 | -- | $22,650 +147.7% |
| 2000 | $547 | $9,144 |
Find assessor info on the county website
Monthly payment
Est. payment
Payment breakdown
Explore the cost of this home by adjusting the details. Changes won't be saved.Climate risks
Neighborhood: Farwell

Similar homes
- $85,0003 bd2 ba1.1k sqft20201 Dean St, Detroit, MI 48234For Sale

 MLS ID #20261081496, Dior James, EXP Realty Main. Realcomp II
 - $85,0002 bd1 ba819 sqft19707 Concord St, Detroit, MI 48234For Sale
 MLS ID #20261072341, Monique Burns, Great Day Realty, LLC. Realcomp II
 - $95,0003 bd2 ba1k sqft20206 Greeley St, Detroit, MI 48203For Sale
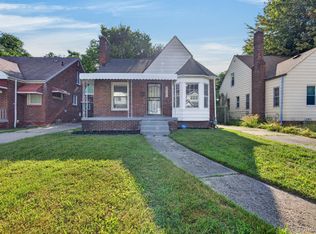 MLS ID #20261059753, Andre Wadley Jr, EXP Realty Main. Realcomp II
 - $99,9003 bd2 ba1.2k sqft19486 Packard St, Detroit, MI 48234For Sale
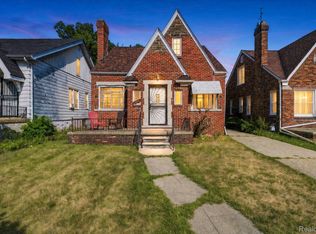 MLS ID #20261067504, Rashad Elabed, JNA Real Estate. Realcomp II
 - $100,0003 bd2 ba940 sqft15300 Faircrest St, Detroit, MI 48205For SaleMLS ID #20261084518, Lauryn Johnson, KW Domain. Realcomp II
- $74,0003 bd2 ba1k sqft17327 Teppert St, Detroit, MI 48234For SaleMLS ID #20261077460, Ian Breck, Clyde Realty LLC. Realcomp II
- $69,7772 bd1 ba1.3k sqft18671 Conley St, Detroit, MI 48234For SaleMLS ID #20261081569, Lama Mohieddine, Got Key'D Realty. Realcomp II
- $95,0003 bd1 ba1.1k sqft39 Cedarhurst Pl, Highland Park, MI 48203For Sale
 MLS ID #26047431, Gwendolyn Mitchell, Real Estate One Inc. MichRIC
 - $95,0003 bd1 ba891 sqft15650 Lappin St, Detroit, MI 48205For SaleMLS ID #20261056773, David Rabior, Clyde Realty LLC. Realcomp II
- $125,0003 bd3 ba1.2k sqft8064 Bliss St, Detroit, MI 48234For SaleMLS ID #20261079761, Lawrence Else, Realtyflo Inc. Realcomp II
- $85,0003 bd2 ba1.4k sqft12539 Chelsea St, Detroit, MI 48213For SaleMLS ID #20261081073, Kevin Watkins, Premier Equity Real Estate LLC. Realcomp II
- $89,9993 bd1 ba1.3k sqft11327 Whitehill St, Detroit, MI 48224For SaleMLS ID #20261054914, Nazareth Sanchez, RE/MAX Leading Edge. Realcomp II
- $104,9003 bd1 ba1k sqft17833 Binder St, Detroit, MI 48212For SaleMLS ID #20261067131, Sheikh Ali, Amin Realty. Realcomp II
- $79,9003 bd2 ba1k sqft11053 Flanders St, Detroit, MI 48205For SaleMLS ID #20261072345, Jermaine Golden, REMAX City Centre. Realcomp II
- $95,0003 bd1 ba700 sqft22524 Mac Arthur Blvd, Warren, MI 48089For SaleMLS ID #20261062917, David Binkley Jr, Real Broker LLC - The Binkley Group. Realcomp II
- $94,0003 bd1 ba1.1k sqft14856 Santa Rosa Dr, Detroit, MI 48238For SaleMLS ID #20261023243, Marta Kopania, Realtyflo Inc. Realcomp II
- $120,0003 bd1 ba1.1k sqft17680 Teppert St, Detroit, MI 48234For SaleMLS ID #20261055730, Bianca Reed, Community Choice Realty Inc. Realcomp II
- $89,9004 bd2 ba1k sqft4050 Lillibridge St, Detroit, MI 48214For SaleMLS ID #20261059706, Michael M Phillips, Keller Williams Legacy. Realcomp II
- $90,0003 bd1 ba1.3k sqft3910 Bedford St, Detroit, MI 48224For SaleMLS ID #20261069971, Christian Brown, Oak and Stone Real Estate. Realcomp II
- $110,0003 bd2 ba1k sqft7140 Iowa St, Detroit, MI 48212For SaleMLS ID #20261070191, Ta'Nia Bradley, AXEN Realty LLC. Realcomp II
