WELCOME HOME TO 19707 CONCORD! Tucked into a pleasant residential neighborhood just off beautiful E. Outer Drive, this freshly updated 2-bedroom home offers comfortable living inside and an incredible amount of usable space outside. Conveniently located near E. Outer Drive & Sherwood, with quick access to the shopping, restaurants and everyday conveniences along 8 Mile and Ryan.
Inside, you'll find fresh paint throughout, new carpeting, and new luxury vinyl plank flooring in the kitchen and bathroom. The bright living spaces are clean, neutral and ready for you to make your own. Downstairs, the waterproofed basement offers loads of additional space and possibilities—create a playroom, home gym, workshop, hobby area or simply enjoy the extra storage.
And wait until you see the outdoor space! The adjoining side lot is included, giving you an unusually spacious yard with room to garden, entertain, play or create the outdoor space you've always wanted. Add in the large backyard and two-car garage, and this property offers possibilities that are hard to find at this price point.
Fresh, clean, move-in ready and full of potential—come see what you could make of 19707 Concord!
For sale
Price cut: $4K (10/9)
$85,000
19707 Concord St, Detroit, MI 48234
2beds
819sqft
Single Family Residence
Built in 1940
4,791 Square Feet Lot
$-- Zestimate®
$104/sqft
$-- HOA
What's special
- 40 days
- 114
- 24
Zillow last checked:
Listing updated:
Listed by:
Monique Burns 248-390-3982,
Great Day Realty, LLC 248-390-3982
Source: Realcomp II,MLS#: 20261072341
Facts & features
Interior
Bedrooms & bathrooms
- Bedrooms: 2
- Bathrooms: 1
- Full bathrooms: 1
Bedroom
- Level: Entry
- Area: 99
- Dimensions: 11 X 9
Bedroom
- Level: Entry
- Area: 120
- Dimensions: 12 X 10
Other
- Level: Entry
- Area: 25
- Dimensions: 5 X 5
Dining room
- Level: Entry
- Area: 108
- Dimensions: 12 X 9
Kitchen
- Level: Entry
- Area: 132
- Dimensions: 12 X 11
Living room
- Level: Entry
- Area: 216
- Dimensions: 18 X 12
Heating
- Forced Air, Natural Gas
Appliances
- Included: Exhaust Fan, Range Hood
- Laundry: Gas Dryer Hookup, Washer Hookup
Features
- Basement: Daylight,Unfinished
- Has fireplace: No
Interior area
- Total interior livable area: 819 sqft
- Finished area above ground: 819
Property
Parking
- Total spaces: 2
- Parking features: Two Car Garage, Detached, Driveway, Garage Faces Front
- Garage spaces: 2
Features
- Levels: One
- Stories: 1
- Entry location: GroundLevelwSteps
- Patio & porch: Covered, Porch
- Exterior features: Awnings
- Pool features: None
- Fencing: Fenced
Lot
- Size: 4,791 Square Feet
- Dimensions: 40 x 120.4
Details
- Parcel number: W15I011334S
- Special conditions: Short Sale No,Standard
Construction
Type & style
- Home type: SingleFamily
- Architectural style: Ranch
- Property subtype: Single Family Residence
Materials
- Aluminum Siding
- Foundation: Basement, Block
- Roof: Asphalt
Condition
- New construction: No
- Year built: 1940
Utilities & green energy
- Electric: Volts 220, Circuit Breakers
- Sewer: Public Sewer
- Water: Waterat Street
- Utilities for property: Above Ground Utilities
Community & HOA
Community
- Security: Smoke Detectors
- Subdivision: PATERSON BROS & CO OUTER DRIVE-VAN DYKE
HOA
- Has HOA: No
Location
- Region: Detroit
Financial & listing details
- Price per square foot: $104/sqft
- Tax assessed value: $18,952
- Annual tax amount: $3,556
- Date on market: 9/8/2026
- Cumulative days on market: 40 days
- Listing agreement: Exclusive Right To Sell
- Listing terms: Cash,Conventional,FHA,Va Loan,Warranty Deed
Estimated market value
Not available
Estimated sales range
Not available
$1,134/mo
Price history
| Date | Event | Price |
|---|---|---|
| 10/9/2026 | Price change | $85,000-4.5%$104/sqft |
Source:  Realcomp II #20261072341 Report a problem Realcomp II #20261072341 Report a problem | ||
| 9/23/2026 | Price change | $89,000-10.1%$109/sqft |
Source: Realcomp II #20261072341 Report a problem | ||
| 9/9/2026 | Listed for sale | $99,000+280.8%$121/sqft |
Source: Realcomp II #20261072341 Report a problem | ||
| 4/20/2023 | Listing removed | -- |
Source: Zillow Rentals Report a problem | ||
| 4/11/2023 | Price change | $1,100-8.3%$1/sqft |
Source: Zillow Rentals Report a problem | ||
| 4/10/2023 | Listed for rent | $1,200+4.3%$1/sqft |
Source: Zillow Rentals Report a problem | ||
| 4/10/2023 | Listing removed | -- |
Source: Zillow Rentals Report a problem | ||
| 2/17/2023 | Listed for rent | $1,150$1/sqft |
Source: Zillow Rentals Report a problem | ||
| 2/16/2023 | Listing removed | -- |
Source: Zillow Rentals Report a problem | ||
| 12/23/2022 | Price change | $1,150+4.5%$1/sqft |
Source: Zillow Rentals Report a problem | ||
| 12/15/2022 | Listed for rent | $1,100+57.1%$1/sqft |
Source: Zillow Rentals Report a problem | ||
| 10/18/2017 | Listing removed | $700$1/sqft |
Source: Great Lakes Property & Investments Services, INC Report a problem | ||
| 3/11/2017 | Listed for rent | $700$1/sqft |
Source: Great Lakes Property & Investments Services, INC Report a problem | ||
| 10/14/2015 | Sold | $26,000+1030.4%$32/sqft |
Source: Public Record Report a problem | ||
| 7/7/2015 | Sold | $2,300$3/sqft |
Source:  MiRealSource #31243272 Report a problem MiRealSource #31243272 Report a problem | ||
| 5/21/2015 | Pending sale | $2,300$3/sqft |
Source: City Management Group, Inc. #31243272 Report a problem | ||
| 5/18/2015 | Listed for sale | $2,300-58.2%$3/sqft |
Source: City Management Group #215048491 Report a problem | ||
| 1/21/2015 | Sold | $5,500$7/sqft |
Source: Public Record Report a problem | ||
Public tax history
| Year | Property taxes | Tax assessment |
|---|---|---|
| 2025 | -- | $17,900 +22.6% |
| 2024 | -- | $14,600 +23.7% |
| 2023 | -- | $11,800 +26.9% |
| 2022 | -- | $9,300 +12% |
| 2021 | -- | $8,300 |
| 2020 | $407 -43.9% | $8,300 +37.6% |
| 2019 | $726 | $6,030 +4% |
| 2018 | $726 | $5,800 +5.5% |
| 2017 | -- | $5,500 -59% |
| 2016 | $640 | $13,400 +4.7% |
| 2015 | $640 -30.2% | $12,800 -19.9% |
| 2013 | $917 +43.2% | $15,990 -31.8% |
| 2010 | $640 | $23,443 -12% |
| 2009 | -- | $26,640 -13.5% |
| 2008 | -- | $30,798 |
| 2007 | -- | $30,798 +5.5% |
| 2005 | $92 | $29,192 +3% |
| 2004 | -- | $28,342 |
Find assessor info on the county website
Monthly payment
Est. payment
Payment breakdown
Explore the cost of this home by adjusting the details. Changes won't be saved.Climate risks
Neighborhood: Nortown
Similar homes
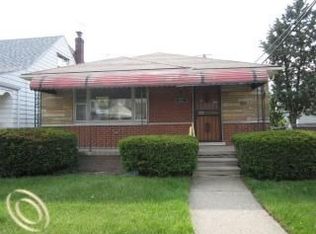
- $85,0003 bd2 ba1.1k sqft20201 Dean St, Detroit, MI 48234For Sale

 MLS ID #20261081496, Dior James, EXP Realty Main. Realcomp II
 - $82,0002 bd1 ba800 sqft19327 Sunset St, Detroit, MI 48234For Sale
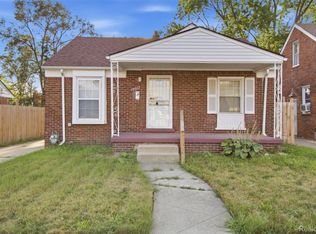 MLS ID #20261068284, Future D Davis, EXP Realty Main. Realcomp II
 - $77,0003 bd2 ba1.1k sqft19249 Eureka St, Detroit, MI 48234For Sale
 MLS ID #20261064216, Antwuan M Hawkins, Five Star Luxury Realty. Realcomp II
 - $74,0003 bd2 ba1k sqft17327 Teppert St, Detroit, MI 48234For Sale
 MLS ID #20261077460, Ian Breck, Clyde Realty LLC. Realcomp II
 - $85,0003 bd1 ba1.1k sqft10925 Marne St, Detroit, MI 48224For Sale
 MLS ID #50225118, Bradford Lack, Berkshire Hathaway HomeServices Kee Realty SCS. MiRealSource
 - $70,0002 bd1 ba772 sqft18937 Algonac St, Detroit, MI 48234For SaleMLS ID #20261082565, Ryan Lonsway, Good Company. Realcomp II
- $79,9003 bd2 ba1k sqft11053 Flanders St, Detroit, MI 48205For SaleMLS ID #20261072345, Jermaine Golden, REMAX City Centre. Realcomp II
- $95,0004 bd1 ba1k sqft8661 Packard Ave, Warren, MI 48089For SaleMLS ID #50223997, Joseph Choiniere II, D'Anna Realty. MiRealSource
- $84,0003 bd1 ba1.1k sqft11262 Courville St, Detroit, MI 48224For SaleMLS ID #20261059794, Kevin Griffin, Rondo Investment LLC. Realcomp II
- $95,0002 bd1 ba720 sqft11244 Sherman Ave, Warren, MI 48089For SaleMLS ID #20261064895, Joynul Hoque, Amin Realty. Realcomp II
- $95,0003 bd1 ba891 sqft15650 Lappin St, Detroit, MI 48205For SaleMLS ID #20261056773, David Rabior, Clyde Realty LLC. Realcomp II
- $89,9003 bd1 ba992 sqft702 Fernhill St, Detroit, MI 48203For SaleMLS ID #20261045981, Jeff Glover, KW Professionals. Realcomp II
- $95,0003 bd2 ba1k sqft20206 Greeley St, Detroit, MI 48203For SaleMLS ID #20261059753, Andre Wadley Jr, EXP Realty Main. Realcomp II
- $90,0003 bd1 ba970 sqft18750 Kingsville St, Detroit, MI 48225For SaleMLS ID #20261082555, Ryan Lonsway, Good Company. Realcomp II
- $94,9002 bd1 ba795 sqft7209 Prospect Ave, Warren, MI 48091For Sale
 MLS ID #26006483, Michael Helton, Grant and Main, LLC. MichRIC
 - $70,0002 bd1 ba768 sqft19143 Keating St, Highland Park, MI 48203For SaleMLS ID #20261076536, Lashawn Peterson, EXP Realty Main. Realcomp II
- $95,0003 bd1 ba700 sqft22524 Mac Arthur Blvd, Warren, MI 48089For SaleMLS ID #20261062917, David Binkley Jr, Real Broker LLC - The Binkley Group. Realcomp II
- $88,0002 bd1 ba800 sqft19315 Kingsville St, Harper Woods, MI 48225For SaleMLS ID #50214066, Allen Kathawa, Brookstone, Realtors LLC. MiRealSource
- $110,0002 bd1 ba792 sqft6015 Woodhall St, Detroit, MI 48224For SaleMLS ID #20261082876, Abdul Khan, EXP Realty Main. Realcomp II
- $95,0003 bd1 ba1.1k sqft39 Cedarhurst Pl, Highland Park, MI 48203For SaleMLS ID #26047431, Gwendolyn Mitchell, Real Estate One Inc. MichRIC
