Move right into this well-maintained 2-bedroom ranch offering comfort, convenience, and valuable updates throughout. The main level features brand-new carpeting, brand-new kitchen flooring, a spacious family room, and a full bath, while the semi-finished basement provides additional living space with classic dark pine paneling, a freshly painted floor, and endless possibilities for a recreation room, home office, or hobby area. The BRAND-NEW COPPER WATER LINES offer added peace of mind, and the home has been freshly painted inside, with the garage exterior freshly painted as well. The washer, dryer, refrigerator, and stove are all included, making your move even easier. Additional highlights include a 1.5-car garage with a 110V outlet and major mechanical updates, including the roof, furnace, central air, and water heater, all replaced within the past several years. Whether you're a first-time buyer, looking to downsize, or searching for a solid investment opportunity, this move-in-ready home is ready for its next owner.
For sale
Price cut: $8K (8/12)
$92,000
19315 Kingsville St, Harper Woods, MI 48225
2beds
800sqft
Single Family Residence
Built in 1940
5,227 Square Feet Lot
$-- Zestimate®
$115/sqft
$-- HOA
What's special
Freshly painted floorBrand-new carpetingFreshly painted insideClassic dark pine panelingSpacious family roomGarage exterior freshly paintedBrand-new kitchen flooring
- 44 days |
- 206 |
- 18 |
Zillow last checked:
Listing updated:
Listed by:
Allen Kathawa 586-604-9064,
Brookstone, Realtors LLC 248-963-0505
Source: MiRealSource,MLS#: 50214066 Originating MLS: MiRealSource
Originating MLS: MiRealSourceFacts & features
Interior
Bedrooms & bathrooms
- Bedrooms: 2
- Bathrooms: 1
- Full bathrooms: 1
Bedroom 1
- Level: Entry
- Area: 110
- Dimensions: 11 x 10
Bedroom 2
- Level: Entry
- Area: 120
- Dimensions: 12 x 10
Bathroom 1
- Level: Entry
Heating
- Forced Air, Natural Gas
Appliances
- Included: Gas Water Heater
Features
- Has basement: Yes
- Has fireplace: No
Interior area
- Total structure area: 1,472
- Total interior livable area: 800 sqft
- Finished area above ground: 800
- Finished area below ground: 0
Property
Parking
- Total spaces: 1.5
- Parking features: Garage, Detached
- Garage spaces: 1.5
Features
- Levels: One
- Stories: 1
- Frontage type: Road
- Frontage length: 45
Lot
- Size: 5,227 Square Feet
- Dimensions: 45 x 115
Details
- Parcel number: 42002011508000
- Special conditions: Private
Construction
Type & style
- Home type: SingleFamily
- Architectural style: Ranch
- Property subtype: Single Family Residence
Materials
- Vinyl Siding
- Foundation: Basement
Condition
- Year built: 1940
Utilities & green energy
- Sewer: Public Sanitary
- Water: Public
Community & HOA
Community
- Subdivision: East Park Manor Sub 3
HOA
- Has HOA: No
Location
- Region: Harper Woods
Financial & listing details
- Price per square foot: $115/sqft
- Tax assessed value: $45,600
- Annual tax amount: $2,445
- Date on market: 7/8/2026
- Cumulative days on market: 44 days
- Listing agreement: Exclusive Right To Sell
- Listing terms: Cash,Conventional,FHA,VA Loan
Estimated market value
Not available
Estimated sales range
Not available
$1,277/mo
Price history
| Date | Event | Price |
|---|---|---|
| 8/12/2026 | Price change | $92,000-8%$115/sqft |
Source:  MiRealSource #50214066 Report a problem MiRealSource #50214066 Report a problem | ||
| 7/17/2026 | Price change | $99,999-9.1%$125/sqft |
Source: MiRealSource #50214066 Report a problem | ||
| 7/8/2026 | Listed for sale | $110,000+323.1%$138/sqft |
Source: MiRealSource #50214066 Report a problem | ||
| 9/9/2014 | Listing removed | $675$1/sqft |
Source: Walter Stepanenko Jr Report a problem | ||
| 9/6/2014 | Listed for rent | $675$1/sqft |
Source: Walter Stepanenko Jr Report a problem | ||
| 12/30/2013 | Listing removed | $675$1/sqft |
Source: Walter Stepanenko Jr Report a problem | ||
| 12/28/2013 | Listed for rent | $675$1/sqft |
Source: Walter Stepanenko Jr Report a problem | ||
| 1/21/2012 | Listing removed | -- |
Source: Walter Stepanenko Jr Report a problem | ||
| 1/15/2012 | Listed for sale | -- |
Source: Walter Stepanenko Jr Report a problem | ||
| 3/14/2008 | Sold | $26,000-63.6%$33/sqft |
Source: MiRealSource #130177 Report a problem | ||
| 10/13/2006 | Sold | $71,470$89/sqft |
Source: Public Record Report a problem | ||
Public tax history
| Year | Property taxes | Tax assessment |
|---|---|---|
| 2025 | -- | $45,600 +29.2% |
| 2024 | -- | $35,300 +13.9% |
| 2023 | -- | $31,000 +8.4% |
| 2022 | -- | $28,600 +10% |
| 2021 | -- | $26,000 |
| 2020 | $2,118 +9.9% | $26,000 +14.5% |
| 2019 | $1,927 | $22,700 +8.1% |
| 2018 | $1,927 | $21,000 |
| 2017 | -- | $21,000 +6.6% |
| 2016 | $935 | $19,700 +11.3% |
| 2015 | $935 -48.3% | $17,700 -2.2% |
| 2013 | $1,810 +93.5% | $18,100 -13.4% |
| 2012 | $935 | $20,900 -29.4% |
| 2010 | -- | $29,600 -20.2% |
| 2009 | -- | $37,100 -19.2% |
| 2008 | -- | $45,900 -4.2% |
| 2007 | -- | $47,900 +1.5% |
| 2005 | $526 | $47,200 +1.7% |
| 2003 | -- | $46,400 +49.3% |
| 2001 | -- | $31,074 +3.2% |
| 2000 | $1,532 | $30,111 |
Find assessor info on the county website
Monthly payment
Est. payment
Payment breakdown
Explore the cost of this home by adjusting the details. Changes won't be saved.Climate risks
Neighborhood: 48225
Nearby schools
GreatSchools rating
- NABeacon Elementary SchoolGrades: PK-2Distance: 0.4 mi
- 3/10Harper Woods Middle SchoolGrades: 6-8Distance: 1.4 mi
- 5/10Harper Woods High SchoolGrades: 9-12Distance: 0.9 mi
Schools provided by the listing agent
- District: Harper Woods City School District
Source: MiRealSource. This data may not be complete. We recommend contacting the local school district to confirm school assignments for this home.
- $69,5002 bd1 ba727 sqft19305 Kingsville St, Harper Woods, MI 48225Off Market
- $60,6252 bd1 ba800 sqft19323 Kingsville St, Harper Woods, MI 48225Sold
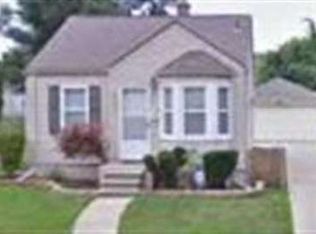
- $134,9002 bd2 ba1.6k sqft19331 Kingsville St, Harper Woods, MI 48225Sold
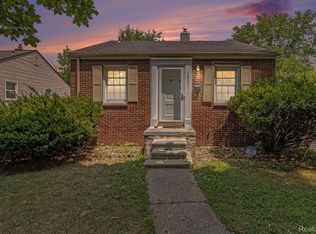
- $92,1002 bd1 ba789 sqft19215 Kingsville St, Harper Woods, MI 48225Off Market
- $--3 bd1 ba763 sqft19310 Kingsville St, Detroit, MI 48224Off Market
- $96,9002 bd1 ba730 sqft19314 Washtenaw St, Harper Woods, MI 48225Off Market
- $62,600-- bd1 ba918 sqft19310 Kingsville St, Detroit, MI 48225Off Market
- $81,3002 bd1 ba1k sqft19304 Washtenaw St, Harper Woods, MI 48225Off Market
A local agent can set up tours, give advice and negotiate with sellers.
Similar homes
- $95,0002 bd1 ba728 sqft19644 Kenosha St, Harper Woods, MI 48225For Sale
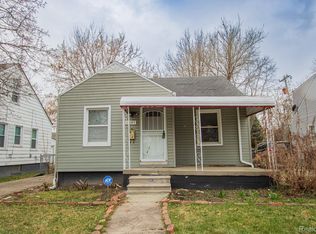
 MLS ID #20261022603, Erick Monzo, Keller Williams Realty-Great Lakes. Realcomp II
 - $100,0003 bd1 ba970 sqft18750 Kingsville St, Detroit, MI 48225For Sale
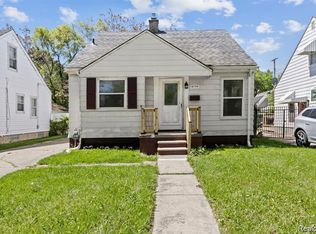 MLS ID #20261036729, Ryan Lonsway, Real Broker, LLC Troy. Realcomp II
 - $115,0004 bd2 ba1k sqft18545 Huntington Ave, Harper Woods, MI 48225For Sale

 MLS ID #50213246, Krista Jelsky, Epique Inc.. MiRealSource
 - $107,0003 bd1 ba892 sqft18948 Kenosha St, Harper Woods, MI 48225For Sale
 MLS ID #20261003225, Ursula Saab, Saab Management LLC. Realcomp II
 - $89,9003 bd1 ba1k sqft11908 Roxbury St, Detroit, MI 48224For SaleMLS ID #20261013113, Connae Pisani, NREMG Realty. Realcomp II
- $120,0002 bd1 ba727 sqft19446 Washtenaw St, Harper Woods, MI 48225For SaleMLS ID #20261007225, Joseph Hammel, Keller Williams Somerset. Realcomp II
- $89,0002 bd1 ba1k sqft15906 Collingham Dr, Detroit, MI 48205For SaleMLS ID #20261057356, Anthony Djon, Anthony Djon Luxury Real Estate. Realcomp II
- $114,9002 bd1 ba700 sqft20626 Ridgemont Rd, Harper Woods, MI 48225For SaleMLS ID #50217065, Steven P Scavone, Shorepointe Real Estate Assoc., Inc.. MiRealSource
- $89,7772 bd2 ba1k sqft9821 Manistique St, Detroit, MI 48224For SaleMLS ID #20261039359, Eric Friday, Front Page Properties. Realcomp II
- $90,0002 bd2 ba755 sqft14981 Flanders St, Detroit, MI 48205For SaleMLS ID #20261060326, Damian Hickman, EXP Realty Main. Realcomp II
- $89,0003 bd1 ba1.1k sqft11262 Courville St, Detroit, MI 48224For SaleMLS ID #20261059794, Kevin Griffin, Rondo Investment LLC. Realcomp II
- $85,0002 bd1 ba825 sqft16496 Tacoma St, Detroit, MI 48205For SaleMLS ID #20261032033, Anthony Djon, Anthony Djon Luxury Real Estate. Realcomp II
- $114,9003 bd1 ba980 sqft18949 Washtenaw St, Harper Woods, MI 48225For Sale
 MLS ID #26010190, Michael Weinraub, Vantage Realty Group, LLC. MichRIC
 - $35,9004 bd1 ba1.1k sqft12511 Riad St, Detroit, MI 48224Off Market
- $89,0002 bd1 ba828 sqft9744 Lakepointe St, Detroit, MI 48224For SaleMLS ID #20261009790, Olga Ruiz, EXP Realty Main. Realcomp II
- $99,0003 bd1 ba1.1k sqft9910 Somerset Ave, Detroit, MI 48224For SaleMLS ID #20261056326, Nazareth Sanchez, RE/MAX Leading Edge. Realcomp II
- $127,0003 bd2 ba1k sqft20237 Kingsville St, Harper Woods, MI 48225For SaleMLS ID #26034682, James Lucas, Vantage Realty Group, LLC. MichRIC
- $89,0002 bd1 ba720 sqft8436 Prospect Ave, Warren, MI 48089For SaleMLS ID #50212067, Shelley M Wellington, Real Estate One Southgate. MiRealSource
- $80,0002 bd1 ba900 sqft6300 Radnor St, Detroit, MI 48224For SaleMLS ID #20261048529, Gaston Munoz, Munoz Realty Inc. Realcomp II
- $99,9003 bd2 ba1.1k sqft9759 Manistique St, Detroit, MI 48224For SaleMLS ID #20261024685, Anthony Mahnke, EXP Z Real Estate. Realcomp II
