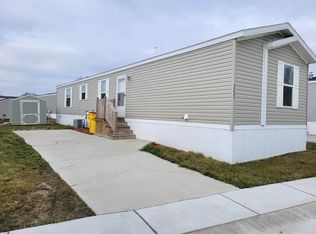
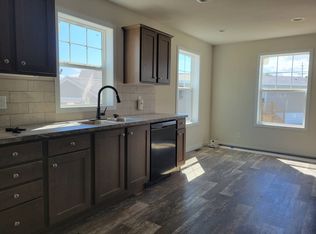
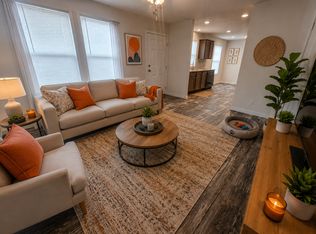
Welcome to your new sanctuary in the desirable Rivers Edge community! This beautifully maintained 2022 home features three bedrooms and two well-appointed bathrooms. As the original owner, this home has been lovingly cared for, ensuring quality and comfort. The open layout is designed to maximize natural light, creating a warm and inviting atmosphere ideal for relaxation and entertaining. Select furniture pieces can be included with the purchase, making your move-in process seamless. Enjoy convenient storage solutions with racks in the living room and the primary bedroom closet that can remain with the home. The primary suite boasts a generous walk-in closet and a spacious bathroom complete with a stylish shower featuring a sliding glass door, a large vanity area, and a linen shelf. Both bathrooms are fitted with new shower heads for a refreshing experience. Additionally, the dedicated laundry room comes equipped with a brand new washer and dryer, adding to the home’s modern conveniences. As a resident of Rivers Edge, you’ll have access to a vibrant array of amenities, including two playgrounds for family fun, refreshing swimming pools for those warm days, pavilions with barbecue areas perfect for outdoor gatherings, and a clubhouse featuring a well-equipped exercise room and gym. Enjoy leisure activities in the game room or stay active on the basketball court. Don’t miss the opportunity to make this stunning home your own and embrace the vibrant lifestyle that Rivers Edge has to offer!
For sale
Price cut: $4.1K (6/29)
$49,900
38051 Pardo Dr, Clinton Township, MI 48038
3beds
1,050sqft
Manufactured Home
Built in 2022
-- sqft lot
$-- Zestimate®
$48/sqft
$-- HOA
What's special
- 124 days
- 74
- 6
Zillow last checked:
Listing updated:
Listed by:
Porsha Perry 586-770-5624,
KW Platinum 586-949-0200
Source: MiRealSource,MLS#: 50206530 Originating MLS: MiRealSource
Originating MLS: MiRealSourceFacts & features
Interior
Bedrooms & bathrooms
- Bedrooms: 3
- Bathrooms: 2
- Full bathrooms: 2
Bedroom 1
- Level: Entry
Bedroom 2
- Level: Entry
Bedroom 3
- Level: Entry
Heating
- Forced Air
Cooling
- Central Air
Appliances
- Included: Dishwasher, Dryer, Microwave, Range/Oven, Refrigerator, Washer
Features
- Has basement: No
- Has fireplace: No
Interior area
- Total structure area: 1,050
- Total interior livable area: 1,050 sqft
Property
Features
- Levels: One
- Stories: 1
Details
- Special conditions: Private
Construction
Type & style
- Home type: MobileManufactured
- Property subtype: Manufactured Home
Materials
- Foundation: Pillar/Post/Pier
Condition
- Year built: 2022
Utilities & green energy
- Gas: Natural Gas
- Sewer: Public Sanitary
- Water: Public
Community & HOA
Community
- Subdivision: Rivers Edge
Location
- Region: Clinton Township
Financial & listing details
- Price per square foot: $48/sqft
- Date on market: 5/6/2026
- Cumulative days on market: 125 days
- Listing agreement: Exclusive Right To Sell
- Listing terms: Cash,Conventional
- Total actual rent: 895
- Body type: Manufactured After 1976,Single Wide
Estimated market value
Not available
Estimated sales range
Not available
Not available
Price history
| Date | Event | Price |
|---|---|---|
| 6/29/2026 | Price change | $49,900-7.6%$48/sqft |
Source:  MiRealSource #50206530 Report a problem MiRealSource #50206530 Report a problem | ||
| 5/18/2026 | Price change | $54,000-8.5%$51/sqft |
Source: MiRealSource #50206530 Report a problem | ||
| 5/9/2026 | Price change | $59,000-9.2%$56/sqft |
Source: MiRealSource #50206530 Report a problem | ||
| 5/6/2026 | Price change | $65,000+8.3%$62/sqft |
Source: MiRealSource #50206530 Report a problem | ||
| 4/22/2026 | Listed for sale | $60,000$57/sqft |
Source: Owner Report a problem | ||
Public tax history
Tax history is unavailable.
Monthly payment
Climate risks
Neighborhood: 48038
Nearby schools
Schools provided by the listing agent
- District: Chippewa Valley Schools
Source: MiRealSource. This data may not be complete. We recommend contacting the local school district to confirm school assignments for this home.
- $237,8002 bd2 ba1k sqft38063 Pardo Dr, Clinton Township, MI 48038Off Market
- $222,0003 bd2 ba1k sqft38038 Pardo Dr, Clinton Township, MI 48038Off Market

- $--3 bd2 ba1.1k sqft15860 Croatia Dr #489, Clinton Township, MI 48038Off Market
- $175,1002 bd1 ba70 sqft38031 Pardo Dr, Clinton Township, MI 48038Off Market
Similar homes
- $49,5002 bd2 ba1.1k sqft15369 Cartier Dr, Clinton Township, MI 48038For Sale

 MLS ID #50205382, Porsha Perry, KW Platinum. MiRealSource
 - $59,9003 bd2 ba1.2k sqft15350 Enchante Dr, Clinton Township, MI 48038For Sale

 MLS ID #20261061891, Blake Heenan, Berkshire Hathaway HomeServices Kee Realty Bham. Realcomp II
 - $54,9003 bd2 ba924 sqft38099 Johannes Dr, Clinton Township, MI 48038New Construction
 Rivers Edge
 - $56,9003 bd2 ba1.1k sqft38044 Marlene, Clinton Township, MI 48038New Construction
 Rivers Edge
 - $42,0004 bd2 ba1.5k sqft15359 Cartier Dr, Clinton Township, MI 48038For SaleMLS ID #50201797, Gail Harrington, Epique Inc.. MiRealSource
- $39,9003 bd2 ba1k sqft37789 Joplin Dr, Clinton Twp, MI 48036For SaleMLS ID #20261020729, Henry Manning, Keller Williams Realty-Great Lakes. Realcomp II
- $49,9903 bd2 ba1k sqft46545 Le Grande Blvd #978, Macomb, MI 48044For SaleMLS ID #20261050388, Anthony Djon, Anthony Djon Luxury Real Estate. Realcomp II
- $45,0003 bd2 ba1.3k sqft29656 Jamestown Dr, New Baltimore, MI 48051For SaleMLS ID #20261030473, Austin Adams, EXP Realty - Fenton. Realcomp II
- $47,5003 bd2 ba1.3k sqft21310 Boquet Dr, Macomb, MI 48044For SaleMLS ID #50200348, Julie Barney, Realty Executives Home Towne Chesterfield. MiRealSource
- $38,0003 bd2 ba1.4k sqft43060 Frontenac Ave, Sterling Heights, MI 48314For SaleMLS ID #50212350, Porsha Perry, KW Platinum. MiRealSource
