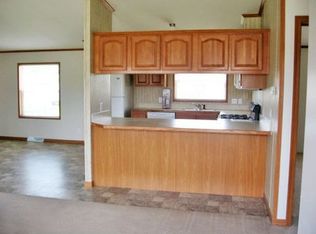
Back on the market due to buyer’s financing fell through. Spacious 4 bedroom 2 full bathrooms manufactured home on a leased lot. Includes access to an activity center, perfect for social gatherings and community events. Two well maintained inground pools along with two playgrounds for children to enjoy. Indoor and outdoor basketball courts, barbecue areas, pavilions and so much more. Great location near shopping centers, grocery store, restaurants. Hot water tank, carpet, and vinyl flooring done in 2023. Top rated Chippewa Valley School District.
For sale
$45,000
15359 Cartier Dr, Clinton Township, MI 48038
4beds
1,568sqft
Manufactured Home
Built in 2007
-- sqft lot
$-- Zestimate®
$29/sqft
$-- HOA
What's special
- 137 days |
- 393 |
- 37 |
Zillow last checked:
Listing updated:
Listed by:
Gail Harrington 586-719-1889,
Epique Inc. 248-218-2604,
Francine Kanalos 586-243-1533,
Epique Inc.
Source: MiRealSource,MLS#: 50201797 Originating MLS: MiRealSource
Originating MLS: MiRealSourceFacts & features
Interior
Bedrooms & bathrooms
- Bedrooms: 4
- Bathrooms: 2
- Full bathrooms: 2
Bedroom 1
- Features: Carpet
- Level: Entry
- Area: 156
- Dimensions: 13 x 12
Bedroom 2
- Features: Carpet
- Level: Entry
- Area: 144
- Dimensions: 12 x 12
Bedroom 3
- Features: Carpet
- Level: Entry
- Area: 121
- Dimensions: 11 x 11
Bedroom 4
- Features: Carpet
- Level: Entry
- Area: 130
- Dimensions: 13 x 10
Bathroom 1
- Features: Ceramic
- Level: Entry
Bathroom 2
- Features: Ceramic
- Level: Entry
Dining room
- Features: Vinyl
- Level: Entry
Kitchen
- Level: Entry
Living room
- Features: Carpet
- Level: Entry
Heating
- Forced Air
Cooling
- Central Air
Appliances
- Included: Dishwasher, Disposal, Microwave, Range/Oven, Gas Water Heater
- Laundry: Entry
Features
- Flooring: Carpet, Vinyl, Laminate, Ceramic Tile
- Basement: Crawl Space
- Has fireplace: No
Interior area
- Total structure area: 1,568
- Total interior livable area: 1,568 sqft
Property
Parking
- Total spaces: 2
- Parking features: 2 Spaces
Features
- Levels: One
- Stories: 1
- Exterior features: Street Lights
- Has private pool: Yes
- Pool features: Community, In Ground
- Spa features: Community
Details
- Special conditions: Private
Construction
Type & style
- Home type: MobileManufactured
- Property subtype: Manufactured Home
Materials
- Vinyl Siding
Condition
- Year built: 2007
Utilities & green energy
- Gas: Natural Gas
- Sewer: Public Sanitary
- Water: Public
Community & HOA
Community
- Features: Clubhouse, Fitness Center, Grounds Maintenance, Playground, Sidewalks, Street Lights
- Subdivision: Rivers Edge
HOA
- Has HOA: Yes
- Services included: Snow Removal
Location
- Region: Clinton Township
Financial & listing details
- Price per square foot: $29/sqft
- Date on market: 3/17/2026
- Cumulative days on market: 85 days
- Listing agreement: Exclusive Right To Sell
- Listing terms: Cash,Conventional
- Total actual rent: 0
- Road surface type: Paved
- Body type: Double Wide,Manufactured After 1976
Gail Harrington
Gail Harrington
(586) 719-1889
By pressing Contact Agent, you agree that the real estate professional identified above may call/text you about your search, which may involve use of automated means and pre-recorded/artificial voices. You don't need to consent as a condition of buying any property, goods, or services. Message/data rates may apply. You also agree to our Terms of Use. Zillow does not endorse any real estate professionals. We may share information about your recent and future site activity with your agent to help them understand what you're looking for in a home.
Estimated market value
Not available
Estimated sales range
Not available
$1,705/mo
Price history
| Date | Event | Price |
|---|---|---|
| 7/8/2026 | Listed for sale | $45,000$29/sqft |
Source:  MiRealSource #50201797 Report a problem MiRealSource #50201797 Report a problem | ||
| 5/16/2026 | Pending sale | $45,000$29/sqft |
Source: MiRealSource #50201797 Report a problem | ||
| 4/7/2026 | Price change | $45,000-10%$29/sqft |
Source: MiRealSource #50201797 Report a problem | ||
| 3/20/2026 | Listed for sale | $50,000$32/sqft |
Source: MiRealSource #50201797 Report a problem | ||
| 11/20/2012 | Listing removed | $850$1/sqft |
Source: Hometown Report a problem | ||
| 10/21/2012 | Listed for rent | $850+6.4%$1/sqft |
Source: Hometown Report a problem | ||
| 4/4/2012 | Listing removed | $799$1/sqft |
Source: Hometown Report a problem | ||
| 12/23/2011 | Price change | $799-6%$1/sqft |
Source: Hometown Report a problem | ||
| 12/15/2011 | Price change | $850+13.3%$1/sqft |
Source: Hometown Report a problem | ||
| 12/3/2011 | Listed for rent | $750 |
Source: Hometown Report a problem | ||
Public tax history
Tax history is unavailable.
Monthly payment
Climate risks
Neighborhood: 48038
Nearby schools
GreatSchools rating
- 5/10Ottawa Elementary SchoolGrades: PK-5Distance: 2 mi
- 6/10Algonquin Middle SchoolGrades: 6-8Distance: 2.3 mi
- 6/10Chippewa Valley High SchoolGrades: 9-12Distance: 2.9 mi
Schools provided by the listing agent
- District: Chippewa Valley Schools
Source: MiRealSource. This data may not be complete. We recommend contacting the local school district to confirm school assignments for this home.
- $---- sqft15365 Cartier Dr, Clinton Township, MI 48038Off Market
- $49,5002 bd2 ba1.1k sqft15369 Cartier Dr, Clinton Township, MI 48038For Sale

- $229,9004 bd2 ba56 sqft15366 Enchante Dr, Clinton Township, MI 48038Off Market
- $207,3004 bd2 ba60 sqft15366 Cartier Dr, Clinton Twp, MI 48038Off Market

- $189,9003 bd2 ba60 sqft38080 Minuet Ct, Clinton Township, MI 48038Off Market
- $56,0003 bd2 ba1k sqft15376 Enchante Dr, Clinton Township, MI 48038Sold
- $60,6003 bd2 ba1.5k sqft15367 Enchante Dr, Clinton Township, MI 48038Off Market
- $45,0003 bd2 ba1.2k sqft15378 Cartier Dr, Clinton Township, MI 48038Sold
Similar homes
- $45,0004 bd2 ba1.4k sqft38067 Saint Tropez Dr, Clinton Township, MI 48038For Sale
 MLS ID #50185307, Julie Barney, Realty Executives Home Towne Chesterfield. MiRealSource
 - $49,9003 bd2 ba1k sqft38051 Pardo Dr, Clinton Township, MI 48038For Sale
 MLS ID #50206530, Porsha Perry, KW Platinum. MiRealSource
 - $49,5002 bd2 ba1.1k sqft15369 Cartier Dr, Clinton Township, MI 48038For SaleMLS ID #50205382, Porsha Perry, KW Platinum. MiRealSource
- $39,9002 bd2 ba960 sqft38053 Orleans, Clinton Township, MI 48038New Construction
 Rivers Edge
 - $39,9003 bd2 ba1k sqft37789 Joplin Dr, Clinton Twp, MI 48036For Sale
 MLS ID #20261020729, Henry Manning, Keller Williams Realty-Great Lakes. Realcomp II
 - $45,0003 bd2 ba1.8k sqft50091 Wensleydale Ct, Shelby Township, MI 48315For SaleMLS ID #50209426, Louella Kinder, KW Platinum. MiRealSource
- $45,0003 bd2 ba1.3k sqft21310 Boquet Dr, Macomb, MI 48044For SaleMLS ID #50200348, Julie Barney, Realty Executives Home Towne Chesterfield. MiRealSource
- $45,0003 bd2 ba1.3k sqft29656 Jamestown Dr, New Baltimore, MI 48051For SaleMLS ID #20261030473, Austin Adams, EXP Realty - Fenton. Realcomp II
- $35,0002 bd2 ba1.4k sqft20511 Rosedale Dr, Clinton Township, MI 48036For SaleMLS ID #11732702, David Bissonnette, Sunrise Homes Co Inc. My State MLS
- $44,9953 bd2 ba1.5k sqftSheffield Estates, Auburn Hills, MI 48326For SaleMLS ID #560124, Rick Straight. MHBO
- $44,9003 bd2 ba1.1k sqft4539 Carlton Rd, Sterling Heights, MI 48310For SaleMLS ID #50213290, Heather Harris, Berkshire Hathaway HomeServices Kee Realty. MiRealSource
- $62,4993 bd2 ba1.4k sqft20221 Rhapsody Dr Lot 568-D, Clinton Township, MI 48036For SaleMLS ID #20261031116, Ryan Korzetz, Market Elite Inc. Realcomp II
- $65,9003 bd2 ba1k sqft15929 Villaire, Clinton Township, MI 48038New ConstructionRivers Edge
- $55,0003 bd2 ba1.9k sqft23312 Crystal Dr, Clinton Township, MI 48036For SaleMLS ID #20261020991, Austin Adams, EXP Realty - Fenton. Realcomp II
- $31,9002 bd2 ba960 sqft38044 Johannes, Clinton Township, MI 48038New ConstructionRivers Edge
- $38,0003 bd2 ba1.4k sqft43060 Frontenac Ave, Sterling Heights, MI 48314For SaleMLS ID #50212350, Porsha Perry, KW Platinum. MiRealSource
- $49,9003 bd2 ba1k sqft43310 Summit St, Harrison Township, MI 48045For SaleMLS ID #50213783, Christine Ziejka, Lifestyle Homes, LLC. MiRealSource
- $49,9003 bd2 ba1.3k sqft11953 Hemlock Ct #68, Utica, MI 48315For SaleMLS ID #11742226, Christine Ziejka, Sunrise Homes Co Inc. My State MLS
- $49,0003 bd2 ba1.3k sqft2700 Shimmons Rd #118, Auburn Hills, MI 48326For SaleMLS ID #11899859, Steve Koleno, BEYCOME OF FLORIDA LLC. NY State MLS
- $59,0003 bd2 ba1.1k sqft43505 Charlemagne Ave, Sterling Heights, MI 48314For SaleMLS ID #20261035176, Zeena Kasperski, Keller Williams Realty-Great Lakes. Realcomp II
