Located on Private Ct. With Carport & Gorgeous Landscaping. Open Floor Plan, Living Room and Dining Room has Wood Flooring, Master Bedroom with Walk in Closet has Private Master Bathroom with Garden Tub/Shower Combo, Linen Closet. Second Bedroom has a Large Walk in Closet. 3rd/Bedroom Den-Option has a Large Walk in Closet with Built-In Bookcases. The Kitchen Comes Complete With Barstool Diner, Stove, Dishwasher, Refrigerator, Microwave, & Garbage Disposal. First Floor Laundry Room with Washer, Dryer and Pantry Closet W/Shelving. Many upgrades, such as, Wallside Windows & Wood Floors in 2006, New Furnace in 2008, New Berber Carpet & Central Air in 2013. Lot Rent of $746 Includes Park Amenities, Swimming Pool, Trash Pick-up & Taxes. Utica School District. 3rd Party Financing is Available. Immediate Occupancy -- Make an Offer!
For sale
Price cut: $6K (7/27)
$49,900
11953 Hemlock Ct #68, Utica, MI 48315
3beds
1,344sqft
Manufactured Home
Built in 1988
-- sqft lot
$-- Zestimate®
$37/sqft
$-- HOA
What's special
Gorgeous landscapingOpen floor planLinen closetWallside windows
- 119 days
- 400
- 15
Zillow last checked:
Listing updated:
Listed by:
Christine Ziejka 586-596-7266,
Sunrise Homes Co Inc 586-231-0616
Source: My State MLS,MLS#: 11742226
Facts & features
Interior
Bedrooms & bathrooms
- Bedrooms: 3
- Bathrooms: 2
- Full bathrooms: 2
Rooms
- Room types: Dining Room, En Suite, First Floor Bathroom, First Floor Master Bedroom, Kitchen, Laundry Room, Living Room, Private Guest Room, Walk-in Closet
Kitchen
- Features: Pass-Through, Laminate Counters
Basement
- Area: 0
Heating
- Natural Gas, Forced Air
Cooling
- Central
Appliances
- Included: Dishwasher, Disposal, Dryer, Refrigerator, Oven, Washer
Features
- Flooring: Vinyl
- Has basement: No
- Has fireplace: No
Interior area
- Total structure area: 1,344
- Total interior livable area: 1,344 sqft
- Finished area above ground: 1,344
Property
Parking
- Parking features: Driveway
- Has carport: Yes
- Has uncovered spaces: Yes
Features
- Stories: 1
- Has view: Yes
- View description: Wooded
Lot
- Features: Trees
Details
- Additional structures: Shed(s), Carport
- On leased land: Yes
- Lease amount: $746
Construction
Type & style
- Home type: MobileManufactured
- Property subtype: Manufactured Home
Materials
- Vinyl Siding
- Roof: Asphalt
Condition
- New construction: No
- Year built: 1988
Utilities & green energy
- Electric: Amps(0)
- Sewer: Municipal
- Water: Community
- Utilities for property: Naturl Gas Available
Community & HOA
Community
- Features: Pool, Clubhouse, Playground
HOA
- Has HOA: No
- Amenities included: Pool, Clubhouse, Playground
Location
- Region: Utica
Financial & listing details
- Price per square foot: $37/sqft
- Date on market: 5/12/2026
- Date available: 03/13/2026
Estimated market value
Not available
Estimated sales range
Not available
Not available
Price history
| Date | Event | Price |
|---|---|---|
| 7/27/2026 | Price change | $49,900-10.7%$37/sqft |
Source: My State MLS #11742226 Report a problem | ||
| 7/12/2026 | Price change | $55,900-3.5%$42/sqft |
Source: My State MLS #11742226 Report a problem | ||
| 6/22/2026 | Price change | $57,900-3.5%$43/sqft |
Source: My State MLS #11742226 Report a problem | ||
| 5/22/2026 | Price change | $60,000-12.9%$45/sqft |
Source: My State MLS #11742226 Report a problem | ||
| 5/12/2026 | Listed for sale | $68,900$51/sqft |
Source: My State MLS #11742226 Report a problem | ||
Public tax history
Tax history is unavailable.
Monthly payment
Climate risks
Neighborhood: 48315
Nearby schools
Schools provided by the listing agent
- District: Utica Community Schools
Source: My State MLS. This data may not be complete. We recommend contacting the local school district to confirm school assignments for this home.
- $51,300-- bd1 ba-- sqft11931 Hemlock Ct, Shelby Township, MI 48315Off Market
- $50,900-- bd1 ba-- sqft11923 Hemlock Ct, Shelby Township, MI 48315Off Market
- $49,500-- bd1 ba-- sqft11949 Hemlock Ct, Shelby Township, MI 48315Off Market
- $151,4003 bd2 ba1.9k sqft11936 Indigo Ct, Shelby Township, MI 48315Off Market
Similar homes
- $59,9953 bd2 ba1.3k sqftShelby West, Utica, MI 48315For Sale
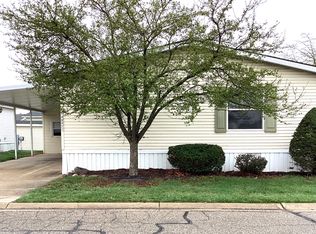 MLS ID #599937, Pam McSwain. MHBO
 - $65,0003 bd2 ba1.6k sqft49153 Cranberry Ct, Shelby Township, MI 48315For Sale
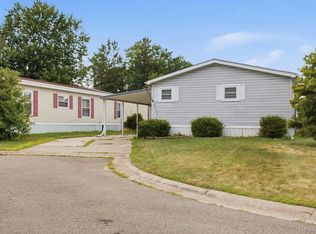
 MLS ID #20261056733, Anthony Djon, Anthony Djon Luxury Real Estate. Realcomp II
 - $47,5003 bd2 ba1.3k sqft21310 Boquet Dr, Macomb, MI 48044For Sale
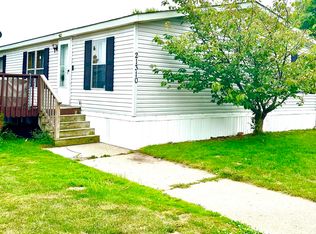
 MLS ID #50200348, Julie Barney, Realty Executives Home Towne Chesterfield. MiRealSource
 - $34,5003 bd2 ba980 sqft48573 Lakeview E Unit 101, Utica, MI 48317For Sale
 MLS ID #11873339, Christine Ziejka, Sunrise Homes Co Inc. My State MLS
 - $45,0003 bd2 ba1.3k sqft29656 Jamestown Dr, New Baltimore, MI 48051For SaleMLS ID #20261030473, Austin Adams, EXP Realty - Fenton. Realcomp II
- $45,0003 bd2 ba1.3k sqft12370 Saint James Ct, Romeo, MI 48065For SaleMLS ID #50208736, Porsha Perry, KW Platinum. MiRealSource
- $49,9003 bd2 ba1k sqft43310 Summit St, Harrison Township, MI 48045For SaleMLS ID #50218516, Christine Ziejka, Lifestyle Homes, LLC. MiRealSource
- $50,0003 bd2 ba1.9k sqft23312 Crystal Dr, Clinton Township, MI 48036For SaleMLS ID #20261020991, Austin Adams, EXP Realty - Fenton. Realcomp II
- $61,9004 bd2 ba1.5k sqft165 S Opdyke Rd, Auburn Hills, MI 48326For SaleMLS ID #20251055505, Austin Adams, EXP Realty - Fenton. Realcomp II
- $52,5003 bd2 ba1.7k sqft2700 Shimmons Rd #177, Auburn Hills, MI 48326For SaleMLS ID #20261049565, Austin Adams, EXP Realty - Fenton. Realcomp II
- $42,0004 bd2 ba1.5k sqft15359 Cartier Dr, Clinton Township, MI 48038For SaleMLS ID #50201797, Gail Harrington, Epique Inc.. MiRealSource
- $25,0002 bd2 ba980 sqft48609 Pineview Dr, Shelby Township, MI 48317For SaleMLS ID #50202294, Porsha Perry, KW Platinum. MiRealSource
- $39,9003 bd2 ba1k sqft37789 Joplin Dr, Clinton Twp, MI 48036For SaleMLS ID #20261020729, Henry Manning, Keller Williams Realty-Great Lakes. Realcomp II
- $49,9003 bd2 ba1.5k sqft331 Trillum Trl, Oxford, MI 48371For SaleMLS ID #20261063585, Rebecca Rowan, RE/MAX Eclipse Clarkston. Realcomp II
- $55,0003 bd2 ba1.6k sqft326 Basket Br, Oxford, MI 48371For SaleMLS ID #20261038663, Austin Adams, EXP Realty - Fenton. Realcomp II
