Discover your new home in the serene community of Westbridge Manor! This charming four-bedroom, two-bathroom mobile home boasts a brand new roof, just installed in June 2026, ensuring peace of mind for years to come. Nestled at the end of a cul-de-sac, this property offers ample space with large lots on both sides and behind the home, providing privacy and room for outdoor activities. Inside, you’ll find a fresh, inviting atmosphere with newly painted walls and an open layout that seamlessly connects the spacious living area to the kitchen. The kitchen features generous counter space, a wraparound countertop perfect for barstool seating, and essential appliances including a fridge, stove, and dishwasher. A dedicated laundry room comes fully equipped with a washer and dryer for your convenience. Throughout the home, hallway closets provide additional storage, while the bedrooms boast walk-in closets for ample space. The primary ensuite offers a retreat with both a soaking tub and a shower enclosed by a sliding glass door. Living in Westbridge means enjoying fantastic amenities, which include both indoor and outdoor pools, an inviting indoor Jacuzzi, a full gymnasium, a fitness center, a playground, and a game room. This community truly has something for everyone, making it the perfect place to call home. Don’t miss out on this incredible opportunity!
For sale
Price cut: $2K (9/2)
$80,000
46688 Lemans Ct, Macomb, MI 48044
4beds
1,600sqft
Manufactured Home
Built in 2007
-- sqft lot
$-- Zestimate®
$50/sqft
$-- HOA
What's special
Generous counter spaceBrand new roofFresh inviting atmosphere
- 138 days
- 237
- 25
Zillow last checked:
Listing updated:
Listed by:
Porsha Perry 586-770-5624,
KW Platinum 586-949-0200
Source: MiRealSource,MLS#: 50209914 Originating MLS: MiRealSource
Originating MLS: MiRealSourceFacts & features
Interior
Bedrooms & bathrooms
- Bedrooms: 4
- Bathrooms: 2
- Full bathrooms: 2
Bedroom 1
- Level: Entry
Bedroom 2
- Level: Entry
Bedroom 3
- Level: Entry
Bedroom 4
- Level: Entry
Heating
- Forced Air
Cooling
- Ceiling Fan(s), Central Air
Appliances
- Included: Dishwasher, Dryer, Range/Oven, Refrigerator, Washer
Features
- Has basement: No
- Has fireplace: No
Interior area
- Total structure area: 1,600
- Total interior livable area: 1,600 sqft
Property
Features
- Levels: One
- Stories: 1
Details
- Special conditions: Private
Construction
Type & style
- Home type: MobileManufactured
- Property subtype: Manufactured Home
Materials
- Foundation: Pillar/Post/Pier
Condition
- Year built: 2007
Utilities & green energy
- Gas: Natural Gas
- Sewer: Public Sanitary
- Water: Public
Community & HOA
Community
- Subdivision: Westbridge Manor
Location
- Region: Macomb
Financial & listing details
- Price per square foot: $50/sqft
- Date on market: 6/2/2026
- Cumulative days on market: 139 days
- Listing agreement: Exclusive Right To Sell
- Listing terms: Cash,Conventional
- Total actual rent: 795
- Body type: Double Wide,Manufactured After 1976
Estimated market value
Not available
Estimated sales range
Not available
Not available
Price history
| Date | Event | Price |
|---|---|---|
| 9/2/2026 | Price change | $80,000-2.4%$50/sqft |
Source:  MiRealSource #50209914 Report a problem MiRealSource #50209914 Report a problem | ||
| 8/16/2026 | Price change | $81,999-1.2%$51/sqft |
Source: MiRealSource #50209914 Report a problem | ||
| 8/2/2026 | Price change | $83,000-2.4%$52/sqft |
Source: MiRealSource #50209914 Report a problem | ||
| 6/2/2026 | Listed for sale | $85,000$53/sqft |
Source: MiRealSource #50209914 Report a problem | ||
Public tax history
Tax history is unavailable.
Monthly payment
Climate risks
Neighborhood: 48044
Nearby schools
Schools provided by the listing agent
- District: Chippewa Valley Schools
Source: MiRealSource. This data may not be complete. We recommend contacting the local school district to confirm school assignments for this home.


Similar homes
- $44,0003 bd2 ba1.3k sqft21310 Boquet Dr, Macomb, MI 48044For Sale
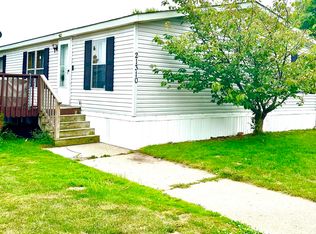
 MLS ID #50200348, Julie Barney, Realty Executives Home Towne Chesterfield. MiRealSource
 - $80,0002 bd2 ba1.5k sqft50020 Wedgewood Ct S, Shelby Township, MI 48315For Sale

 MLS ID #20261071110, Jason Turner, KW Domain. Realcomp II
 - $91,0003 bd2 ba1.5k sqft33200 Sumac Ct, New Haven, MI 48048For Sale
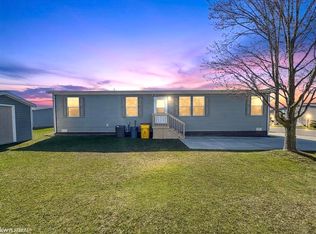 MLS ID #50224927, Porsha Perry, KW Platinum. MiRealSource
 - $79,9994 bd2 ba1.9k sqft48584 Lakeview Cir, Shelby Township, MI 48317For Sale
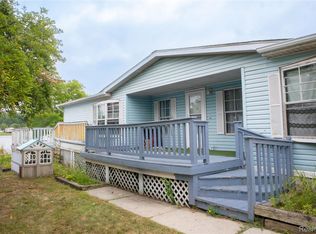 MLS ID #20261060855, Yaser Alsabti, EXP Realty Main. Realcomp II
 - $74,9003 bd2 ba1.9k sqft37037 Millstone Trl, New Haven, MI 48048For SaleMLS ID #50213901, Porsha Perry, KW Platinum. MiRealSource
- $92,5004 bd2 ba1.7k sqft49982 Pennbrook Ct, Shelby Township, MI 48315For SaleMLS ID #50205245, Porsha Perry, KW Platinum. MiRealSource
- $95,0003 bd2 ba1.7k sqft50214 Ambleside Ct, Shelby Township, MI 48315For SaleMLS ID #50217815, Porsha Perry, KW Platinum. MiRealSource
- $65,0004 bd2 ba1.5k sqft16173 Charlemagne Ave, Clinton Township, MI 48038For SaleMLS ID #20261072781, Blake Heenan, Berkshire Hathaway HomeServices Kee Realty Bham. Realcomp II
- $75,0003 bd2 ba1.3k sqft303 Toucan St, Rochester, MI 48309For SaleMLS ID #20261080167, Blake Heenan, Berkshire Hathaway HomeServices Kee Realty Bham. Realcomp II
- $86,9993 bd2 ba1.1k sqft16228 Notre Dame St, Clinton Township, MI 48038For SaleMLS ID #50212498, Porsha Perry, KW Platinum. MiRealSource
- $50,0003 bd2 ba1.7k sqft19921 Rhapsody Dr, Clinton Township, MI 48036For SaleMLS ID #20261082111, Mujtaba Sanad, Keller Williams Legacy. Realcomp II
- $115,0003 bd2 ba1.9k sqft14560 Keswick Dr, Shelby Township, MI 48315For SaleMLS ID #50224194, Louella Kinder, KW Platinum. MiRealSource
- $61,9004 bd2 ba1.5k sqft165 S Opdyke Rd, Auburn Hills, MI 48326For SaleMLS ID #20251055505, Austin Adams, EXP Realty - Fenton. Realcomp II
- $95,0003 bd2 ba1.9k sqft33373 Gladiola Ct, New Haven, MI 48048For SaleMLS ID #50224086, Brenda Sierecki, Real Estate One Inc -SCS. MiRealSource
- $89,9003 bd2 ba1.3k sqft33414 Oak Ct, New Haven, MI 48048For SaleMLS ID #50218574, David Jacobson, Realty Executives Home Towne Chesterfield. MiRealSource
- $50,0003 bd2 ba1.9k sqft23312 Crystal Dr, Clinton Township, MI 48036For SaleMLS ID #20261020991, Austin Adams, EXP Realty - Fenton. Realcomp II
- $60,0003 bd2 ba1.6k sqft49153 Cranberry Ct, Shelby Township, MI 48315For SaleMLS ID #20261077231, Anthony Djon, Anthony Djon Luxury Real Estate. Realcomp II
- $70,0003 bd2 ba1.5k sqft351 N Squirrel Rd Lot 38, Auburn Hills, MI 48326For SaleMLS ID #20261031484, Blake Heenan, Berkshire Hathaway HomeServices Kee Realty Bham. Realcomp II
- $99,9004 bd2 ba1.4k sqft58520 Brookside Dr, New Haven, MI 48048For SaleMLS ID #50210832, Chandler McElhaney, Epique Inc.. MiRealSource
- $75,0003 bd2 ba1.4k sqft3 Parakeet Hill Dr, Lake Orion, MI 48359For SaleMLS ID #20261079707, Anthony Bosio, Power House Group Realty. Realcomp II
