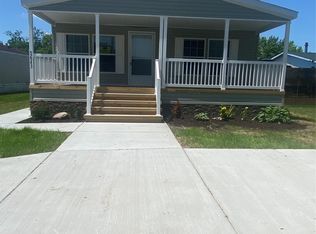
Discover the perfect blend of comfort and style in this meticulously maintained three-bedroom, two-bathroom manufactured home located in the vibrant community of Shelby Forest. This inviting residence features newer flooring and fresh paint throughout, creating a warm and welcoming atmosphere. The open layout allows for a seamless flow from the living room to the dining room and into the open kitchen, making it ideal for entertaining and family gatherings. The kitchen boasts ample cabinetry, an island for additional prep space, and modern appliances, including a fridge, stove, and dishwasher, along with a pantry for extra storage. The primary bedroom offers a walk-in closet and an en-suite bathroom equipped with double sinks, a shower with a glass door, and a relaxing soaking tub. You’ll also benefit from a central air unit that's only a few years old, ensuring comfort year-round. The deck has been recently extended, providing additional room for relaxation and gatherings, while the updated curb appeal adds to the home's charm. Beyond your doorstep, embrace the vibrant lifestyle that Shelby Forest has to offer. Connect with neighbors at the spacious clubhouse, the heart of community events and activities, and stay active with access to a 24-hour fitness center. You can also relax and unwind in the sparkling outdoor swimming pool on warm summer days, making the most of the beautiful weather. Experience the benefits of life in Shelby Forest, where community and comfort come together.
For sale
$95,000
50214 Ambleside Ct, Shelby Township, MI 48315
3beds
1,756sqft
Manufactured Home
Built in 2016
-- sqft lot
$94,100 Zestimate®
$54/sqft
$-- HOA
What's special
Sparkling outdoor swimming poolFresh paint throughoutUpdated curb appealPantry for extra storageRelaxing soaking tubCentral air unitNewer flooring
- 9 days |
- 333 |
- 27 |
Zillow last checked:
Listing updated:
Listed by:
Porsha Perry 586-770-5624,
KW Platinum 586-949-0200
Source: MiRealSource,MLS#: 50217815 Originating MLS: MiRealSource
Originating MLS: MiRealSourceFacts & features
Interior
Bedrooms & bathrooms
- Bedrooms: 3
- Bathrooms: 2
- Full bathrooms: 2
Bedroom 1
- Level: Entry
Bedroom 2
- Level: Entry
Bedroom 3
- Level: Entry
Heating
- Forced Air
Cooling
- Ceiling Fan(s), Central Air
Appliances
- Included: Dishwasher, Dryer, Range/Oven, Refrigerator, Washer
Features
- Has basement: No
- Has fireplace: No
Interior area
- Total structure area: 1,756
- Total interior livable area: 1,756 sqft
Property
Features
- Levels: One
- Stories: 1
- Has private pool: Yes
- Pool features: Community
- Spa features: Community
Details
- Parcel number: 235724600048
- Special conditions: Private
Construction
Type & style
- Home type: MobileManufactured
- Property subtype: Manufactured Home
Materials
- Foundation: Pillar/Post/Pier
Condition
- Year built: 2016
Utilities & green energy
- Gas: Natural Gas
- Sewer: Public Sanitary
- Water: Public
Community & HOA
Community
- Subdivision: Shelby Forest
Location
- Region: Shelby Township
Financial & listing details
- Price per square foot: $54/sqft
- Date on market: 8/7/2026
- Listing agreement: Exclusive Right To Sell
- Listing terms: Cash,Conventional
- Total actual rent: 689
- Body type: Double Wide,Manufactured After 1976
Estimated market value
$94,100
$89,000 - $99,000
$1,218/mo
Price history
| Date | Event | Price |
|---|---|---|
| 8/7/2026 | Listed for sale | $95,000-9.5%$54/sqft |
Source:  MiRealSource #50217815 Report a problem MiRealSource #50217815 Report a problem | ||
| 6/1/2026 | Listing removed | $105,000$60/sqft |
Source: MiRealSource #50202239 Report a problem | ||
| 3/23/2026 | Listed for sale | $105,000$60/sqft |
Source: MiRealSource #50202239 Report a problem | ||
Public tax history
| Year | Property taxes | Tax assessment |
|---|---|---|
| 2025 | -- | -- |
| 2024 | -- | -- |
| 2023 | -- | -- |
| 2022 | -- | -- |
| 2021 | -- | -- |
| 2020 | -- | -- |
| 2019 | -- | -- |
| 2018 | -- | -- |
| 2017 | -- | -- |
Find assessor info on the county website
Monthly payment
Climate risks
Neighborhood: 48315
Nearby schools
GreatSchools rating
- 6/10Dresden Elementary SchoolGrades: PK-6Distance: 3.8 mi
- 7/10Bemis Junior High SchoolGrades: 7-8Distance: 3.9 mi
- 8/10Henry Ford II High SchoolGrades: 9-12Distance: 4.3 mi
Schools provided by the listing agent
- District: Utica Community Schools
Source: MiRealSource. This data may not be complete. We recommend contacting the local school district to confirm school assignments for this home.
- $69,700-- bd1 ba-- sqft50198 Ambleside Ct, Shelby Township, MI 48315Off Market
- $94,300-- bd1 ba-- sqft13924 Bronte Dr N, Shelby Township, MI 48315Off Market
- $94,300-- bd1 ba-- sqft50182 Ambleside Ct, Shelby Township, MI 48315Off Market
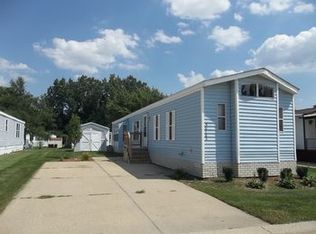
- $64,800-- bd1 ba-- sqft13870 Bronte Dr N, Shelby Township, MI 48315Off Market
- $--4 bd2 ba-- sqft13955 Bronte Dr N #5B3D882BA, Utica, MI 48315Off Market
- $--3 bd2 ba1.2k sqft13955 Bronte Dr N #368, Utica, MI 48315Off Market
- $--3 bd2 ba1.3k sqft13955 Bronte Dr N #585, Utica, MI 48315Off Market
- $--3 bd2 ba1.5k sqft13955 Bronte Dr N #274, Utica, MI 48315Off Market
Similar homes
- $92,5004 bd2 ba1.7k sqft49982 Pennbrook Ct, Shelby Township, MI 48315For Sale
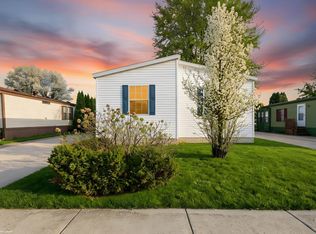
 MLS ID #50205245, Porsha Perry, KW Platinum. MiRealSource
 - $99,9952 bd2 ba1.3k sqftShelby Forest, Utica, MI 48315For Sale
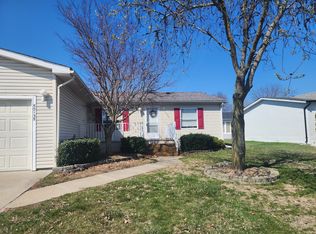 MLS ID #598845, Theresa Foran. MHBO
 - $65,0003 bd2 ba1.6k sqft49153 Cranberry Ct, Shelby Township, MI 48315For Sale
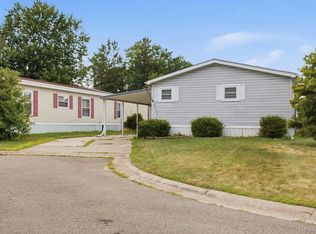
 MLS ID #20261056733, Anthony Djon, Anthony Djon Luxury Real Estate. Realcomp II
 - $84,9003 bd2 ba1.6k sqft52543 Potomac Ct, New Baltimore, MI 48051For Sale
 MLS ID #20261064339, Aggie R Fisk, Paradise Realty II LLC. Realcomp II
 - $99,9003 bd2 ba1.3k sqft150 Whippoorwill Ln, Rochester, MI 48309For SaleMLS ID #20261061088, Tricia Kortes, Berkshire Hathaway HomeServices Kee Realty Clinton. Realcomp II
- $90,0003 bd2 ba1.1k sqft16228 Notre Dame St, Clinton Township, MI 48038For SaleMLS ID #50212498, Porsha Perry, KW Platinum. MiRealSource
- $95,0003 bd2 ba1.5k sqft33200 Sumac Ct, New Haven, MI 48048For SaleMLS ID #50204207, Porsha Perry, KW Platinum. MiRealSource
- $49,9953 bd2 ba1k sqftEast Village Estates, Washington, MI 48094For SaleMLS ID #564750, Lori Damron. MHBO
- $59,9003 bd2 ba1.2k sqft15350 Enchante Dr, Clinton Township, MI 48038For SaleMLS ID #20261061891, Blake Heenan, Berkshire Hathaway HomeServices Kee Realty Bham. Realcomp II
- $99,9004 bd2 ba1.4k sqft58520 Brookside Dr, New Haven, MI 48048For SaleMLS ID #50210832, Chandler McElhaney, Epique Inc.. MiRealSource
- $104,9993 bd2 ba1.3k sqft19312 Goulburn St, Detroit, MI 48205For Sale
 MLS ID #26013064, Tyrone Player II, REMAX City Centre. MichRIC
 - $94,9994 bd2 ba1.5k sqft52 Carondelet #52, Rochester Hills, MI 48307New ConstructionMLS ID #11732532, Pamela Willis, Rochester Estates. My State MLS
- $81,0003 bd2 ba1.3k sqft303 Toucan St, Rochester, MI 48309For SaleMLS ID #20261035275, Blake Heenan, Berkshire Hathaway HomeServices Kee Realty Bham. Realcomp II
- $130,0004 bd2 ba2.1k sqft46112 Dunkirk Ct, Macomb, MI 48044For SaleMLS ID #50213794, Andrea Page, Great Lakes Realty and Property Management. MiRealSource
- $94,9003 bd2 ba1.3k sqft29805 Jamestown Dr, Chesterfield, MI 48051New ConstructionCarriage Way
- $75,0003 bd2 ba1k sqft351 N Squirrel Rd Lot 205, Auburn Hills, MI 48326For SaleMLS ID #20261056565, Blake Heenan, Berkshire Hathaway HomeServices Kee Realty Bham. Realcomp II
- $67,9004 bd2 ba1.5k sqft12528 Apple Ln, Romeo, MI 48065New ConstructionSpringbrook
- $76,9003 bd2 ba1.1k sqft12556 Margaret Ct, Romeo, MI 48065New ConstructionSpringbrook
- $62,4004 bd2 ba1.5k sqft165 S Opdyke Rd, Auburn Hills, MI 48326For SaleMLS ID #20251055505, Austin Adams, EXP Realty - Fenton. Realcomp II
- $79,0003 bd2 ba1.9k sqft37037 Millstone Trl, New Haven, MI 48048For SaleMLS ID #50213901, Porsha Perry, KW Platinum. MiRealSource
