
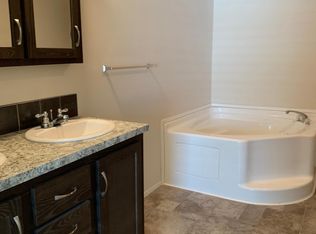
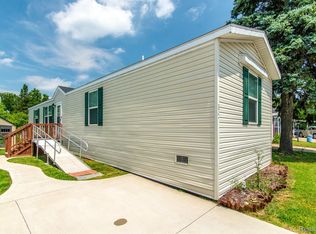
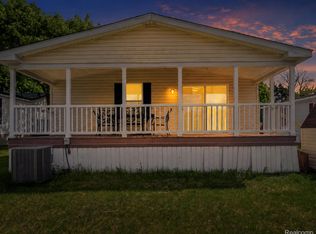
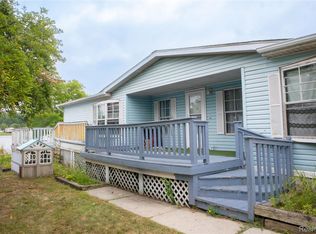
Located in the desirable Avon on the Lake 55+ Manufactured Home Community in Rochester Hills, this well-maintained 2016 home offers approximately 1,350 square feet of comfortable, low-maintenance living. Featuring 3 bedrooms and 2 full baths, the home offers a spacious layout designed for everyday comfort and easy living. The primary suite features a private bath with double sinks, a soaking tub, and a separate shower. The open living areas provide plenty of space for relaxing and entertaining. Step outside onto the large deck with a gazebo, creating the perfect outdoor space for enjoying your morning coffee, relaxing, or hosting family and friends. Additional features include a two-car carport, private driveway, and a large attached storage shed providing plenty of extra storage. Major updates include a new roof installed in 2022. Lot rent is $848 per month, and there are no property taxes on the home. Community amenities include a clubhouse, fitness center, dog park, picnic area, and RV/boat storage. Pets are welcome. NOTE: Buyers must be approved by the community after an accepted offer. Manufactured home loans are accepted. Contact the listing agent for lender information. Agents, you do not need a special license to bring a buyer, only to list. BATVAI.
For sale
$99,900
150 Whippoorwill Ln, Rochester, MI 48309
3beds
1,344sqft
Manufactured Home
Built in 2016
4,356 Square Feet Lot
$93,500 Zestimate®
$74/sqft
$-- HOA
What's special
- 47 days
- 159
- 9
Zillow last checked:
Listing updated:
Listed by:
Tricia Kortes 248-709-7774,
Berkshire Hathaway HomeServices Kee Realty Clinton 586-840-0400
Source: Realcomp II,MLS#: 20261061088
Facts & features
Interior
Bedrooms & bathrooms
- Bedrooms: 3
- Bathrooms: 2
- Full bathrooms: 2
Primary bedroom
- Level: Entry
- Area: 104
- Dimensions: 13 X 8
Bedroom
- Level: Entry
- Area: 130
- Dimensions: 13 X 10
Bedroom
- Level: Entry
- Area: 130
- Dimensions: 13 X 10
Primary bathroom
- Level: Entry
- Area: 48
- Dimensions: 8 X 6
Other
- Level: Entry
- Area: 45
- Dimensions: 9 X 5
Dining room
- Level: Entry
- Area: 78
- Dimensions: 13 X 6
Kitchen
- Level: Entry
- Area: 104
- Dimensions: 13 X 8
Laundry
- Level: Entry
- Area: 48
- Dimensions: 8 X 6
Living room
- Level: Entry
- Area: 208
- Dimensions: 16 X 13
Heating
- Forced Air, Natural Gas
Cooling
- Ceiling Fans, Central Air
Appliances
- Included: Dishwasher, Free Standing Gas Range, Free Standing Refrigerator, Microwave
- Laundry: Laundry Room
Features
- Has basement: No
- Has fireplace: No
Interior area
- Total interior livable area: 1,344 sqft
- Finished area above ground: 1,344
Property
Parking
- Parking features: Driveway, No Garage, Carport
- Has carport: Yes
Accessibility
- Accessibility features: Accessible Approach With Ramp
Features
- Levels: One
- Stories: 1
- Entry location: GroundLevel
- Patio & porch: Deck
- Exterior features: Lighting
- Pool features: None
Lot
- Size: 4,356 Square Feet
- Dimensions: 50 x 100
- Features: Fifty Five Community
Details
- Additional structures: Sheds
- Parcel number: 150
- Special conditions: Short Sale No,Standard
Construction
Type & style
- Home type: MobileManufactured
- Architectural style: Manufacturedwo Land
- Property subtype: Manufactured Home
Materials
- Vinyl Siding
- Foundation: Crawl Space
- Roof: Asphalt
Condition
- New construction: No
- Year built: 2016
Utilities & green energy
- Sewer: Public Sewer
- Water: Public
Community & HOA
Community
- Features: Clubhouse
- Senior community: Yes
HOA
- Has HOA: No
Location
- Region: Rochester
Financial & listing details
- Price per square foot: $74/sqft
- Date on market: 8/4/2026
- Cumulative days on market: 47 days
- Listing agreement: Exclusive Right To Sell
- Listing terms: Cash,Conventional
- Exclusions: Exclusion(s) Do Not Exist
Estimated market value
$93,500
$88,000 - $98,000
Not available
Price history
| Date | Event | Price |
|---|---|---|
| 8/5/2026 | Listed for sale | $99,900$74/sqft |
Source:  Realcomp II #20261061088 Report a problem Realcomp II #20261061088 Report a problem | ||
Public tax history
Tax history is unavailable.
Monthly payment
Climate risks
Neighborhood: 48309

Similar homes
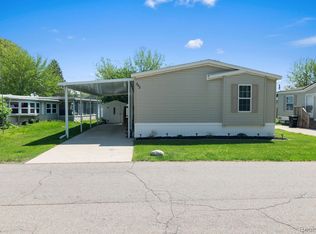
- $81,0003 bd2 ba1.3k sqft303 Toucan St, Rochester, MI 48309For Sale
 MLS ID #20261035275, Blake Heenan, Berkshire Hathaway HomeServices Kee Realty Bham. Realcomp II
 - $70,0003 bd2 ba1.5k sqft351 N Squirrel Rd Lot 38, Auburn Hills, MI 48326For Sale
 MLS ID #20261031484, Blake Heenan, Berkshire Hathaway HomeServices Kee Realty Bham. Realcomp II
 - $95,0003 bd2 ba1.7k sqft50214 Ambleside Ct, Shelby Township, MI 48315For Sale

 MLS ID #50217815, Porsha Perry, KW Platinum. MiRealSource
 - $79,9994 bd2 ba1.9k sqft48584 Lakeview Cir, Shelby Township, MI 48317For Sale
 MLS ID #20261060855, Yaser Alsabti, EXP Realty Main. Realcomp II
 - $79,9993 bd2 ba1.3k sqft33 Bluebird Hill Dr, Lake Orion, MI 48359For SaleMLS ID #20261018092, Tricia Kortes, Berkshire Hathaway HomeServices Kee Realty Clinton. Realcomp II
- $61,9004 bd2 ba1.5k sqft165 S Opdyke Rd, Auburn Hills, MI 48326For SaleMLS ID #20251055505, Austin Adams, EXP Realty - Fenton. Realcomp II
- $50,0003 bd2 ba1k sqft351 N Squirrel Rd Lot 205, Auburn Hills, MI 48326For SaleMLS ID #20261056565, Blake Heenan, Berkshire Hathaway HomeServices Kee Realty Bham. Realcomp II
- $92,5004 bd2 ba1.7k sqft49982 Pennbrook Ct, Shelby Township, MI 48315For SaleMLS ID #50205245, Porsha Perry, KW Platinum. MiRealSource
- $52,5003 bd2 ba1.7k sqft2700 Shimmons Rd #177, Auburn Hills, MI 48326For SaleMLS ID #20261049565, Austin Adams, EXP Realty - Fenton. Realcomp II
- $86,9993 bd2 ba1.1k sqft16228 Notre Dame St, Clinton Township, MI 48038For SaleMLS ID #50212498, Porsha Perry, KW Platinum. MiRealSource
- $99,9003 bd1 ba992 sqft702 Fernhill St, Detroit, MI 48203For SaleMLS ID #20261045981, Jeff Glover, KW Professionals. Realcomp II
- $65,0003 bd2 ba1.6k sqft49153 Cranberry Ct, Shelby Township, MI 48315For SaleMLS ID #20261056733, Anthony Djon, Anthony Djon Luxury Real Estate. Realcomp II
- $100,0004 bd2 ba1.3k sqft15344 Dexter Ave, Detroit, MI 48238For SaleMLS ID #20261050626, Paris Laurent, RE/MAX Leading Edge. Realcomp II
- $59,9003 bd2 ba1.2k sqft15350 Enchante Dr, Clinton Township, MI 48038For SaleMLS ID #20261061891, Blake Heenan, Berkshire Hathaway HomeServices Kee Realty Bham. Realcomp II
- $80,0004 bd2 ba1.6k sqft46688 Lemans Ct, Macomb, MI 48044For SaleMLS ID #50209914, Porsha Perry, KW Platinum. MiRealSource
- $105,0002 bd2 ba1.3k sqft29250 Tessmer Ct, Madison Heights, MI 48071For SaleMLS ID #20261068816, Jennifer Seiler, @properties Christie's Int'l R.E. Royal Oak. Realcomp II
- $99,5002 bd1 ba812 sqft2820 Woodslee Dr APT 405, Royal Oak, MI 48073For SaleMLS ID #20261049247, Sal J Impastato, The Agency Hall & Hunter. Realcomp II
- $59,9003 bd2 ba1.6k sqft174 Suzanne Blvd, White Lake, MI 48386For SaleMLS ID #20261060471, Cade Glasgow, Keller Williams First. Realcomp II
- $120,0003 bd2 ba1.5k sqft181 Highland Ter, White Lake, MI 48386For SaleMLS ID #20261068452, Anthony Djon, Anthony Djon Luxury Real Estate. Realcomp II
