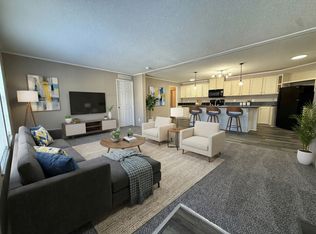
Discover waterfront living in the desirable Orion Lakes Manufactured Home Community. This 2018 manufactured home offers 3 bedrooms and 2 full bathrooms with a comfortable, modern layout designed for everyday living. The beautiful kitchen sits at the heart of the home and features ample cabinetry and all appliances included, even a water softener. Enjoy peaceful pond views from the expansive composite front deck, creating the perfect space to relax or entertain. The primary bedroom features a private bathroom for added comfort and convenience. The community offers outstanding amenities including a playground, basketball and volleyball courts, and a covered pavilion for gatherings. Conveniently located near Bald Mountain State Recreation Area, Great Lakes Crossing, and with easy access to I-75 for a quick commute. This home is move-in ready. Lot rent is $856 per month and there are no property taxes. Pets are allowed. Buyers must be approved by the community after an accepted offer. Manufactured home financing is available (contact listing agent for lender information). Agents, no special license is required to bring a buyer.
For sale
Price cut: $1.9K (7/31)
$79,999
33 Bluebird Hill Dr, Lake Orion, MI 48359
3beds
1,344sqft
Manufactured Home
Built in 2018
4,356 Square Feet Lot
$76,900 Zestimate®
$60/sqft
$856/mo HOA
What's special
Basketball and volleyball courtsComfortable modern layoutExpansive composite front deckCovered pavilion for gatheringsBeautiful kitchenPeaceful pond viewsAmple cabinetry
- 162 days
- 215
- 17
Zillow last checked:
Listing updated:
Listed by:
Tricia Kortes 248-709-7774,
Berkshire Hathaway HomeServices Kee Realty Clinton 586-840-0400
Source: Realcomp II,MLS#: 20261018092
Facts & features
Interior
Bedrooms & bathrooms
- Bedrooms: 3
- Bathrooms: 2
- Full bathrooms: 2
Primary bedroom
- Level: Entry
- Area: 143
- Dimensions: 11 X 13
Bedroom
- Level: Entry
- Area: 110
- Dimensions: 10 X 11
Bedroom
- Level: Entry
- Area: 121
- Dimensions: 11 X 11
Primary bathroom
- Level: Entry
- Area: 80
- Dimensions: 8 X 10
Other
- Level: Entry
- Area: 35
- Dimensions: 5 X 7
Kitchen
- Level: Entry
- Area: 187
- Dimensions: 11 X 17
Laundry
- Level: Entry
- Area: 40
- Dimensions: 5 X 8
Living room
- Level: Entry
- Area: 195
- Dimensions: 13 X 15
Heating
- Forced Air, Natural Gas
Cooling
- Central Air
Appliances
- Included: Dishwasher, Disposal, Dryer, Free Standing Gas Range, Free Standing Refrigerator, Microwave, Washer
- Laundry: Laundry Room
Features
- Has basement: No
- Has fireplace: No
Interior area
- Total interior livable area: 1,344 sqft
- Finished area above ground: 1,344
Property
Parking
- Parking features: Assigned 2 Spaces, Driveway, No Garage
Features
- Levels: One
- Stories: 1
- Entry location: GroundLevelwSteps
- Patio & porch: Deck
- Exterior features: Basketball Court, Lighting
- Pool features: None
Lot
- Size: 4,356 Square Feet
- Dimensions: 50 x 100
- Features: Water View
Details
- Additional structures: Sheds
- Parcel number: MDC381076INAB
- Special conditions: Short Sale No,Standard
Construction
Type & style
- Home type: MobileManufactured
- Architectural style: Manufacturedwo Land
- Property subtype: Manufactured Home
Materials
- Vinyl Siding
- Foundation: Crawl Space
- Roof: Asphalt
Condition
- New construction: No
- Year built: 2018
Utilities & green energy
- Sewer: Public Sewer
- Water: Community
Community & HOA
Community
- Features: Sidewalks
HOA
- Has HOA: Yes
- HOA fee: $856 monthly
- HOA phone: 248-373-1055
Location
- Region: Lake Orion
Financial & listing details
- Price per square foot: $60/sqft
- Date on market: 3/20/2026
- Cumulative days on market: 163 days
- Listing agreement: Exclusive Right To Sell
- Listing terms: Cash,Conventional
- Exclusions: Exclusion(s) Do Not Exist
Estimated market value
$76,900
$73,000 - $81,000
Not available
Price history
| Date | Event | Price |
|---|---|---|
| 7/31/2026 | Price change | $79,999-2.3%$60/sqft |
Source:  Realcomp II #20261018092 Report a problem Realcomp II #20261018092 Report a problem | ||
| 7/13/2026 | Price change | $81,900-3.6%$61/sqft |
Source: Realcomp II #20261018092 Report a problem | ||
| 4/12/2026 | Price change | $85,000-5.5%$63/sqft |
Source: Realcomp II #20261018092 Report a problem | ||
| 3/20/2026 | Listed for sale | $89,900+23.7%$67/sqft |
Source: Realcomp II #20261018092 Report a problem | ||
| 10/4/2024 | Sold | $72,659-14.4%$54/sqft |
Source: Realcomp II #20240056808 Report a problem | ||
| 8/22/2024 | Pending sale | $84,900$63/sqft |
Source: Realcomp II #20240056808 Report a problem | ||
| 8/3/2024 | Listed for sale | $84,900$63/sqft |
Source: Realcomp II #20240056808 Report a problem | ||
Public tax history
Tax history is unavailable.
Monthly payment
Climate risks
Neighborhood: 48359

Similar homes
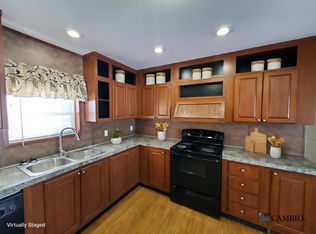
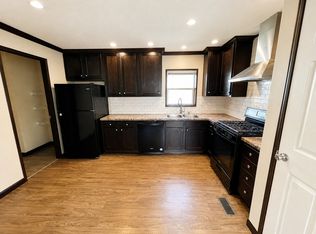
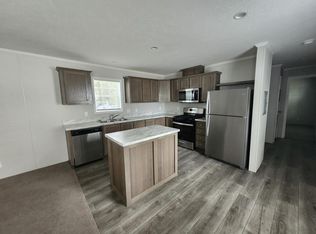
- $62,9003 bd2 ba1k sqft40 Sparrow Hill, Orion Charter Township, MI 48359For Sale
 MLS ID #20261053121, Austin Adams. eXp Realty
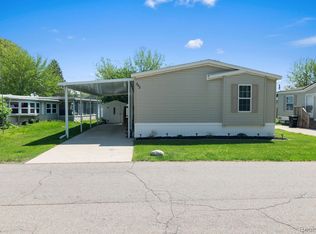
 - $81,0003 bd2 ba1.3k sqft303 Toucan St, Rochester, MI 48309For Sale
 MLS ID #20261035275, Blake Heenan, Berkshire Hathaway HomeServices Kee Realty Bham. Realcomp II
 - $75,0003 bd2 ba1k sqft351 N Squirrel Rd Lot 205, Auburn Hills, MI 48326For Sale
 MLS ID #20261056565, Blake Heenan, Berkshire Hathaway HomeServices Kee Realty Bham. Realcomp II
 - $80,9004 bd2 ba1.3k sqft12457 Saint Michel Ave, Romeo, MI 48065New Construction
 Springbrook
 - $72,0003 bd2 ba1.5k sqft351 N Squirrel Rd Lot 38, Auburn Hills, MI 48326For SaleMLS ID #20261031484, Blake Heenan, Berkshire Hathaway HomeServices Kee Realty Bham. Realcomp II
- $77,5003 bd2 ba1.2k sqft4649 Butternut St, Clarkston, MI 48348For Sale
 MLS ID #50201986, Bethany A Brokaw, The Brokaw Group. MiRealSource
 - $62,4004 bd2 ba1.5k sqft165 S Opdyke Rd, Auburn Hills, MI 48326For SaleMLS ID #20251055505, Austin Adams, EXP Realty - Fenton. Realcomp II
- $99,9003 bd2 ba1.3k sqft150 Whippoorwill Ln, Rochester, MI 48309For SaleMLS ID #20261061088, Tricia Kortes, Berkshire Hathaway HomeServices Kee Realty Clinton. Realcomp II
- $52,5003 bd2 ba1.7k sqft2700 Shimmons Rd #177, Auburn Hills, MI 48326For SaleMLS ID #20261049565, Austin Adams, EXP Realty - Fenton. Realcomp II
- $79,9994 bd2 ba1.9k sqft48584 Lakeview Cir, Shelby Township, MI 48317For SaleMLS ID #20261060855, Yaser Alsabti, EXP Realty Main. Realcomp II
- $65,0003 bd2 ba1.5k sqft3761 Tag Alder Rdg, Dryden, MI 48428For SaleMLS ID #50219655, Olivia Brancato, Berkshire Hathaway HomeServices Kee Realty NB. MiRealSource
- $40,0003 bd2 ba1.2k sqft2700 Shimmons Rd Lot 161, Auburn Hills, MI 48326For SaleMLS ID #20261033686, Xinyang Zhang, Bluesky Realty Experts. Realcomp II
- $80,0003 bd2 ba1.1k sqft15915 Marentette Dr, Clinton Township, MI 48038For SaleMLS ID #20261064000, Troy Kelley, Epique Realty. Realcomp II
- $64,9992 bd2 ba1.3k sqft2663 Chickadee St, Rochester, MI 48309For SaleMLS ID #20261053407, Lorraine Bahoura, Community Choice Realty Inc. Realcomp II
- $52,5003 bd2 ba1.1k sqft2500 Mann Rd #332, Clarkston, MI 48346For SaleMLS ID #20261044523, Sarah Green, The Brokerage Real Estate Enthusiasts. Realcomp II
- $95,0003 bd2 ba1.7k sqft50214 Ambleside Ct, Shelby Township, MI 48315For SaleMLS ID #50217815, Porsha Perry, KW Platinum. MiRealSource
- $59,9003 bd2 ba1.2k sqft15350 Enchante Dr, Clinton Township, MI 48038For SaleMLS ID #20261061891, Blake Heenan, Berkshire Hathaway HomeServices Kee Realty Bham. Realcomp II
- $65,0003 bd2 ba1.6k sqft49153 Cranberry Ct, Shelby Township, MI 48315For SaleMLS ID #20261056733, Anthony Djon, Anthony Djon Luxury Real Estate. Realcomp II
- $55,0003 bd2 ba1.6k sqft326 Basket Br, Oxford, MI 48371For SaleMLS ID #20261038663, Austin Adams, EXP Realty - Fenton. Realcomp II
