Fantastically maintained home! New AC (2024) New Furnace (2024) and New Roof (2024)! New Washer(2026)
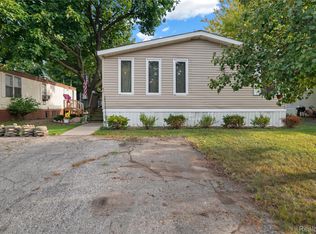
NO property taxes! This gem offers a sprawling 1,500 square feet of lovingly maintained space. Imagine mornings on your large, freshly painted covered deck, coffee in hand, gazing out over a serene pond. Inside, the heart of the home—the kitchen—boasts an inviting island and flows effortlessly into a large family room, perfect for movie nights and laughter. The primary suite, complete with an ensuite bathroom, promises restful nights, while two additional ample bedrooms ensure everyone has a space of their own. Each corner of this home whispers a story; isn't it time to add yours? Don't let this dream pass you by—homes like this are a rare find! Avondale Schools. The community amenities include a clubhouse, fitness room, basketball hoop, and sidewalks
Some images virtually staged
This is a manufactured home on leased land HOA reflects lot rent Other dues to community are, 3 site tax, 18 trash fee, 30 community water bill in addition to residents personal use.
For sale
Price cut: $2K (9/4)
$70,000
351 N Squirrel Rd Lot 38, Auburn Hills, MI 48326
3beds
1,500sqft
Manufactured Home
Built in 1999
4,356 Square Feet Lot
$-- Zestimate®
$47/sqft
$857/mo HOA
What's special
Large family roomTwo additional ample bedrooms
- 151 days
- 348
- 35
Zillow last checked:
Listing updated:
Listed by:
Blake Heenan 248-495-3076,
Berkshire Hathaway HomeServices Kee Realty Bham 248-646-6200
Source: Realcomp II,MLS#: 20261031484
Facts & features
Interior
Bedrooms & bathrooms
- Bedrooms: 3
- Bathrooms: 2
- Full bathrooms: 2
Primary bedroom
- Level: Entry
- Area: 195
- Dimensions: 13 X 15
Bedroom
- Level: Entry
- Area: 150
- Dimensions: 10 X 15
Bedroom
- Level: Entry
- Area: 120
- Dimensions: 10 X 12
Primary bathroom
- Level: Entry
Other
- Level: Entry
Kitchen
- Level: Entry
- Area: 240
- Dimensions: 12 X 20
Living room
- Level: Entry
- Area: 288
- Dimensions: 16 X 18
Heating
- Forced Air, Natural Gas
Cooling
- Central Air
Features
- Has basement: No
- Has fireplace: No
Interior area
- Total interior livable area: 1,500 sqft
- Finished area above ground: 1,500
Property
Parking
- Parking features: Driveway, No Garage
Features
- Levels: One
- Stories: 1
- Entry location: GroundLevelwSteps
- Pool features: None
- Fencing: Fencingnot Allowed
- On waterfront: Yes
- Waterfront features: Direct Water Frontage, Pond
- Body of water: Private Lake
Lot
- Size: 4,356 Square Feet
- Features: Water View
Details
- Additional structures: Sheds, Sheds Allowed
- Parcel number: NA
- Special conditions: Short Sale No,Standard
Construction
Type & style
- Home type: MobileManufactured
- Architectural style: Manufacturedwo Land
- Property subtype: Manufactured Home
Materials
- Vinyl Siding
- Foundation: Crawl Space, Pillar Post Pier
Condition
- New construction: No
- Year built: 1999
Utilities & green energy
- Sewer: Public Sewer
- Water: Community, Public
Community & HOA
Community
- Features: Clubhouse, Fitness Center, Sidewalks
HOA
- Has HOA: Yes
- HOA fee: $857 monthly
Location
- Region: Auburn Hills
Financial & listing details
- Price per square foot: $47/sqft
- Date on market: 5/14/2026
- Cumulative days on market: 152 days
- Listing agreement: Exclusive Right To Sell
- Listing terms: Cash,Conventional
Estimated market value
Not available
Estimated sales range
Not available
Not available
Price history
| Date | Event | Price |
|---|---|---|
| 9/4/2026 | Price change | $70,000-2.8%$47/sqft |
Source:  Realcomp II #20261031484 Report a problem Realcomp II #20261031484 Report a problem | ||
| 7/20/2026 | Price change | $72,000-2.7%$48/sqft |
Source: Realcomp II #20261031484 Report a problem | ||
| 6/8/2026 | Price change | $74,000-1.3%$49/sqft |
Source: Realcomp II #20261031484 Report a problem | ||
| 5/14/2026 | Listed for sale | $75,000+31.6%$50/sqft |
Source: Realcomp II #20261031484 Report a problem | ||
| 11/1/2024 | Sold | $57,000+3.6%$38/sqft |
Source: Realcomp II #20240071228 Report a problem | ||
| 9/28/2024 | Pending sale | $55,000$37/sqft |
Source: Realcomp II #20240071228 Report a problem | ||
| 9/21/2024 | Listed for sale | $55,000$37/sqft |
Source: Realcomp II #20240071228 Report a problem | ||
Public tax history
Tax history is unavailable.
Monthly payment
Climate risks
Neighborhood: 48326
Similar homes
- $50,0003 bd2 ba1k sqft351 N Squirrel Rd Lot 205, Auburn Hills, MI 48326For Sale

 MLS ID #20261056565, Blake Heenan, Berkshire Hathaway HomeServices Kee Realty Bham. Realcomp II
 - $75,0003 bd2 ba1.3k sqft303 Toucan St, Rochester, MI 48309For Sale
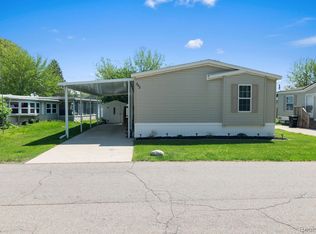 MLS ID #20261080167, Blake Heenan, Berkshire Hathaway HomeServices Kee Realty Bham. Realcomp II
 - $52,0003 bd2 ba1.7k sqft2700 Shimmons Rd #177, Auburn Hills, MI 48326For Sale
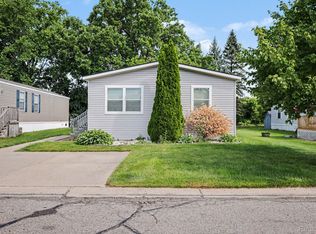 MLS ID #20261049565, Austin Adams, EXP Realty - Fenton. Realcomp II
 - $45,7003 bd2 ba1.3k sqft2700 Shimmons Rd #118, Auburn Hills, MI 48326For Sale
 MLS ID #11983758, Karen Dantes, Dantes Manufactured Homes, LLC. My State MLS
 - $75,0003 bd2 ba1.4k sqft3 Parakeet Hill Dr, Lake Orion, MI 48359For SaleMLS ID #20261079707, Anthony Bosio, Power House Group Realty. Realcomp II
- $63,0003 bd2 ba1.7k sqft19921 Rhapsody Dr, Clinton Township, MI 48036For SaleMLS ID #20261082111, Mujtaba Sanad, Keller Williams Legacy. Realcomp II
- $79,0003 bd2 ba1.6k sqft429 Crimsom King Cir, Clarkston, MI 48346For SaleMLS ID #20261080630, Marsha D Glasgow, Keller Williams First. Realcomp II
- $79,9994 bd2 ba1.9k sqft48584 Lakeview Cir, Shelby Township, MI 48317For SaleMLS ID #20261060855, Yaser Alsabti, EXP Realty Main. Realcomp II
- $54,9992 bd2 ba1.3k sqft2663 Chickadee St, Rochester, MI 48309For SaleMLS ID #20261053407, Lorraine Bahoura, Community Choice Realty Inc. Realcomp II
- $79,9993 bd2 ba1.3k sqft33 Bluebird Hill Dr, Lake Orion, MI 48359For SaleMLS ID #20261018092, Tricia Kortes, Berkshire Hathaway HomeServices Kee Realty Clinton. Realcomp II
- $99,9003 bd2 ba1.3k sqft150 Whippoorwill Ln, Rochester, MI 48309For SaleMLS ID #20261061088, Tricia Kortes, Berkshire Hathaway HomeServices Kee Realty Clinton. Realcomp II
- $60,0003 bd2 ba1.6k sqft49153 Cranberry Ct, Shelby Township, MI 48315For SaleMLS ID #20261077231, Anthony Djon, Anthony Djon Luxury Real Estate. Realcomp II
- $57,5003 bd2 ba1.1k sqft163 Scarlet Oak Ct, Oxford, MI 48371For SaleMLS ID #20261071474, Austin Adams, EXP Realty - Fenton. Realcomp II
- $65,0004 bd2 ba1.5k sqft16173 Charlemagne Ave, Clinton Township, MI 48038For SaleMLS ID #20261072781, Blake Heenan, Berkshire Hathaway HomeServices Kee Realty Bham. Realcomp II
- $45,5003 bd2 ba1.4k sqft1338 Overlook Ln, Pontiac, MI 48340For Sale
 MLS ID #50221908, Porsha Perry, KW Platinum. MiRealSource
 - $80,0002 bd2 ba1.5k sqft50020 Wedgewood Ct S, Shelby Township, MI 48315For SaleMLS ID #20261071110, Jason Turner, KW Domain. Realcomp II
- $59,9003 bd2 ba1.6k sqft174 Suzanne Blvd, White Lake, MI 48386For SaleMLS ID #20261060471, Cade Glasgow, Keller Williams First. Realcomp II
- $55,0003 bd2 ba1.6k sqft326 Basket Br, Oxford, MI 48371For SaleMLS ID #20261038663, Austin Adams, EXP Realty - Fenton. Realcomp II
