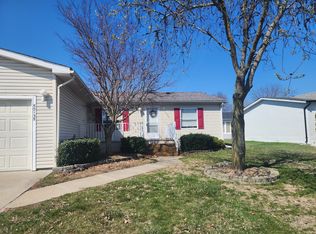
Walk Right In, Sit Right Down! Truly you can in this 1,456 square foot, 3 bedroom, 2 bathroom home, which has been renovated throughout, including the expensive mechanicals. Located in a Prime Community Shelby West (Award winning Utica School District) with a Monthly Lot Rent of $703 which includes community upkeep & community amenities like a beautiful clubhouse, pool, & more! Speaking of WALK RIGHT IN, that includes 3 walk-in closets, plus a generous walk in pantry as well as modern LVP, low-maintenance flooring & low-pile berber carpet throughout the gathering space, the king sized suite & the guest quarters. The star of this home-and there are many- is the complete kitchen renovation with HAAS Cabinets & granite counters (2013). New Furnace & AC (2018) Flooring & Carpet (2020) Wallside windows with a Lifetime Warranty (2016) Lifetime Roof installed, along with 3 Skylights (2022) New maintenance free Trex deck (2022) 10'x5' awning over Trex deck (2014) Extra wide driveway with a row of brick pavers (2015) 4-5 car parking 10'x12' Vinyl Sided Shingled Roof Shed with Built in Shelving New Underbelly & Insulation (2017) New screen door at the main entry (2020) Brand New Water Heater in May 2026 Garden Tub, Stall Shower, & One Piece Bathtub\Shower Washer, Dryer, 2 Refrigerators, Microwave, and Gas Stove all stay with full asking price. Make this turnkey house into your home in 2026! MANY MORE FEATURES YOU WILL SEE WHEN YOU COME TAKE A LOOK! PLEASE DO NOT CLICK ON CONTACT AGENT! CONTACT ME DIRECTLY BY PHONE!
For sale
$89,900
49605 Teton Pass, Shelby Township, MI 48315
3beds
1,456sqft
Manufactured Home
Built in 1999
-- sqft lot
$-- Zestimate®
$62/sqft
$-- HOA
What's special
King sized suiteLifetime roofGenerous walk in pantryNew furnace and acModern lvp low-maintenance flooring
- 26 days |
- 371 |
- 29 |
Zillow last checked:
Listing updated:
Listed by:
Michelle Govaere 810-650-0558,
Sunrise Homes Co Inc 586-231-0616
Source: My State MLS,MLS#: 11878430
Facts & features
Interior
Bedrooms & bathrooms
- Bedrooms: 3
- Bathrooms: 2
- Full bathrooms: 2
Rooms
- Room types: Dining Room, En Suite, First Floor Bathroom, First Floor Master Bedroom, Kitchen, Laundry Room, Living Room, Master Bedroom, Walk-in Closet
Kitchen
- Features: Open, Granite Counters
Basement
- Area: 0
Heating
- Natural Gas, Forced Air
Cooling
- Central
Appliances
- Included: Dishwasher, Disposal, Dryer, Refrigerator, Microwave, Oven, Washer, Water Heater, Stainless Steel Appliances
Features
- Flooring: Carpet
- Has basement: No
- Has fireplace: No
Interior area
- Total structure area: 1,456
- Total interior livable area: 1,456 sqft
- Finished area above ground: 1,456
Property
Parking
- Parking features: Driveway
- Has uncovered spaces: Yes
Features
- Stories: 1
- Patio & porch: Deck
Details
- Additional structures: Shed(s)
- Parcel number: 235723800592
- On leased land: Yes
- Lease amount: $703
Construction
Type & style
- Home type: MobileManufactured
- Property subtype: Manufactured Home
Materials
- Vinyl Siding
- Roof: Asphalt
Condition
- New construction: No
- Year built: 1999
Utilities & green energy
- Electric: Amps(100)
- Sewer: Municipal
- Water: Municipal
Community & HOA
Community
- Features: Pool, Clubhouse, Playground
HOA
- Has HOA: No
- Amenities included: Pool, Clubhouse, Pets Allowed, Playground
Location
- Region: Shelby Township
Financial & listing details
- Price per square foot: $62/sqft
- Date on market: 7/10/2026
- Date available: 07/10/2026
- Listing agreement: Exclusive

Michael Dupure
(586) 838-0047
By pressing Contact Agent, you agree that the real estate professional identified above may call/text you about your search, which may involve use of automated means and pre-recorded/artificial voices. You don't need to consent as a condition of buying any property, goods, or services. Message/data rates may apply. You also agree to our Terms of Use. Zillow does not endorse any real estate professionals. We may share information about your recent and future site activity with your agent to help them understand what you're looking for in a home.
Estimated market value
Not available
Estimated sales range
Not available
$1,440/mo
Price history
| Date | Event | Price |
|---|---|---|
| 7/10/2026 | Listed for sale | $89,900$62/sqft |
Source: My State MLS #11878430 Report a problem | ||
Public tax history
| Year | Property taxes | Tax assessment |
|---|---|---|
| 2025 | -- | -- |
| 2024 | -- | -- |
| 2023 | -- | -- |
| 2022 | -- | -- |
| 2021 | -- | -- |
| 2020 | -- | -- |
| 2019 | -- | -- |
| 2018 | -- | -- |
| 2017 | -- | -- |
Find assessor info on the county website
Monthly payment
Climate risks
Neighborhood: 48315
Nearby schools
GreatSchools rating
- 6/10Dresden Elementary SchoolGrades: PK-6Distance: 3.1 mi
- 6/10Eppler Junior High SchoolGrades: 7-9Distance: 2.4 mi
- 9/10Utica High SchoolGrades: 9-12Distance: 1.9 mi
Schools provided by the listing agent
- District: Utica Community Schools
Source: My State MLS. This data may not be complete. We recommend contacting the local school district to confirm school assignments for this home.
- $54,300-- bd-- ba-- sqft49627 Teton Pass, Shelby Township, MI 48315Off Market
- $54,300-- bd-- ba-- sqft49587 Teton Pass, Shelby Township, MI 48315Off Market
- $190,1002 bd3 ba1.6k sqft49590 Elk Trl, Shelby Township, MI 48315Off Market
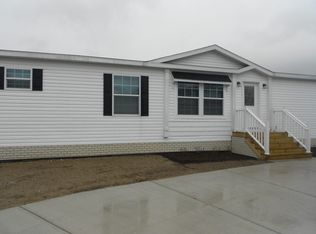
- $103,9003 bd2 ba1.9k sqft49618 Elk Trl, Shelby Township, MI 48315Off Market
- $54,300-- bd-- ba-- sqft49645 Teton Pass, Shelby Township, MI 48315Off Market
- $51,800-- bd1 ba-- sqft49616 Teton Pass, Shelby Township, MI 48315Off Market
- $51,800-- bd1 ba-- sqft49596 Teton Pass, Shelby Township, MI 48315Off Market
- $51,800-- bd1 ba-- sqft49640 Elk Trl, Shelby Township, MI 48315Off Market
Similar homes
- $63,9953 bd2 ba1.3k sqftShelby West, Utica, MI 48315For Sale
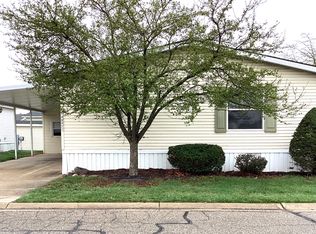 MLS ID #599937, Pam McSwain. MHBO
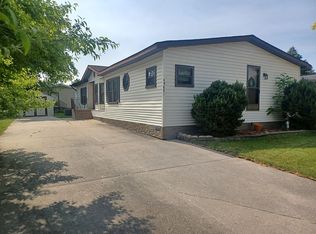
 - $80,0003 bd2 ba1.5k sqft49881 Darlington Ct, Shelby Township, MI 48315For Sale By Owner
- $92,5004 bd2 ba1.7k sqft49982 Pennbrook Ct, Shelby Township, MI 48315For Sale
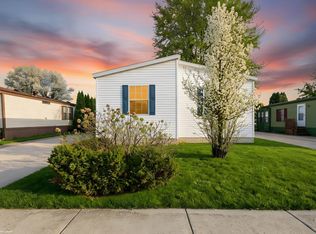
 MLS ID #50205245, Porsha Perry, KW Platinum. MiRealSource
 - $99,9952 bd2 ba1.3k sqftShelby Forest, Utica, MI 48315For Sale
 MLS ID #598845, Sales Representative. MHBO
 - $79,9002 bd2 ba1.2k sqft2 Quail St, Rochester, MI 48309For SaleMLS ID #11916042, Michelle Govaere, Sunrise Homes Co Inc. My State MLS
- $45,0003 bd2 ba1.8k sqft50091 Wensleydale Ct, Shelby Township, MI 48315For SaleMLS ID #50209426, Louella Kinder, KW Platinum. MiRealSource
- $99,9003 bd2 ba1.3k sqft150 Whippoorwill Ln, Rochester, MI 48309For Sale
 MLS ID #20261061088, Tricia Kortes, Berkshire Hathaway HomeServices Kee Realty Clinton. Realcomp II
 - $99,0003 bd2 ba1k sqft45746 Kensington St, Utica, MI 48317For SaleMLS ID #20261047290, Richard G Beauchemin, Brookstone, Realtors LLC. Realcomp II
- $90,0003 bd2 ba1.1k sqft16228 Notre Dame St, Clinton Township, MI 48038For SaleMLS ID #50212498, Porsha Perry, KW Platinum. MiRealSource
- $59,0003 bd2 ba1.1k sqft43505 Charlemagne Ave, Sterling Heights, MI 48314For SaleMLS ID #20261035176, Zeena Kasperski, Keller Williams Realty-Great Lakes. Realcomp II
- $94,9003 bd2 ba1.2k sqft472 Flamingo St, Rochester, MI 48309For SaleMLS ID #11639285, Michelle Govaere, Sunrise Homes Co Inc. My State MLS
- $82,0002 bd1 ba1.2k sqft37021 Charter Oaks Blvd #14, Clinton Township, MI 48036For SaleMLS ID #20261061595, Penelope J Smith, Penny Smith Realty LLC. Realcomp II
- $85,0003 bd2 ba1.3k sqft303 Toucan St, Rochester, MI 48309For SaleMLS ID #20261035275, Blake Heenan, Berkshire Hathaway HomeServices Kee Realty Bham. Realcomp II
- $93,9003 bd2 ba1.4k sqft59420 Laine Ln, New Haven, MI 48048For SaleMLS ID #11737106, Michelle Govaere, Sunrise Homes Co Inc. My State MLS
- $84,9002 bd1 ba1.5k sqft20250 S Great Oaks Cir, Clinton Twp, MI 48036For SaleMLS ID #20261058909, Jeff Kermath, Kermath Realty LLC. Realcomp II
- $80,5003 bd2 ba1.1k sqft15990 Villaire Ave, Clinton Township, MI 48038For SaleMLS ID #20261003169, Richard D Clark, Real Estate One. Realcomp II
- $69,9992 bd2 ba1.3k sqft2663 Chickadee St, Rochester, MI 48309For SaleMLS ID #20261053407, Lorraine Bahoura, Community Choice Realty Inc. Realcomp II
- $62,4004 bd2 ba1.5k sqft165 S Opdyke Rd, Auburn Hills, MI 48326For SaleMLS ID #20251055505, Austin Adams, EXP Realty - Fenton. Realcomp II
- $79,9003 bd2 ba1.6k sqft167 Laurel Leah, Oxford, MI 48371For SaleMLS ID #20261040915, Rebecca Rowan, RE/MAX Eclipse Clarkston. Realcomp II
- $74,9003 bd2 ba1.3k sqft56 Bobolink St, Rochester Hills, MI 48309For SaleMLS ID #11741485, Michelle Govaere, Sunrise Homes Co Inc. My State MLS
