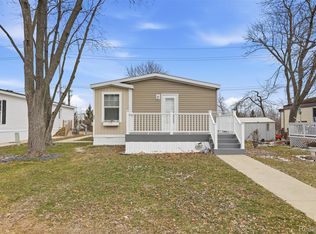
Beautifully maintained and updated 1,600 square feet Modular with 3 bedrooms and 2 full bathrooms in the desirable Haven Cove community within the Oxford School District. Situated with a beautiful water view on one of the larger lots in the neighborhood this home backs to a private wildlife pond, providing peaceful views, natural beauty, and abundant wildlife.
The spacious split-bedroom floor plan features an open-concept layout filled with natural light. All the main updates have been done for you! Including a brand new roof installed in July 2025, a new shed roof, brand-new furnace installed approximately 6 months ago, professionally cleaned and inspected heating and cooling ductwork, newer Lennox central air unit, brand-new vinyl skirting, and two new glass skylights installed within the last 6 months. So many updates to not have to worry about! Kitchen, dining area, living room, and both bathrooms feature new scratch resistant laminate flooring, while the secondary bedrooms offer newer upgraded carpeting. Additional improvements include Brand new modern LED lighting and ceiling fans with remote controls, window treatments, water heater, washer and dryer, and refrigerator installed less than 6 months ago. Master suite includes remodeled bathroom featuring jetted tub. Outdoor amenities include a large 24' x 11' Trex composite deck with a retractable awning, shed, and Security cameras.
Move-in ready in in the amazing Oxford School District is hard to beat at this price. Lot rent is approximately $740 per month; buyer to verify all information with the park. All residents must be approved by the community following an accepted offer or during the inspection period. Contact Haven Cove, (248)572-4140. Financing typically requires specialized lenders; mobile-home-specific lenders are available to assist qualified buyers. If you’re looking for an affordable, practical place to call home with room to make it your own, this is an opportunity you won’t want to miss!
For sale
$79,900
167 Laurel Leah, Oxford, MI 48371
3beds
1,600sqft
Manufactured Home
Built in 1999
8,712 Square Feet Lot
$-- Zestimate®
$50/sqft
$-- HOA
What's special
- 54 days |
- 322 |
- 24 |
Zillow last checked:
Listing updated:
Listed by:
Rebecca Rowan 248-214-7517,
RE/MAX Eclipse Clarkston 248-620-1000
Source: Realcomp II,MLS#: 20261040915
Facts & features
Interior
Bedrooms & bathrooms
- Bedrooms: 3
- Bathrooms: 2
- Full bathrooms: 2
Primary bedroom
- Level: Entry
- Length: 15
Bedroom
- Level: Entry
- Area: 165
- Dimensions: 15 X 11
Bedroom
- Level: Entry
- Area: 150
- Dimensions: 15 X 10
Primary bathroom
- Level: Entry
Other
- Level: Entry
Heating
- Forced Air, Natural Gas
Cooling
- Ceiling Fans, Central Air
Appliances
- Included: Dishwasher, Dryer, Free Standing Gas Oven, Free Standing Gas Range, Free Standing Refrigerator, Washer
- Laundry: None
Features
- Has basement: No
- Has fireplace: No
Interior area
- Total interior livable area: 1,600 sqft
- Finished area above ground: 1,600
Property
Parking
- Parking features: Assigned 2 Spaces, No Garage
Accessibility
- Accessibility features: Accessible Approach With Ramp
Features
- Levels: One
- Stories: 1
- Entry location: GroundLevelwSteps
- Patio & porch: Covered, Deck, Porch
- Exterior features: Awnings, Chimney Caps, Grounds Maintenance, Lighting
- Pool features: None
Lot
- Size: 8,712 Square Feet
- Dimensions: 85 x 60
Details
- Parcel number: vin1234567812
- Special conditions: Short Sale No,Standard
Construction
Type & style
- Home type: MobileManufactured
- Architectural style: Manufacturedwo Land
- Property subtype: Manufactured Home
Materials
- Vinyl Siding
- Foundation: Crawl Space
- Roof: Asphalt
Condition
- New construction: No
- Year built: 1999
Utilities & green energy
- Sewer: Public Sewer
- Water: Community, Public
- Utilities for property: Underground Utilities
Community & HOA
HOA
- Has HOA: No
Location
- Region: Oxford
Financial & listing details
- Price per square foot: $50/sqft
- Date on market: 6/6/2026
- Cumulative days on market: 54 days
- Listing agreement: Exclusive Right To Sell
- Listing terms: Cash,Conventional
- Exclusions: Exclusion(s) Do Not Exist
Rebecca Rowan
Rebecca Rowan
(248) 214-7517
By pressing Contact Agent, you agree that the real estate professional identified above may call/text you about your search, which may involve use of automated means and pre-recorded/artificial voices. You don't need to consent as a condition of buying any property, goods, or services. Message/data rates may apply. You also agree to our Terms of Use. Zillow does not endorse any real estate professionals. We may share information about your recent and future site activity with your agent to help them understand what you're looking for in a home.
Estimated market value
Not available
Estimated sales range
Not available
$1,364/mo
Price history
| Date | Event | Price |
|---|---|---|
| 6/6/2026 | Listed for sale | $79,900+102.3%$50/sqft |
Source:  Realcomp II #20261040915 Report a problem Realcomp II #20261040915 Report a problem | ||
| 2/6/2025 | Listing removed | -- |
Source: Owner Report a problem | ||
| 11/8/2024 | Price change | $39,500-12.2%$25/sqft |
Source: Owner Report a problem | ||
| 10/28/2024 | Listed for sale | $45,000$28/sqft |
Source: Owner Report a problem | ||
Public tax history
Tax history is unavailable.
Monthly payment
Climate risks
Neighborhood: 48371
Nearby schools
GreatSchools rating
- 4/10Leonard Elementary SchoolGrades: K-5Distance: 5.5 mi
- 7/10Oxford Area Middle SchoolGrades: 6-8Distance: 1.1 mi
- 7/10Oxford High SchoolGrades: 9-12Distance: 2.2 mi
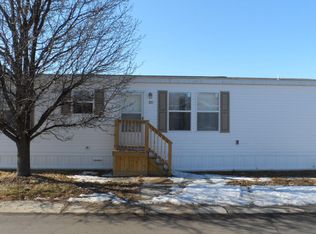
- $163,4003 bd2 ba1.1k sqft221 Laurel Leah, Oxford, MI 48371Off Market
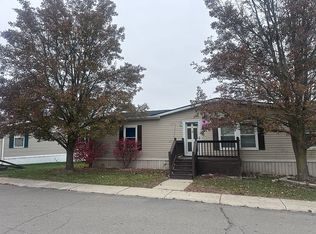
- $--3 bd2 ba1.8k sqft210 Laurel Leah, Oxford, MI 48371Off Market
- $90,7003 bd2 ba-- sqft231 Laurel Leah, Oxford, MI 48371Off Market

- $210,0003 bd2 ba-- sqft224 Laurel Leah, Oxford, MI 48371Off Market

- $152,7003 bd2 ba1k sqft270 Laurel Leah, Oxford, MI 48371Off Market
- $233,6003 bd2 ba1.6k sqft195 Laurel Leah, Oxford, MI 48371Off Market
- $159,9003 bd2 ba1.1k sqft246 Laurel Leah, Oxford, MI 48371Off Market
- $159,9003 bd2 ba1.1k sqft248 Laurel Leah, Oxford, MI 48371Off Market
Similar homes
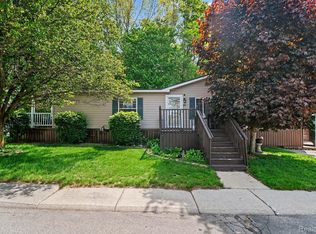
- $55,0003 bd2 ba1.6k sqft326 Basket Br, Oxford, MI 48371For Sale
 MLS ID #20261038663, Austin Adams, EXP Realty - Fenton. Realcomp II
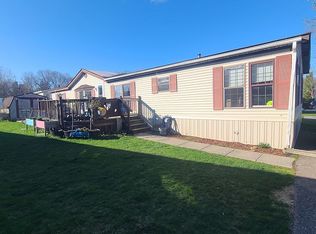
 - $59,0004 bd2 ba2.1k sqft333 Trillum Trl, Oxford, MI 48371For Sale By Owner
- $74,5004 bd2 ba1.9k sqft4634 Butternut St, Clarkston, MI 48348For Sale
 MLS ID #20261052801, Tricia Kortes, Berkshire Hathaway HomeServices Kee Realty Clinton. Realcomp II
 - $81,9003 bd2 ba1.3k sqft33 Bluebird Hill Dr, Lake Orion, MI 48359For Sale
 MLS ID #20261018092, Tricia Kortes, Berkshire Hathaway HomeServices Kee Realty Clinton. Realcomp II
 - $80,0003 bd2 ba1.5k sqft49881 Darlington Ct, Shelby Township, MI 48315For Sale By Owner
- $64,4004 bd2 ba1.5k sqft165 S Opdyke Rd, Auburn Hills, MI 48326For SaleMLS ID #20251055505, Austin Adams, EXP Realty - Fenton. Realcomp II
- $77,5003 bd2 ba1.2k sqft4649 Butternut St, Clarkston, MI 48348For Sale
 MLS ID #50201986, Bethany A Brokaw, The Brokaw Group. MiRealSource
 - $85,0003 bd2 ba1.5k sqft280 Pompano Ct, Lapeer, MI 48446For SaleMLS ID #20261028406, Rebecca Vincent, Elite Realty. Realcomp II
- $85,9003 bd2 ba1.6k sqft312 Cranberry Beach Blvd, White Lake, MI 48386For SaleMLS ID #20261040171, Cade Glasgow, Keller Williams First. Realcomp II
- $72,0003 bd2 ba1.5k sqft351 N Squirrel Rd Lot 38, Auburn Hills, MI 48326For SaleMLS ID #20261031484, Blake Heenan, Berkshire Hathaway HomeServices Kee Realty Bham. Realcomp II
- $85,0003 bd2 ba1.3k sqft303 Toucan St, Rochester, MI 48309For SaleMLS ID #20261035275, Blake Heenan, Berkshire Hathaway HomeServices Kee Realty Bham. Realcomp II
- $--2 bd1 ba882 sqft2757 Fox Hollow Ct, Lake Orion, MI 48360AuctionAuction.com 2
- $75,0003 bd2 ba1.3k sqft17096 Detroiter Ave, Davisburg, MI 48350For SaleMLS ID #20261050519, Samantha L Stevenson, Anderson Realty & Investments LLC. Realcomp II
- $76,9003 bd2 ba1.1k sqft12556 Margaret Ct, Romeo, MI 48065New ConstructionSpringbrook
- $75,9003 bd2 ba1k sqft3643 Pinoak St, Clarkston, MI 48348New ConstructionSashabaw Meadows
- $70,0003 bd2 ba1.7k sqft49949 Serenity Ln, Shelby Township, MI 48315For SaleMLS ID #20261052655, Carlee Wilson, KW Platinum. Realcomp II
- $89,9003 bd2 ba1.4k sqft49605 Teton Pass, Shelby Township, MI 48315For SaleMLS ID #11878430, Michelle Govaere, Sunrise Homes Co Inc. My State MLS
- $85,9003 bd2 ba1.6k sqft190 Brentwood Dr #190, White Lake, MI 48386For SaleMLS ID #11802013, Christine Ziejka, Sunrise Homes Co Inc. My State MLS
- $72,0003 bd2 ba1.8k sqft58289 Culpepper, Washington, MI 48094For SaleMLS ID #50209256, Daniel Wiley, KW Platinum Port Huron. MiRealSource
- $69,9003 bd2 ba1.3k sqft165 S Opdyke Rd Lot 220, Auburn Hills, MI 48326For SaleMLS ID #20261038056, Anthony Djon, Anthony Djon Luxury Real Estate. Realcomp II
